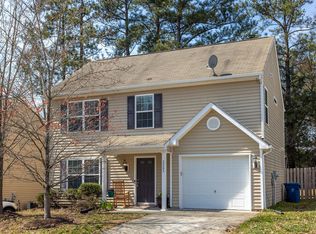
How often do you find a 2006-built detached home with a fully fenced backyard, one-car garage, just 15 minutes from Downtown Durham -- for $315K? Spoiler alert - not often! Located in the desirable Laurel Village community, 2207 Elk River Drive offers a rare opportunity in a neighborhood where homes seldom become available. The downstairs boasts a spacious, open-concept kitchen and living area that's ideal for both everyday living and entertaining. This inviting space extends seamlessly to the backyard, where tall, mature trees create a lush, private backdrop perfect for relaxing and enjoying the outdoors. Upstairs offers three spacious bedrooms, all complete with walk-in closets. Two bedrooms feature custom built-in shelving, adding character and convenient storage. The generous primary suite serves as a private retreat, while a full secondary bathroom thoughtfully accommodates the additional bedrooms. A perennial garden in the front and back yard will bloom this spring with hostas, tulips, daffodils, and azaleas!
Sold for $315,000
$315,000
2207 Elk River Dr, Durham, NC 27704
3beds
1,430sqft
Single Family Residence, Residential
Built in 2006
6,098 Square Feet Lot
$321,000 Zestimate®
$220/sqft
$1,917 Estimated rent
Home value
$321,000
$305,000 - $340,000
$1,917/mo
Zestimate® history
Owner options
List your home for rent
$1,917/mo
Rent Zestimate®
Find your next renter with Zillow Rental Manager. Plus, with online applications, you can quickly screen prospective tenants – for free.
$1,917/mo
Rent Zestimate®
Refinance and save
$2,054/mo
Est. payment
Refinancing to a lower rate could help reduce your monthly payments and save thousands over the life of the loan.
$2,054/mo
Est. payment
Explore your selling options
Work with a Zillow partner agent
Leverage their expertise and Zillow's premium Showcase listings to get your home seen by more buyers.
Get startedList with your own agent
Get your home in front of millions of buyers by listing it on Zillow.
Learn how to do itSell it yourself
Take full control of how buyers see your home on Zillow by listing For Sale by Owner (FSBO).
List your homeWhat's special
Three spacious bedroomsFully fenced backyardCustom built-in shelvingOne-car garageWalk-in closetsFull secondary bathroom
Zillow last checked:
Listing updated:
Listed by:
Samuel Spangler Duncan 919-830-1856,
DASH Carolina
Bought with:
Non Member
Non Member Office
Source: Doorify MLS,MLS#: 10147535
Facts & features
Interior
Bedrooms & bathrooms
- Bedrooms: 3
- Bathrooms: 3
- Full bathrooms: 2
- 1/2 bathrooms: 1
Heating
- Forced Air, Heat Pump
Cooling
- Central Air, Heat Pump
Appliances
- Included: Dishwasher, Disposal, Electric Range, Microwave, Refrigerator
- Laundry: Upper Level
Features
- Bathtub/Shower Combination, Ceiling Fan(s), High Speed Internet, Pantry, Separate Shower, Smooth Ceilings, Tray Ceiling(s), Walk-In Closet(s), Walk-In Shower
- Flooring: Carpet, Laminate, Vinyl
- Windows: Insulated Windows
Interior area
- Total structure area: 1,430
- Total interior livable area: 1,430 sqft
- Finished area above ground: 1,430
- Finished area below ground: 0
Property
Parking
- Total spaces: 1
- Parking features: Attached, Concrete, Driveway, Garage, Garage Door Opener, Garage Faces Front
- Attached garage spaces: 1
Features
- Levels: Two
- Stories: 2
- Patio & porch: Patio
- Exterior features: Fenced Yard, Rain Gutters
- Has view: Yes
Lot
- Size: 6,098 Square Feet
Details
- Parcel number: 198325
- Zoning: R-10
- Special conditions: Standard
Construction
Type & style
- Home type: SingleFamily
- Architectural style: Transitional
- Property subtype: Single Family Residence, Residential
Materials
- Vinyl Siding
- Foundation: Slab
- Roof: Shingle
Condition
- New construction: No
- Year built: 2006
Utilities & green energy
- Sewer: Public Sewer
- Water: Public
- Utilities for property: Cable Available
Community & HOA
Community
- Subdivision: Laurel Village
HOA
- Has HOA: Yes
- Services included: Maintenance Grounds
- HOA fee: $119 quarterly
Location
- Region: Durham
Financial & listing details
- Price per square foot: $220/sqft
- Tax assessed value: $321,941
- Annual tax amount: $3,191
- Date on market: 2/19/2026
Price history
| Date | Event | Price |
|---|---|---|
| 3/31/2026 | Sold | $315,000$220/sqft |
Source:  Doorify MLS #10147535 Report a problem Doorify MLS #10147535 Report a problem | ||
| 3/3/2026 | Pending sale | $315,000$220/sqft |
Source: Doorify MLS #10147535 Report a problem | ||
| 2/19/2026 | Listed for sale | $315,000+44.5%$220/sqft |
Source: Doorify MLS #10147535 Report a problem | ||
| 11/30/2020 | Sold | $218,000-4.9%$152/sqft |
Source: Doorify MLS #2350327 Report a problem | ||
| 10/29/2020 | Pending sale | $229,200$160/sqft |
Source: DASH Carolina Report a problem | ||
| 10/24/2020 | Listed for sale | $229,200+10.5%$160/sqft |
Source: DASH Carolina Report a problem | ||
| 10/15/2020 | Sold | $207,338+128.1%$145/sqft |
Source: Public Record Report a problem | ||
| 8/28/2013 | Listing removed | $90,900$64/sqft |
Source: East Coast REO #1903205 Report a problem | ||
| 7/27/2013 | Listed for sale | $90,900-38%$64/sqft |
Source: East Coast REO #1903205 Report a problem | ||
| 7/23/2013 | Sold | $146,500+0.3%$102/sqft |
Source: Public Record Report a problem | ||
| 4/30/2007 | Sold | $146,000$102/sqft |
Source: Public Record Report a problem | ||
Public tax history
| Year | Property taxes | Tax assessment |
|---|---|---|
| 2025 | $3,191 +41.8% | $321,941 +99.6% |
| 2024 | $2,250 +6.5% | $161,333 |
| 2023 | $2,113 +2.3% | $161,333 |
| 2022 | $2,065 +0.5% | $161,333 |
| 2021 | $2,055 +2.4% | $161,333 |
| 2020 | $2,007 | $161,333 |
| 2019 | $2,007 | $161,333 +18.1% |
| 2018 | $2,007 | $136,563 |
| 2017 | -- | $136,563 |
| 2016 | $1,777 | $136,563 +3.6% |
| 2015 | $1,777 -2.6% | $131,809 |
| 2014 | $1,825 | $131,809 |
| 2013 | -- | $131,809 |
| 2012 | -- | $131,809 |
| 2011 | $1,718 +0.4% | $131,809 |
| 2010 | $1,711 +4% | $131,809 |
| 2009 | $1,645 | $131,809 |
| 2008 | $1,645 | $131,809 -6.7% |
| 2007 | -- | $141,294 +465.2% |
| 2006 | $348 | $25,000 |
| 2005 | $348 | $25,000 |
Find assessor info on the county website
Neighborhood: 27704
Nearby homes
- $342,5003 bd3 ba1.5k sqft2205 Elk River Dr, Durham, NC 27704Sold

- $324,1003 bd2 ba1.6k sqft2209 Elk River Dr, Durham, NC 27704Off Market
- $350,0003 bd3 ba1.6k sqft2203 Elk River Dr, Durham, NC 27704Sold
- $5,904-- bd-- ba-- sqft2204 Stadium Dr, Durham, NC 27704Off Market
- $334,2003 bd2 ba1.7k sqft1303 River Rock Dr, Durham, NC 27704Off Market
- $330,5003 bd2 ba1.4k sqft2201 Elk River Dr, Durham, NC 27704Off Market
- $363,5003 bd2 ba2.3k sqft1301 River Rock Dr, Durham, NC 27704Off Market
- $327,4003 bd3 ba1.5k sqft2208 Elk River Dr, Durham, NC 27704Off Market
Nearby schools
GreatSchools rating
- 3/10Holt Elementary Language AcademyGrades: PK-5Distance: 0.8 mi
- 7/10George L Carrington MiddleGrades: 6-8Distance: 2.6 mi
- 2/10Northern HighGrades: 9-12Distance: 1.4 mi
Schools provided by the listing agent
- Elementary: Durham - Holt
- Middle: Durham - Carrington
- High: Durham - Northern
Source: Doorify MLS. This data may not be complete. We recommend contacting the local school district to confirm school assignments for this home.
Get a cash offer in 3 minutes
Find out how much your home could sell for in as little as 3 minutes with a no-obligation cash offer.
Estimated market value
$321,000
Get a cash offer in 3 minutes
Find out how much your home could sell for in as little as 3 minutes with a no-obligation cash offer.
Estimated market value
$321,000
- North Carolina
- Durham County
- Durham
- 27704
- 2207 Elk River Dr
Nearby cities
Nearby neighborhoods
Nearby zip codes
Other Durham Topics
