Clean, move-in ready, and priced to sell! This North Longmont home offers an excellent opportunity to own for less than the cost of renting. The inviting floor plan features spacious bedrooms, a cozy fireplace, and newer furnace and air conditioning for year-round comfort. An unfinished basement provides valuable additional space with plenty of potential for storage, a workshop, or future living area. Step outside to enjoy your own small private yard and patio, perfect for relaxing or entertaining. A detached garage adds even more convenience and storage. Conveniently located in North Longmont with easy access to shopping, dining, schools, parks, and major routes. A great combination of space, comfort, location, and affordability-move right in and make it your own!
Accepting backups
$305,000
2207 Emery St #C, Longmont, CO 80501
2beds
1,639sqft
Townhouse
Built in 1995
0.41 Acres Lot
$300,500 Zestimate®
$186/sqft
$350/mo HOA
What's special
Cozy fireplaceDetached garageSpacious bedroomsInviting floor plan
- 55 days
- 38
- 1
Zillow last checked:
Listing updated:
Listed by:
Doug Sigg 303-579-3674,
Paragon Realty Services LLC
Source: IRES as distributed by MLS GRID,MLS#: 1068759
Facts & features
Interior
Bedrooms & bathrooms
- Bedrooms: 2
- Bathrooms: 2
- Full bathrooms: 1
- 1/2 bathrooms: 1
Primary bedroom
- Description: Carpet
- Features: Shared Primary Bath
- Level: Upper
- Area: 144 Square Feet
- Dimensions: 12 x 12
Bedroom 2
- Description: Carpet
- Level: Upper
Dining room
- Description: Laminate
- Level: Main
Kitchen
- Description: Laminate
- Level: Main
- Area: 120 Square Feet
- Dimensions: 12 x 10
Laundry
- Description: Concrete
- Level: Basement
Living room
- Description: Laminate
- Level: Main
Heating
- Forced Air
Cooling
- Central Air
Appliances
- Included: Electric Range, Dishwasher, Refrigerator, Washer, Dryer, Microwave
Features
- Windows: Window Coverings
- Basement: Full,Unfinished
- Has fireplace: Yes
- Fireplace features: Living Room
Interior area
- Total structure area: 1,112
- Total interior livable area: 1,639 sqft
- Finished area above ground: 1,112
Property
Parking
- Total spaces: 1
- Parking features: Detached
- Garage spaces: 1
- Details: Detached
Features
- Levels: Two
- Stories: 2
- Fencing: Partial
Lot
- Size: 0.41 Acres
- Features: Level, Paved, Curbs, Gutters, Sidewalks
Details
- Parcel number: R0146845
- Zoning: RES
- Special conditions: Private Owner
Construction
Type & style
- Home type: Townhouse
- Property subtype: Townhouse
- Attached to another structure: Yes
Materials
- Frame, Composition, Stucco
- Roof: Composition
Condition
- New construction: No
- Year built: 1995
Utilities & green energy
- Electric: City of Longmont
- Gas: Xcel
- Sewer: Public Sewer
- Utilities for property: Natural Gas Available, Electricity Available, High Speed Avail
Green energy
- Energy efficient items: Windows
Community & HOA
Community
- Features: Unknown
- Subdivision: Eastern Meadows III Condos Ph 2
HOA
- Has HOA: Yes
- Services included: Management, Utilities
- HOA fee: $350 monthly
- HOA name: Eastern Meadows Townhomes
- HOA phone: 970-377-1626
Location
- Region: Longmont
Financial & listing details
- Price per square foot: $186/sqft
- Tax assessed value: $306,800
- Annual tax amount: $2,013
- Date on market: 9/15/2026
- Listing terms: Cash,Conventional
- Electric utility on property: Yes
Estimated market value
$300,500
$285,000 - $316,000
$2,100/mo
Price history
| Date | Event | Price |
|---|---|---|
| 10/6/2026 | Pending sale | $305,000$186/sqft |
Source:  REcolorado as distributed by MLS GRID #IR1068759 Report a problem | ||
| 9/15/2026 | Listed for sale | $305,000+240.8%$186/sqft |
Source:  IRES as distributed by MLS GRID #1068759 Report a problem | ||
| 6/4/2012 | Sold | $89,500-5.8%$55/sqft |
Source: IRES as distributed by MLS GRID #673358 Report a problem | ||
| 2/15/2012 | Listed for sale | $95,000-34.4%$58/sqft |
Source: Keller Williams Realty Report a problem | ||
| 1/26/2012 | Sold | $144,871+12.3%$88/sqft |
Source: Public Record Report a problem | ||
| 6/8/2000 | Sold | $128,950$79/sqft |
Source: Public Record Report a problem | ||
Public tax history
| Year | Property taxes | Tax assessment |
|---|---|---|
| 2025 | $1,358 +1.4% | $19,175 +7.2% |
| 2024 | $1,340 -1.6% | $17,884 -1% |
| 2023 | $1,362 -1.3% | $18,057 +31.2% |
| 2022 | $1,379 -13.7% | $13,761 -2.8% |
| 2021 | $1,597 | $14,157 -13.9% |
| 2020 | $1,597 +20.7% | $16,445 |
| 2019 | $1,323 | $16,445 +18% |
| 2018 | $1,323 | $13,932 -9.6% |
| 2017 | $1,323 +13.2% | $15,403 +25.9% |
| 2016 | $1,169 +4.9% | $12,235 +29.8% |
| 2015 | $1,114 +26.6% | $9,425 |
| 2014 | $880 -7.9% | $9,425 |
| 2013 | $956 +6.8% | $9,425 -8.6% |
| 2012 | $895 -6% | $10,308 |
| 2011 | $953 +1.8% | -- |
| 2010 | $936 -4.2% | $11,070 |
| 2009 | $977 +12.1% | $11,070 -17.3% |
| 2008 | $872 -5.8% | $13,380 |
| 2007 | $925 -2% | $13,380 -5.4% |
| 2006 | $944 -9% | $14,150 |
| 2005 | $1,037 +1.2% | $14,150 -9.8% |
| 2004 | $1,025 +14.4% | $15,690 |
| 2003 | $896 +10.5% | $15,690 +32.6% |
| 2002 | $811 | $11,830 -90.9% |
| 2001 | -- | $129,300 |
Find assessor info on the county website
Monthly payment
Est. payment
Payment breakdown
Explore the cost of this home by adjusting the details. Changes won't be saved.Climate risks
Neighborhood: 80501
Nearby schools
Schools provided by the listing agent
- Elementary: Timberline
- Middle: Timberline
- High: Skyline
Source: IRES as distributed by MLS GRID. This data may not be complete. We recommend contacting the local school district to confirm school assignments for this home.
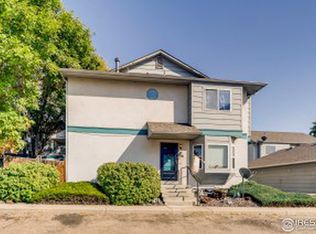

Similar homes
- $389,9993 bd3 ba1.6k sqft2142 Meadow Ct, Longmont, CO 80501For Sale
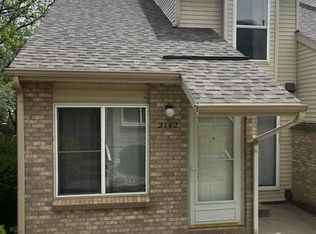
 MLS ID #1064741, Josh Landers, RE/MAX Nexus. IRES as distributed by MLS GRID
- $350,0004 bd2 ba1.4k sqft841 crisman Drive #9, Longmont, CO 80501For Sale
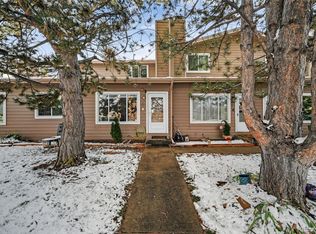
 MLS ID #3761495, Jorge Aldana, eXp Realty, LLC. REcolorado as distributed by MLS GRID
- $285,0003 bd2 ba1k sqft218 E 8th Ave, Longmont, CO 80504For Sale
 MLS ID #1062101, Elaine Barandiaran, Elaine Barandiaran. IRES as distributed by MLS GRID
- $249,0002 bd1 ba920 sqft50 19th Avenue #56, Longmont, CO 80501For Sale
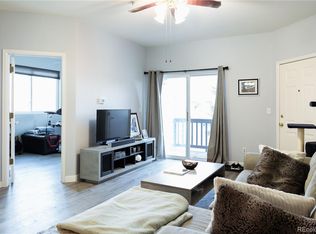 MLS ID #6972194, Eric DeNardo, eXp Realty, LLC. REcolorado as distributed by MLS GRID
- $439,5003 bd2 ba1.3k sqft1921 12th Ave, Longmont, CO 80501For SaleMLS ID #1065352, Wilhelm Estes, Berkshire Hathaway HomeServices Rocky Mountain, Realtors-Boulder. IRES as distributed by MLS GRID
- $329,9002 bd3 ba1.1k sqft810 Gentlewind Way, Berthoud, CO 80513For SaleMLS ID #1070861, Marie Preitauer, Timberline Properties. IRES as distributed by MLS GRID
- $274,9003 bd2 ba1.3k sqft804 Summer Hawk Drive #6207, Longmont, CO 80504For SaleMLS ID #5058619, Greg Cunningham, Grace Management & Invest.. REcolorado as distributed by MLS GRID
- $325,0003 bd2 ba1.2k sqft5124 Williams Fork Trl #203, Boulder, CO 80301For SaleMLS ID #1067140, Kate Guden, RPM of the Rockies. IRES as distributed by MLS GRID
- $287,0002 bd2 ba889 sqft6118 Habitat Dr #1, Boulder, CO 80301For SaleMLS ID #1070069, Brad Pickels, Coldwell Banker Realty-Boulder. IRES as distributed by MLS GRID
- $449,0004 bd2 ba1.5k sqft1266 Lanyon Ln, Longmont, CO 80503For SaleMLS ID #1070830, Carolyn Barlow, Compass - Boulder. IRES as distributed by MLS GRID
- $447,0003 bd4 ba2k sqft1314 S Emery St #I, Longmont, CO 80501For SaleMLS ID #1068061, Judy Scott, WK Real Estate. IRES as distributed by MLS GRID
- $288,0002 bd2 ba965 sqft7453 Singing Hills Dr #E105, Boulder, CO 80301For SaleMLS ID #1068392, Natalie Mock, Compass - Boulder. IRES as distributed by MLS GRID
- $285,0002 bd2 ba1k sqft6525 Kalua Rd #204C, Boulder, CO 80301For SaleMLS ID #1068074, John McElveen, milehimodern - Boulder. IRES as distributed by MLS GRID
- $450,0004 bd2 ba2.1k sqft226 7th St, Mead, CO 80542For SaleMLS ID #1071735, Jordan Beck, Oneway.realty. IRES as distributed by MLS GRID
- $429,9002 bd1 ba1.3k sqft36 Placer Ave, Longmont, CO 80504For SaleMLS ID #1057071, Collette Coyle Speidel, LPT Network Realty LLC. IRES as distributed by MLS GRID
- $385,0003 bd2 ba1.5k sqft1100 Taft Ave #5, Loveland, CO 80537For SaleMLS ID #1067854, Ann Yuska, RE/MAX Nexus. IRES as distributed by MLS GRID
- $337,7004 bd3 ba1.6k sqft3030 Edison Ct, Boulder, CO 80301For SaleMLS ID #1068094, Summer Youngs, Property Colorado Inc. IRES as distributed by MLS GRID
- $335,0002 bd2 ba888 sqft2800 Kalmia Ave #A120, Boulder, CO 80301For SaleMLS ID #1063497, Kenneth Roth, BOLDER RE-Ken Roth & Assoc LLC. IRES as distributed by MLS GRID
- $410,0003 bd3 ba1.5k sqft10590 Butte Drive, Longmont, CO 80504For SaleMLS ID #6333910, Tara Jones, Opendoor Brokerage LLC. REcolorado as distributed by MLS GRID
- $339,0002 bd3 ba1.8k sqft51 Sebring Ln, Johnstown, CO 80534For SaleMLS ID #1058132, Dianne Morris, LPT Realty, LLC.. IRES as distributed by MLS GRID
