Skip main navigation
Closed
Street View
  • $256,000

    2207 Emmaus Ave, Zion, IL 60099

    3beds
    768sqft
    Single Family Residence
    Built in 1954
    8,910 Square Feet Lot
    $257,700 Zestimate®
    $333/sqft
    $1,963 Estimated rent

    Home value

    $257,700

    $237,000 - $281,000

    $1,963/mo

    Zestimate® history
    Loading
    Loading...

    Owner options

    List your home for rent

    $1,963/mo

    Rent Zestimate®

    Find your next renter with Zillow Rental Manager. Plus, with online applications, you can quickly screen prospective tenants – for free.

    Learn more

    $1,963/mo

    Rent Zestimate®

    Refinance and save

    $1,931/mo

    Est. payment

    Refinancing to a lower rate could help reduce your monthly payments and save thousands over the life of the loan.

    See today's rates

    $1,931/mo

    Est. payment

    Explore your selling options

    Work with a Zillow partner agent

    Leverage their expertise and Zillow's premium Showcase listings to get your home seen by more buyers.

    Get started

    List with your own agent

    Get your home in front of millions of buyers by listing it on Zillow.

    Learn how to do it

    Sell it yourself

    Take full control of how buyers see your home on Zillow by listing For Sale by Owner (FSBO).

    List your home

    What's special

    Long drivewayStorage loftNice-sized lot
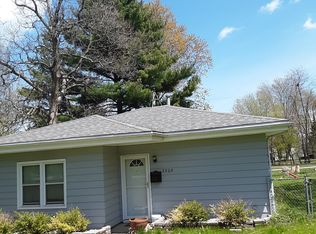
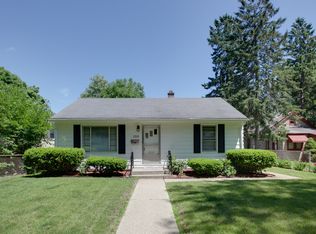
    This charming home, which sits on a nice-sized lot, has been updated from the flooring to the plumbing and everything in between. This 3-bedroom home has 2 bedrooms on the main floor and one in the basement. A new egress window was added to create the third bedroom. Luxury vinyl added throughout. The kitchen has new cabinets, counters, and appliances, including a five-burner range with a griddle, with room for a breakfast or corner table. Both bathrooms have new shower surrounds, toilets, vanities, and new plumbing throughout. Many windows are new, as are the trim, electrical panel, furnace, water heater, and washer and dryer. Interior and exterior freshly painted. Also, replaced the sewer line all the way to the alley. The home will include a bag of grass seed so the new homeowner can grow the grass back after the sewer line work. There is also a long driveway, a one-car garage with a covered area perfect for enjoying a warm day, and a storage loft. This home is ready to be loved by the next homeowner.

    Zillow last checked:

    Listing updated:

    Listing courtesy of:

    Heather Cash (847)970-2434,

    Real Broker, LLC

    Bought with:

    Iris Gomez

    Compass

    Source: MRED as distributed by MLS GRID,MLS#: 12597792MLS Logo

    Facts & features

    Interior

    Bedrooms & bathrooms
    • Bedrooms: 3
    • Bathrooms: 2
    • Full bathrooms: 2
    Primary bedroom
    • Features: Flooring (Luxury Vinyl)
    • Level: Main
    • Area: 110 Square Feet
    • Dimensions: 11X10
    Bedroom 2
    • Features: Flooring (Luxury Vinyl)
    • Level: Main
    • Area: 108 Square Feet
    • Dimensions: 12X9
    Bedroom 3
    • Features: Flooring (Luxury Vinyl)
    • Level: Basement
    • Area: 108 Square Feet
    • Dimensions: 12X9
    Family room
    • Features: Flooring (Luxury Vinyl)
    • Level: Basement
    • Area: 216 Square Feet
    • Dimensions: 12X18
    Kitchen
    • Features: Flooring (Luxury Vinyl)
    • Level: Main
    • Area: 135 Square Feet
    • Dimensions: 9X15
    Laundry
    • Features: Flooring (Luxury Vinyl)
    • Level: Basement
    • Area: 63 Square Feet
    • Dimensions: 7X9
    Living room
    • Features: Flooring (Luxury Vinyl)
    • Level: Main
    • Area: 187 Square Feet
    • Dimensions: 11X17
    Recreation room
    • Features: Flooring (Luxury Vinyl)
    • Level: Basement
    • Area: 120 Square Feet
    • Dimensions: 12X10
    Heating
    • Natural Gas, Forced Air
    Cooling
    • Central Air
    Appliances
    • Included: Range, Refrigerator, Washer, Dryer, Gas Oven
    Features
    • Windows: Screens
    • Basement: Partially Finished,Full
    Interior area
    • Total structure area: 1,536
    • Total interior livable area: 768 sqft
    • Finished area below ground: 750

    Property

    Parking
    • Total spaces: 1
    • Parking features: Asphalt, Garage Door Opener, Yes, Garage Owned, Detached, Garage
    • Garage spaces: 1
    • Has uncovered spaces: Yes
    Accessibility
    • Accessibility features: No Disability Access
    Features
    • Stories: 1
    Lot
    • Size: 8,910 sqft
    • Dimensions: 55X162
    • Features: Level
    Details
    • Parcel number: 04212120040000
    • Special conditions: List Broker Must Accompany
    • Other equipment: Ceiling Fan(s)

    Construction

    Type & style
    • Home type: SingleFamily
    • Architectural style: Ranch
    • Property subtype: Single Family Residence
    Materials
    • Aluminum Siding
    • Foundation: Block
    • Roof: Asphalt
    Condition
    • New construction: No
    • Year built: 1954
    Details
    • Builder model: RANCH

    Utilities & green energy

    • Electric: Fuses
    • Sewer: Public Sewer
    • Water: Public

    Community & neighborhood

    Community
    • Community features: Sidewalks, Street Lights, Street Paved
    Location
    • Region: Zion

    HOA & financial

    HOA
    • Services included: None

    Other

    Other facts
    • Listing terms: Conventional
    • Ownership: Fee Simple

    Price history

    DateEventPrice
    5/4/2026Sold$256,000+0.8%$333/sqft
    Source: MRED as distributed by MLS GRID #12597792 Report a problem
    4/5/2026Contingent$254,000$331/sqft
    Source: MRED as distributed by MLS GRID #12597792 Report a problem
    4/4/2026Listed for sale$254,000+67.1%$331/sqft
    Source: MRED as distributed by MLS GRID #12597792 Report a problem
    9/30/2025Sold$152,000-4.9%$198/sqft
    Source: MRED as distributed by MLS GRID #12460016 Report a problem
    9/7/2025Contingent$159,900$208/sqft
    Source: MRED as distributed by MLS GRID #12460016 Report a problem
    9/4/2025Listed for sale$159,900$208/sqft
    Source: MRED as distributed by MLS GRID #12460016 Report a problem

    Public tax history

    YearProperty taxesTax assessment
    2024$3,077 +11.9%$46,461 +15.4%
    2023$2,749 -2.2%$40,245 +12.2%
    2022$2,811 +0.3%$35,882 +17%
    2021$2,803 +6.1%$30,664 +13.3%
    2020$2,641 +7.8%$27,056 +7.4%
    2019$2,451 +11.5%$25,203 +3.8%
    2018$2,199 $24,272 +7.8%
    2017$2,199 +35.8%$22,516 +10.2%
    2016$1,619 +9.7%$20,440 +10.2%
    2015$1,476 -6.9%$18,546 +3.3%
    2014$1,585 -28%$17,959 -6.1%
    2012$2,201 -20%$19,126 -34.4%
    2011$2,752 -5.5%$29,164 -14.3%
    2010$2,912 +0.2%$34,023 -7%
    2009$2,906 +2%$36,592 +2.3%
    2008$2,849 +9.1%$35,752 +10.1%
    2006$2,612 +0.4%$32,460
    2005$2,602 +4.6%--
    2004$2,487 +90.6%--
    2003$1,305 -46.1%--
    2002$2,419 +131%--
    2001$1,047 -40.6%$25,324 +3%
    2000$1,762 $24,596

    Find assessor info on the county website

    Neighborhood: 60099

    Nearby schools

    GreatSchools rating
    Schools provided by the listing agent
    • Elementary: Zion Central Middle School
    • Middle: Zion Central Middle School
    • High: Zion-Benton Twnshp Hi School
    • District: 6

    Source: MRED as distributed by MLS GRID. This data may not be complete. We recommend contacting the local school district to confirm school assignments for this home.

    Get a cash offer in 3 minutes
    Find out how much your home could sell for in as little as 3 minutes with a no-obligation cash offer.
    Estimated market value
    $257,700
    Get a cash offer in 3 minutes
    Find out how much your home could sell for in as little as 3 minutes with a no-obligation cash offer.
    Estimated market value
    $257,700