Premier Opportunity: Exquisite 4 Bedroom, Fully Remodeled Home!
Discover the perfect blend of modern luxury and timeless appeal in this stunning 4 bedroom, 2 bath home, nestled in the heart of Garland’s vibrant community. Fully remodeled with meticulous attention to detail, this standout home promises both immediate comfort and exceptional investment potential for discerning buyers and investors.
Step into a beautifully updated interior featuring a completely remodeled kitchen, brand new LVP flooring throughout, and stylishly updated bathrooms. All appliances convey, ensuring a seamless move-in experience. The expansive layout includes two spacious living rooms, perfect for entertaining or unwinding. NEW ROOF May 2025, adds lasting value, while the covered back patio and versatile workshop and garage in the backyard create ideal spaces for relaxation, hobbies, or storage. Call us with any questions or to tour the home today.
Located in Garland’s booming real estate market, this turnkey home is perfectly positioned to capitalize on rising property values and strong demand. Whether you’re seeking a dream home or a high ROI investment, delivers unmatched quality and opportunity in a prime location.
Don’t wait contact us today to schedule a private tour or submit your offer for this exceptional property!
Sold
Price Unknown
2207 English Dr, Garland, TX 75041
4beds
1,905sqft
Single Family Residence
Built in 1964
9,496 Square Feet Lot
$337,500 Zestimate®
$--/sqft
$2,225 Estimated rent
Home value
$337,500
$307,000 - $371,000
$2,225/mo
Zestimate® history
Owner options
List your home for rent
$2,225/mo
Rent Zestimate®
Find your next renter with Zillow Rental Manager. Plus, with online applications, you can quickly screen prospective tenants – for free.
$2,225/mo
Rent Zestimate®
Refinance and save
Refinancing to a lower rate could help reduce your monthly payments and save thousands over the life of the loan.
Explore your selling options
Work with a Zillow partner agent
Leverage their expertise and Zillow's premium Showcase listings to get your home seen by more buyers.
Get startedList with your own agent
Get your home in front of millions of buyers by listing it on Zillow.
Learn how to do itSell it yourself
Take full control of how buyers see your home on Zillow by listing For Sale by Owner (FSBO).
List your homeWhat's special
Completely remodeled kitchenStylishly updated bathroomsBrand new lvp flooringCovered back patioVersatile workshop and garageExpansive layout
Zillow last checked:
Listing updated:
Listed by:
Corey Booth 0714446,
Piper Creek Realty LLC 469-887-6989,
Corey Booth 0714446 469-651-4797,
Piper Creek Realty LLC
Bought with:
Martha Ramirez Yrizar
West Shore Realty, LLC
Source: NTREIS,MLS#: 20967920
Facts & features
Interior
Bedrooms & bathrooms
- Bedrooms: 4
- Bathrooms: 2
- Full bathrooms: 2
Primary bedroom
- Features: Ceiling Fan(s), En Suite Bathroom, Walk-In Closet(s)
- Level: First
- Dimensions: 10 x 15
Bedroom
- Features: Ceiling Fan(s)
- Level: First
- Dimensions: 10 x 10
Bedroom
- Features: Ceiling Fan(s)
- Level: First
- Dimensions: 10 x 10
Bedroom
- Features: Ceiling Fan(s)
- Level: First
- Dimensions: 10 x 13
Primary bathroom
- Features: Built-in Features, En Suite Bathroom, Solid Surface Counters
- Level: First
- Dimensions: 7 x 6
Dining room
- Features: Butler's Pantry
- Level: First
- Dimensions: 12 x 13
Other
- Features: Garden Tub/Roman Tub, Solid Surface Counters
- Level: First
- Dimensions: 5 x 8
Kitchen
- Features: Breakfast Bar, Built-in Features, Butler's Pantry, Eat-in Kitchen, Kitchen Island, Pantry
- Level: First
- Dimensions: 8 x 13
Laundry
- Features: Built-in Features
- Level: First
- Dimensions: 10 x 7
Living room
- Level: First
- Dimensions: 12 x 17
Living room
- Features: Ceiling Fan(s), Fireplace
- Level: First
- Dimensions: 24 x 17
Heating
- Central, Fireplace(s)
Cooling
- Central Air, Ceiling Fan(s), Electric
Appliances
- Included: Dishwasher, Electric Cooktop, Electric Oven, Gas Cooktop, Gas Oven, Microwave
- Laundry: Electric Dryer Hookup, Laundry in Utility Room
Features
- Eat-in Kitchen, Open Floorplan, Pantry, Paneling/Wainscoting, Natural Woodwork
- Flooring: Luxury Vinyl Plank, Tile
- Windows: Bay Window(s), Window Coverings
- Has basement: No
- Number of fireplaces: 1
- Fireplace features: Gas, Gas Log, Gas Starter
Interior area
- Total interior livable area: 1,905 sqft
Property
Parking
- Parking features: Additional Parking, Driveway, Garage, Workshop in Garage
- Has uncovered spaces: Yes
Accessibility
- Accessibility features: Accessible Full Bath, Accessible Bedroom, Accessible Kitchen, Accessible Doors, Accessible Hallway(s)
Features
- Levels: One
- Stories: 1
- Patio & porch: Covered
- Exterior features: Private Entrance, Storage
- Pool features: None
- Fencing: Back Yard,Fenced,Wood
Lot
- Size: 9,496 Square Feet
- Features: Back Yard, Interior Lot, Lawn, Landscaped, Subdivision, Few Trees
Details
- Additional structures: Shed(s), Storage
- Parcel number: 26169500100230000
Construction
Type & style
- Home type: SingleFamily
- Architectural style: Traditional,Detached
- Property subtype: Single Family Residence
Materials
- Brick
- Foundation: Pillar/Post/Pier
- Roof: Composition
Condition
- Year built: 1964
Utilities & green energy
- Sewer: Public Sewer
- Water: Public
- Utilities for property: Electricity Connected, Natural Gas Available, Sewer Available, Separate Meters, Underground Utilities, Water Available
Community & HOA
Community
- Features: Curbs, Sidewalks
- Subdivision: English Estates
HOA
- Has HOA: No
Location
- Region: Garland
Financial & listing details
- Tax assessed value: $324,930
- Annual tax amount: $7,215
- Date on market: 6/13/2025
- Cumulative days on market: 35 days
- Listing terms: Cash,Conventional,FHA,Owner Will Carry,VA Loan
- Electric utility on property: Yes
Price history
| Date | Event | Price |
|---|---|---|
| 8/15/2025 | Sold | -- |
Source: NTREIS #20967920 Report a problem | ||
| 7/24/2025 | Pending sale | $334,500$176/sqft |
Source: NTREIS #20967920 Report a problem | ||
| 7/19/2025 | Contingent | $334,500$176/sqft |
Source: NTREIS #20967920 Report a problem | ||
| 6/13/2025 | Listed for sale | $334,500-1.6%$176/sqft |
Source: NTREIS #20967920 Report a problem | ||
| 6/25/2024 | Listing removed | $339,900$178/sqft |
Source: NTREIS #20517716 Report a problem | ||
| 1/22/2024 | Listed for sale | $339,900+1.5%$178/sqft |
Source: NTREIS #20517716 Report a problem | ||
| 12/13/2023 | Listing removed | -- |
Source: NTREIS #20480738 Report a problem | ||
| 11/24/2023 | Listed for sale | $335,000+12%$176/sqft |
Source: NTREIS #20480738 Report a problem | ||
| 6/16/2022 | Sold | -- |
Source: NTREIS #20062947 Report a problem | ||
| 5/31/2022 | Pending sale | $299,000$157/sqft |
Source: NTREIS #20062947 Report a problem | ||
| 5/25/2022 | Contingent | $299,000$157/sqft |
Source: NTREIS #20062947 Report a problem | ||
| 5/20/2022 | Listed for sale | $299,000$157/sqft |
Source: NTREIS #20062947 Report a problem | ||
Public tax history
| Year | Property taxes | Tax assessment |
|---|---|---|
| 2025 | $1,735 +10.9% | $324,930 +10.7% |
| 2024 | $1,564 -2.2% | $293,430 |
| 2023 | $1,600 +503% | $293,430 |
| 2022 | $265 +11.7% | $293,430 +34.3% |
| 2021 | $237 +20.2% | $218,510 +16.3% |
| 2020 | $198 +26.4% | $187,890 +12.5% |
| 2019 | $156 +22.6% | $167,030 |
| 2018 | $127 -83.8% | $167,030 +31.2% |
| 2017 | $785 +10.5% | $127,280 +27.5% |
| 2016 | $711 -10.7% | $99,830 |
| 2015 | $796 | $99,830 +5.5% |
| 2014 | $796 | $94,620 |
| 2013 | -- | -- |
| 2012 | -- | -- |
| 2011 | -- | -- |
| 2010 | -- | -- |
| 2009 | -- | -- |
| 2008 | -- | -- |
| 2007 | -- | -- |
| 2005 | -- | -- |
| 2004 | -- | -- |
| 2003 | -- | -- |
| 2002 | -- | -- |
| 2001 | -- | -- |
Find assessor info on the county website
Neighborhood: English Estates
Nearby homes
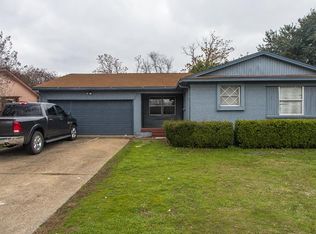
- $264,8003 bd2 ba1.5k sqft2209 English Dr, Garland, TX 75041Off Market
- $290,0003 bd2 ba1.3k sqft2203 English Dr, Garland, TX 75041Off Market

- $238,3002 bd1 ba1.1k sqft2211 English Dr, Garland, TX 75041Off Market
- $339,9004 bd2 ba2.3k sqft2107 English Dr, Garland, TX 75041For Sale
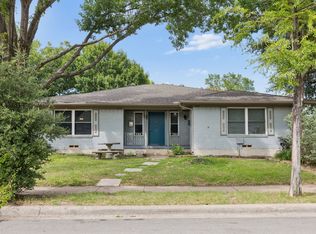
- $323,4004 bd3 ba2k sqft2205 Royal Dr, Garland, TX 75041Off Market
- $284,3003 bd2 ba1.3k sqft2213 English Dr, Garland, TX 75041Off Market
- $180,0002 bd1 ba1.1k sqft2101 English Dr, Garland, TX 75041Off Market
- $250,8002 bd1 ba2.3k sqft2103 English Dr, Garland, TX 75041Off Market
Nearby schools
GreatSchools rating
- 5/10Park Crest Elementary SchoolGrades: PK-5Distance: 0.5 mi
- 3/10Sam Houston Middle SchoolGrades: 6-8Distance: 0.4 mi
- 5/10Garland High SchoolGrades: 9-12Distance: 1.9 mi
Schools provided by the listing agent
- District: Garland ISD
Source: NTREIS. This data may not be complete. We recommend contacting the local school district to confirm school assignments for this home.
Get a cash offer in 3 minutes
Find out how much your home could sell for in as little as 3 minutes with a no-obligation cash offer.
Estimated market value
$337,500
Get a cash offer in 3 minutes
Find out how much your home could sell for in as little as 3 minutes with a no-obligation cash offer.
Estimated market value
$337,500
- Texas
- Dallas County
- Garland
- 75041
- English Estates
- 2207 English Dr
Nearby cities
Nearby neighborhoods
Nearby zip codes
Other Garland Topics
