PRICED TO SELL! Westin Homes Parker plan built in 2024 and beautifully maintained feels like new. This elegant home features an open, light-filled design highlighted by a stunning waterfall quartz island that anchors the chef’s kitchen. Expansive sliding glass doors bring in natural light and create a seamless connection to the outdoor living space. The home offers a modern, clean aesthetic with no carpet throughout and a striking wood staircase. All bathrooms have been upgraded with sleek stand-up showers, providing a spa-like feel throughout the home. Step outside to enjoy the extended concrete patio, perfect for relaxing or entertaining. Conveniently located with easy in-and-out access from the sub-division, this home combines luxury finishes, thoughtful upgrades, and the advantage of nearly new construction without the wait.
For sale
Price cut: $10K (6/7)
$825,000
2207 Falling Fig Ln, Richmond, TX 77406
4beds
3,859sqft
Single Family Residence
Built in 2023
8,616 Square Feet Lot
$797,800 Zestimate®
$214/sqft
$106/mo HOA
What's special
Modern clean aestheticExpansive sliding glass doorsStunning waterfall quartz islandOpen light-filled designStriking wood staircase
- 18 days |
- 95 |
- 9 |
Likely to sell faster than
Zillow last checked:
Listing updated:
Listed by:
Irfan Kadiwal TREC #0660054 832-283-1930,
United Real Estate
Source: HAR,MLS#: 61148203
Facts & features
Interior
Bedrooms & bathrooms
- Bedrooms: 4
- Bathrooms: 5
- Full bathrooms: 4
- 1/2 bathrooms: 1
Rooms
- Room types: Media Room
Primary bedroom
- Level: First
- Area: 240
- Dimensions: 15X16
Bedroom
- Level: Second
- Area: 156
- Dimensions: 12X13
Bedroom
- Level: First
- Area: 120
- Dimensions: 10X12
Bedroom
- Level: Second
- Area: 132
- Dimensions: 11X12
Other
- Level: First
- Area: 132
- Dimensions: 12X11
Dining room
- Level: First
- Area: 144
- Dimensions: 12X12
Family room
- Level: First
- Area: 396
- Dimensions: 18X22
Media room
- Level: Second
- Area: 160
- Dimensions: 16X10
Heating
- Natural Gas
Cooling
- Electric
Appliances
- Included: Disposal, Electric Oven, Microwave, Gas Cooktop, Dishwasher
- Laundry: Electric Dryer Hookup, Washer Hookup
Features
- High Ceilings, 2 Bedrooms Down
- Flooring: Engineered Hardwood, Tile
- Number of fireplaces: 1
Interior area
- Total structure area: 3,859
- Total interior livable area: 3,859 sqft
Property
Parking
- Total spaces: 2
- Parking features: Attached
- Attached garage spaces: 2
Features
- Stories: 2
- Patio & porch: Patio/Deck
- Exterior features: Sprinkler System
Lot
- Size: 8,616 Square Feet
- Features: Subdivided, 0 Up To 1/4 Acre
Details
- Parcel number: 3801350010080907
Construction
Type & style
- Home type: SingleFamily
- Architectural style: Traditional
- Property subtype: Single Family Residence
Materials
- Brick, Stone
- Foundation: Slab
- Roof: Composition
Condition
- New construction: No
- Year built: 2023
Utilities & green energy
- Sewer: Public Sewer
- Water: Public
Community & HOA
Community
- Subdivision: Harvest Green Sec 35
HOA
- Has HOA: Yes
- Amenities included: Clubhouse, Dog Park, Tennis Court(s)
- HOA fee: $1,271 annually
Location
- Region: Richmond
Financial & listing details
- Price per square foot: $214/sqft
- Tax assessed value: $742,638
- Annual tax amount: $20,563
- Date on market: 8/8/2026
- Listing terms: Cash,Conventional,FHA,VA Loan
- Ownership: Full Ownership
- Road surface type: Concrete
Estimated market value
$797,800
$758,000 - $838,000
$4,327/mo
Price history
| Date | Event | Price |
|---|---|---|
| 6/7/2026 | Price change | $825,000-1.2%$214/sqft |
Source:  HAR #27470093 Report a problem HAR #27470093 Report a problem | ||
| 4/15/2026 | Price change | $835,000-2.3%$216/sqft |
Source: HAR #27470093 Report a problem | ||
| 3/13/2026 | Listed for sale | $855,000$222/sqft |
Source: HAR #27470093 Report a problem | ||
Public tax history
| Year | Property taxes | Tax assessment |
|---|---|---|
| 2025 | $10,983 +66.9% | $742,638 +59% |
| 2024 | $6,581 | $467,108 |
| 2023 | -- | -- |
Find assessor info on the county website
Monthly payment
Est. payment
Payment breakdown
Explore the cost of this home by adjusting the details. Changes won't be saved.Climate risks
Neighborhood: 77406
Nearby schools
GreatSchools rating
- 8/10James C Neill Elementary SchoolGrades: PK-5Distance: 1.5 mi
- 9/10James Bowie Middle SchoolGrades: 6-8Distance: 0.3 mi
- 7/10William B Travis High SchoolGrades: 9-12Distance: 1.7 mi
Schools provided by the listing agent
- Elementary: Malala Elementary School
- Middle: Bowie Middle School (Fort Bend)
- High: Travis High School (Fort Bend)
Source: HAR. This data may not be complete. We recommend contacting the local school district to confirm school assignments for this home.
- $746,8005 bd4 ba3.8k sqft2211 Falling Fig Ln, Richmond, TX 77406Off Market
- $803,4005 bd4 ba3.9k sqft2203 Falling Fig Ln, Richmond, TX 77406Off Market
- $534,6004 bd3 ba2.5k sqft2210 Home Sweet Home St, Richmond, TX 77406Off Market
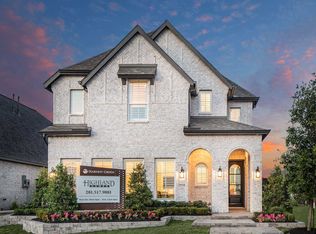
- $1,051,2006 bd5 ba4.6k sqft2506 Page Mandarin Pl, Richmond, TX 77406Off Market
- $794,5004 bd5 ba3.3k sqft2606 Page Mandarin Pl, Richmond, TX 77406Off Market
- $42,000-- bd-- ba-- sqft2222 Home Sweet Home St, Richmond, TX 77406Off Market
- $511,2003 bd3 ba2.6k sqft102 Ripe Tomato Trl, Richmond, TX 77406Off Market
- $970,8005 bd5 ba4.6k sqft123 Mint Marigold Way, Richmond, TX 77406Off Market
A local agent can set up tours, give advice and negotiate with sellers.
Similar homes
- $839,0005 bd5 ba4.2k sqft16810 Lessels Ln, Richmond, TX 77407For Sale
 MLS ID #73608842, Andrew Shaghoury, eXp Realty, LLC. HAR
 - $749,0004 bd5 ba4.1k sqft1314 Orange Pumpkin Ln, Richmond, TX 77406For Sale
 MLS ID #42200120, Pinky Pirani, Keller Williams Realty Southwest. HAR
 - $657,9004 bd4 ba2.9k sqft2123 Bitter Melon Dr, Richmond, TX 77406For Sale
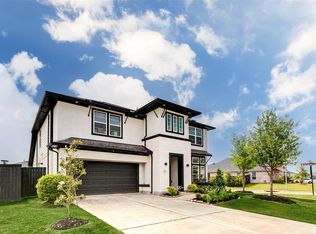 MLS ID #57627634, Muhammad Sharif, GAR Realty Management, LLC. HAR
 - $465,0004 bd3 ba2.7k sqft158 Nightshade St, Richmond, TX 77406For Sale
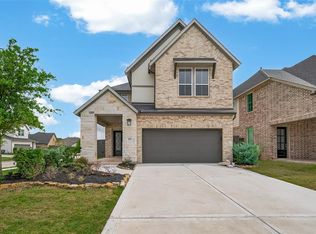 MLS ID #42997484, Brinda Dalwadi, Realm Real Estate Professionals - Katy. HAR
 - $735,0004 bd4 ba3.8k sqft23707 Dolci Ln, Richmond, TX 77406For SaleMLS ID #90055630, Albert Hu, KA Realty. HAR
- $499,0004 bd3 ba2.3k sqft3438 Rich Radish Rd, Richmond, TX 77406For SaleMLS ID #39650041, Jamie McMartin, Compass RE Texas, LLC - West Houston. HAR
- $825,9995 bd5 ba3.9k sqft7119 Kinglet Ct, Katy, TX 77493For SaleMLS ID #48568321, Ashley Henkis, LPT Realty, LLC. HAR
- $725,0004 bd5 ba3.6k sqft23746 Masterson Garden Ln, Richmond, TX 77469For SaleMLS ID #76682194, Lynette Lew, Better Homes and Gardens Real Estate Gary Greene - Memorial. HAR
- $918,7505 bd5 ba4.3k sqft99 Zenith Ln, Sugar Land, TX 77498For SaleMLS ID #13679481, Jack Molho, Jack Molho, Broker. HAR
- $699,9995 bd5 ba3.7k sqft8726 Incandesce Rise Dr, Richmond, TX 77406For SaleMLS ID #90590229, Raeda Alawawdeh, eXp Realty LLC. HAR
- $545,0004 bd3 ba2.2k sqft218 Mandarin Mist St, Richmond, TX 77406New ConstructionHAR
- $775,0004 bd6 ba4.1k sqft27706 Walsh Crossing Dr, Katy, TX 77494For SaleMLS ID #78726020, Margarita Machnizh, Energy Realty. HAR
- $799,0005 bd6 ba3.8k sqft8906 Iron Forge Rd, Missouri City, TX 77459For SaleMLS ID #69912071, Nina Patel, eXp Realty LLC. HAR
- $899,9994 bd6 ba4k sqft5007 Quiet Falls Ln, Fulshear, TX 77441For SaleMLS ID #21268411, Wendy Johnson, Redfin Corporation. HAR
- $545,0003 bd4 ba3k sqft6202 Meadow Bluff Ct, Richmond, TX 77407For SaleMLS ID #90259688, Nicole Freer, Corcoran Genesis. HAR
- $763,4006 bd5 ba3.9k sqft4407 Trace Ct, Fulshear, TX 77441For SaleMLS ID #69475968, Laura Patterson, Real Broker, LLC. HAR
- $800,0005 bd6 ba4.4k sqft10615 Parkwood Ct, Missouri City, TX 77459For SaleMLS ID #42351267, Alicia Jammer, Compass RE Texas, LLC - Houston. HAR
- $650,0005 bd5 ba3.7k sqft10407 Cloud Shimmer Trce, Richmond, TX 77406For SaleMLS ID #25031318, Lenore Smith, Lenore Smith Realty Group, Inc. HAR
- $798,0005 bd5 ba4.2k sqft7131 Button Bush Way, Katy, TX 77493For SaleMLS ID #85711345, Jamie Kastens, Keller Williams Realty Southwest. HAR
- $649,9994 bd5 ba4k sqft24331 Dyer Hill Way, Richmond, TX 77469For SaleMLS ID #74082036, Noe Farias, eXp Realty LLC. HAR
