Come and be captivated by this stunning new construction at 2207 Ferndale Ave! Offering 4 spacious bedrooms and 3.5 beautifully designed baths across 2,222 sqft, this home boasts the perfect blend of modern elegance and functionality. The first level welcomes you with a bright, open-concept living room that flows seamlessly into the eat-in kitchen, featuring gorgeous granite countertops and brand-new stainless steel appliances. Enjoy the convenience of a first-level master suite and a guest half-bathroom. Upstairs, you’ll find a second master suite, two additional bedrooms, and two full bathrooms. Step outside to the fenced backyard and a paved driveway for added convenience. This beauty is sure to impress—schedule your private tour today!
Sold for $320,000
$320,000
2207 Ferndale Ave, Petersburg, VA 23803
4beds
2,222sqft
Single Family Residence
Built in 2025
6,799 Square Feet Lot
$328,700 Zestimate®
$144/sqft
$2,738 Estimated rent
Home value
$328,700
Estimated sales range
Not available
$2,738/mo
Zestimate® history
Owner options
List your home for rent
$2,738/mo
Rent Zestimate®
Find your next renter with Zillow Rental Manager. Plus, with online applications, you can quickly screen prospective tenants – for free.
$2,738/mo
Rent Zestimate®
Refinance and save
$1,984/mo
Est. payment
Refinancing to a lower rate could help reduce your monthly payments and save thousands over the life of the loan.
$1,984/mo
Est. payment
Explore your selling options
Work with a Zillow partner agent
Leverage their expertise and Zillow's premium Showcase listings to get your home seen by more buyers.
Get startedList with your own agent
Get your home in front of millions of buyers by listing it on Zillow.
Learn how to do itSell it yourself
Take full control of how buyers see your home on Zillow by listing For Sale by Owner (FSBO).
List your homeWhat's special
Fenced backyardPaved drivewayFirst-level master suiteGorgeous granite countertopsEat-in kitchenBrand-new stainless steel appliances
Zillow last checked:
Listing updated:
Listed by:
Jeany Garrido 804-874-5731,
EXP Realty LLC
Bought with:
Deborah Robinson, 0225188718
Joyner Fine Properties
Source: CVRMLS,MLS#: 2507972 Originating MLS: Central Virginia Regional MLS
Originating MLS: Central Virginia Regional MLSFacts & features
Interior
Bedrooms & bathrooms
- Bedrooms: 4
- Bathrooms: 4
- Full bathrooms: 3
- 1/2 bathrooms: 1
Other
- Description: Tub & Shower
- Level: First
Other
- Description: Tub & Shower
- Level: Second
Half bath
- Level: First
Heating
- Electric
Cooling
- Central Air, Electric
Features
- Flooring: Vinyl
- Basement: Crawl Space
- Attic: Access Only
Interior area
- Total interior livable area: 2,222 sqft
- Finished area above ground: 2,222
- Finished area below ground: 0
Property
Parking
- Parking features: Driveway, Paved
- Has uncovered spaces: Yes
Features
- Levels: Two
- Stories: 2
- Patio & porch: Rear Porch, Deck
- Exterior features: Paved Driveway
- Pool features: None
- Fencing: Back Yard
Lot
- Size: 6,799 Square Feet
Details
- Parcel number: 027130017
- Zoning description: R-2
Construction
Type & style
- Home type: SingleFamily
- Architectural style: Two Story
- Property subtype: Single Family Residence
Materials
- Block, Concrete, Vinyl Siding
- Roof: Shingle
Condition
- New Construction
- New construction: Yes
- Year built: 2025
Utilities & green energy
- Sewer: Public Sewer
- Water: Public
Community & HOA
Community
- Subdivision: Kenilworth
Location
- Region: Petersburg
Financial & listing details
- Price per square foot: $144/sqft
- Tax assessed value: $19,200
- Annual tax amount: $121
- Date on market: 12/15/2025
- Ownership: Individuals
- Ownership type: Sole Proprietor
Price history
| Date | Event | Price |
|---|---|---|
| 5/30/2025 | Sold | $320,000+1.6%$144/sqft |
Source:  CVRMLS #2507972 Report a problem CVRMLS #2507972 Report a problem | ||
| 5/4/2025 | Pending sale | $314,999$142/sqft |
Source: CVRMLS #2507972 Report a problem | ||
| 4/29/2025 | Price change | $314,999-1.6%$142/sqft |
Source: CVRMLS #2507972 Report a problem | ||
| 4/14/2025 | Price change | $319,999-3%$144/sqft |
Source: CVRMLS #2507972 Report a problem | ||
| 3/27/2025 | Listed for sale | $330,000$149/sqft |
Source: CVRMLS #2507972 Report a problem | ||
Public tax history
| Year | Property taxes | Tax assessment |
|---|---|---|
| 2025 | $2,979 +2343.8% | $234,600 +2343.8% |
| 2024 | $122 | $9,600 |
| 2023 | $122 -5.9% | $9,600 |
| 2022 | $130 | $9,600 |
| 2021 | -- | $9,600 |
| 2020 | -- | $9,600 -78.9% |
| 2018 | $614 | $45,500 |
| 2016 | $614 | -- |
| 2015 | $614 | -- |
| 2014 | $614 +300% | -- |
| 2013 | $154 | -- |
| 2012 | -- | -- |
| 2011 | -- | -- |
| 2010 | -- | -- |
| 2009 | -- | -- |
| 2008 | -- | -- |
| 2007 | -- | -- |
| 2006 | -- | -- |
| 2005 | -- | -- |
| 2004 | -- | -- |
| 2003 | -- | -- |
| 2002 | -- | -- |
Find assessor info on the county website
Neighborhood: 23803
Nearby homes
- $198,4003 bd2 ba1.5k sqft2205 Ferndale Ave, Petersburg, VA 23803Off Market

- $228,0003 bd2 ba1.5k sqft2211 Ferndale Ave, Petersburg, VA 23803Off Market

- $205,4003 bd3 ba2.1k sqft2203 Ferndale Ave, Petersburg, VA 23803Off Market
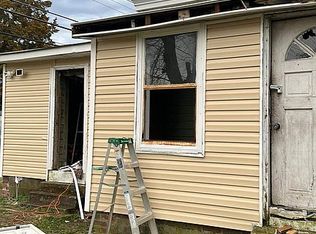
- $145,0003 bd1 ba1.2k sqft2215 Ferndale Ave, Petersburg, VA 23803Sold
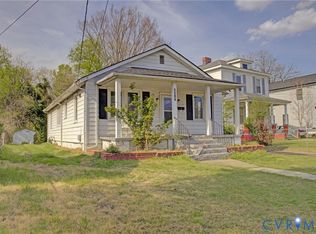
- $190,8003 bd2 ba1k sqft138 Summit St, Petersburg, VA 23803Off Market
- $238,3003 bd2 ba1.4k sqft2219 Ferndale Ave, Petersburg, VA 23803Off Market
- $130,0003 bd2 ba1.4k sqft2131 Ferndale Ave, Petersburg, VA 23803Sold
- $215,4002 bd2 ba1k sqft134 Summit St, Petersburg, VA 23803Off Market
Nearby schools
GreatSchools rating
- 1/10Pleasants Lane elementaryGrades: K-5Distance: 0.4 mi
- 1/10Vernon Johns Middle SchoolGrades: 6-8Distance: 3.1 mi
- 2/10Petersburg High SchoolGrades: 9-12Distance: 3 mi
Schools provided by the listing agent
- Elementary: Pleasants Lane
- Middle: Vernon Johns
- High: Petersburg
Source: CVRMLS. This data may not be complete. We recommend contacting the local school district to confirm school assignments for this home.
Get a cash offer in 3 minutes
Find out how much your home could sell for in as little as 3 minutes with a no-obligation cash offer.
Estimated market value
$328,700
Get a cash offer in 3 minutes
Find out how much your home could sell for in as little as 3 minutes with a no-obligation cash offer.
Estimated market value
$328,700
- Virginia
- Petersburg City
- Petersburg
- 23803
- 2207 Ferndale Ave
Nearby cities
Nearby zip codes
Other Petersburg Topics
