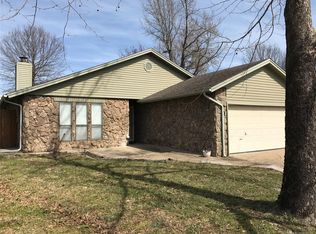
Check out this spacious and meticulously maintained 3-bedroom, 3-bath home located in the desirable Quail Meadows addition.
This move-in ready property offers an abundance of living space with a thoughtful layout designed for comfort and functionality. The heart of the home is the expansive great room that adjoins the kitchen, featuring abundant built-in storage, a farmhouse style sink, gas range and a cozy breakfast nook. Just off the kitchen, you'll find a versatile den—perfect for a home office, playroom, game room or just additional living space.
Enjoy hosting in the formal dining room, and retreat to the spacious primary suite complete with a tray ceiling, dual walk-in closets, large vanity with make up area, a jetted tub, and a separate shower. The two additional bedrooms are generously sized, each with its own walk-in closet, and are served by two full hall baths with excellent storage.
A large utility room includes extensive cabinetry and a sink, while the mudroom entry off the double-car garage connects to an additional single-car garage with its own toilet and rear door leading to a covered porch—ideal for a future hot tub setup.
Situated on a beautifully landscaped lot with an additional full-size lot to the west, the property features a concrete drive with street access. Conveniently located near Loop 56 via US Hwy 62, with the option of Morris or Okmulgee school districts.
Don’t miss this opportunity to own this well-appointed, move-in ready home with space, storage, and flexibility to meet all your needs!
Pending
Price cut: $19.1K (4/27)
$299,900
2207 Fieldstone Ct, Okmulgee, OK 74447
3beds
3,244sqft
Single Family Residence
Built in 1996
0.59 Acres Lot
$-- Zestimate®
$92/sqft
$-- HOA
What's special
Beautifully landscaped lotFarmhouse style sinkAbundance of living spaceFormal dining roomGas rangeSpacious primary suiteSeparate shower
- 190 days |
- 459 |
- 26 |
Zillow last checked:
Listing updated:
Listed by:
Margaret Hess 918-759-0662,
Walters Real Estate
Source: MLS Technology, Inc.,MLS#: 2551106
Originating MLS: MLS Technology
Facts & features
Interior
Bedrooms & bathrooms
- Bedrooms: 3
- Bathrooms: 3
- Full bathrooms: 3
Primary bedroom
- Description: Master Bedroom,Private Bath,Separate Closets,Walk-in Closet
- Level: First
Bedroom
- Description: Bedroom,Walk-in Closet
- Level: First
Bedroom
- Description: Bedroom,Walk-in Closet
- Level: First
Primary bathroom
- Description: Master Bath,Bathtub,Double Sink,Full Bath,Separate Shower,Vent,Whirlpool
- Level: First
Bathroom
- Description: Hall Bath,Full Bath,Vent
- Level: First
Bathroom
- Description: Hall Bath,Bathtub,Full Bath,Vent
- Level: First
Bonus room
- Description: Additional Room,Mud Room
- Level: First
Den
- Description: Den/Family Room,Separate
- Level: First
Dining room
- Description: Dining Room,Formal
- Level: First
Kitchen
- Description: Kitchen,Breakfast Nook,Pantry
- Level: First
Living room
- Description: Living Room,Great Room
- Level: First
Utility room
- Description: Utility Room,Inside,Separate,Sink
- Level: First
Heating
- Central, Gas
Cooling
- Central Air
Appliances
- Included: Dishwasher, Disposal, Gas Water Heater, Microwave, Oven, Range, Plumbed For Ice Maker
- Laundry: Washer Hookup, Electric Dryer Hookup
Features
- Granite Counters, High Speed Internet, Laminate Counters, Other, Cable TV, Vaulted Ceiling(s), Wired for Data, Ceiling Fan(s), Gas Oven Connection
- Flooring: Carpet, Tile
- Doors: Insulated Doors, Storm Door(s)
- Windows: Aluminum Frames, Insulated Windows
- Basement: None
- Has fireplace: No
Interior area
- Total structure area: 3,244
- Total interior livable area: 3,244 sqft
Video & virtual tour
Property
Parking
- Total spaces: 3
- Parking features: Attached, Garage, Other, Storage, Workshop in Garage
- Attached garage spaces: 3
Features
- Levels: One
- Stories: 1
- Patio & porch: Covered, Patio, Porch
- Exterior features: Concrete Driveway, Rain Gutters
- Pool features: None
- Fencing: Chain Link,Partial
Lot
- Size: 0.59 Acres
- Features: Corner Lot, Cul-De-Sac
Details
- Additional structures: Storage
- Parcel number: 134500001001000100
Construction
Type & style
- Home type: SingleFamily
- Architectural style: Other
- Property subtype: Single Family Residence
Materials
- Brick, Wood Frame
- Foundation: Slab
- Roof: Asphalt,Fiberglass
Condition
- Year built: 1996
Utilities & green energy
- Sewer: Public Sewer
- Water: Public
- Utilities for property: Cable Available, Electricity Available, Natural Gas Available, Other, Phone Available, Water Available
Green energy
- Energy efficient items: Doors, Other, Windows
Community & HOA
Community
- Features: Gutter(s)
- Security: No Safety Shelter, Smoke Detector(s)
- Subdivision: Timbercrest
HOA
- Has HOA: No
Location
- Region: Okmulgee
Financial & listing details
- Price per square foot: $92/sqft
- Tax assessed value: $231,522
- Annual tax amount: $2,694
- Date on market: 12/29/2025
- Cumulative days on market: 372 days
- Listing terms: Conventional,FHA,USDA Loan,VA Loan
Estimated market value
Not available
Estimated sales range
Not available
Not available
Price history
| Date | Event | Price |
|---|---|---|
| 6/29/2026 | Pending sale | $299,900$92/sqft |
Source: | ||
| 4/27/2026 | Price change | $299,900-6%$92/sqft |
Source: | ||
| 3/23/2026 | Price change | $319,000-3%$98/sqft |
Source: | ||
| 12/29/2025 | Listed for sale | $329,000$101/sqft |
Source: | ||
| 12/28/2025 | Listing removed | $329,000$101/sqft |
Source: | ||
| 12/1/2025 | Price change | $329,000-2.9%$101/sqft |
Source: | ||
| 6/30/2025 | Listed for sale | $339,000+53.7%$105/sqft |
Source: | ||
| 4/10/2020 | Listing removed | $220,500$68/sqft |
Source: Walters Real Estate #1936822 Report a problem | ||
| 3/2/2020 | Price change | $220,500-4.3%$68/sqft |
Source: Walters Real Estate #1936822 Report a problem | ||
| 12/3/2019 | Price change | $230,500-0.9%$71/sqft |
Source: Walters Real Estate #1936822 Report a problem | ||
| 10/10/2019 | Price change | $232,500-6.8%$72/sqft |
Source: Walters Real Estate #1936822 Report a problem | ||
| 8/3/2019 | Listed for sale | $249,500-3.9%$77/sqft |
Source: Owner Report a problem | ||
| 8/2/2018 | Listing removed | $259,500$80/sqft |
Source: Kevo Properties #1813662 Report a problem | ||
| 5/4/2018 | Price change | $259,500-3.7%$80/sqft |
Source: Kevo Properties #1813662 Report a problem | ||
| 4/16/2018 | Listed for sale | $269,500-2.5%$83/sqft |
Source: Kevo Properties #1813662 Report a problem | ||
| 11/11/2017 | Listing removed | $276,459$85/sqft |
Source: Key Real Estate Green Country, LLC. #1716503 Report a problem | ||
| 5/16/2017 | Listed for sale | $276,459$85/sqft |
Source: Key Real Estate Green Country, LLC. #1716503 Report a problem | ||
Public tax history
| Year | Property taxes | Tax assessment |
|---|---|---|
| 2025 | $3,021 +12.1% | $27,782 +10.3% |
| 2024 | $2,694 +16.8% | $25,199 +5% |
| 2023 | $2,306 -0.4% | $24,000 |
| 2022 | $2,314 +2.2% | $24,000 -0.4% |
| 2021 | $2,265 +10.1% | $24,099 +8.8% |
| 2020 | $2,057 0% | $22,151 |
| 2019 | $2,057 | $22,151 |
| 2018 | $2,057 +10.2% | $22,151 |
| 2017 | $1,867 -1.8% | $22,151 -2.4% |
| 2016 | $1,901 | $22,705 +3% |
| 2015 | $1,901 +6.9% | $22,043 +3% |
| 2014 | $1,779 +0.1% | $21,403 +3% |
| 2013 | $1,776 +4.5% | $20,779 +3% |
| 2012 | $1,700 +3.6% | $20,174 |
| 2011 | $1,641 | $20,174 |
| 2010 | $1,641 | $20,174 |
| 2009 | $1,641 +1.4% | $20,174 |
| 2008 | $1,619 +1.1% | $20,174 |
| 2007 | $1,601 | $20,174 |
Find assessor info on the county website
Monthly payment
Est. payment$--/mo
Payment breakdown
Explore the cost of this home by adjusting the details. Changes won't be saved.All calculations are estimates and provided by Zillow, Inc. for informational purposes only. Actual amounts may vary.
HOA fees may include property taxes on listings classified as Co-Ops. Contact the listing agent and/or owner for fee details.
Mortgage interest rates are dependent on a number of factors, including credit score, down payment, and repayment length. Interest rate data provided by Zillow Group Marketplace, Inc. as of 1/1/1970 from various mortgage lenders with which we have lead or other similar arrangements; the Estimated Payment is an average of those rates.
See how much you could borrow to make a competitive offer.
Climate risks
Neighborhood: 74447
Nearby schools
GreatSchools rating
- 7/10Morris Elementary SchoolGrades: PK-5Distance: 4.3 mi
- 6/10Morris Middle SchoolGrades: 6-8Distance: 4.4 mi
- 9/10Morris High SchoolGrades: 9-12Distance: 4.4 mi
Schools provided by the listing agent
- Elementary: Morris
- High: Morris
- District: Morris - Sch Dist (85)
Source: MLS Technology, Inc.. This data may not be complete. We recommend contacting the local school district to confirm school assignments for this home.
A local agent can set up tours, give advice and negotiate with sellers.
A local lender can help you make sure your offer is ready when you are.
- Oklahoma
- Okmulgee County
- Okmulgee
- 74447
- 2207 Fieldstone Ct