Primary on Main | Finished Terrace Level | 1/2 Acre Lot | Four-sided brick traditional in The Forest at Smoke Rise offering 5 bedrooms, 4.5 baths and a highly desirable primary suite on the main level. Gleaming hardwood floors, newer windows and roof, and an open-concept layout create an ideal flow for everyday living and entertaining. The renovated kitchen features quartz countertops, stainless steel appliances, abundant cabinetry, and opens seamlessly to the fireside family room with views of the expansive fenced backyard. The main-level primary suite includes a spa-style oversized shower, double sinks and walk-in closet. Upstairs you will find four spacious bedrooms and two full baths with hardwood floors, generous closets, and abundant natural light. The fully finished terrace level is designed for flexibility and functionality, complete with a kitchen, full bath, home theater, recreation room, gym space, walk-out access to the side yard, and storage — ideal for guests or multi-generational living. All of this is Situated on a flat half-acre lot with a stone patio, basketball court, and room to garden or play, this property offers exceptional privacy in one of Smoke Rise’s most established neighborhoods.
Pending
$749,900
2207 Forestglade Dr, Stone Mountain, GA 30087
5beds
5,449sqft
:
Get pre-qualified$5,162/mo
Single Family Residence, Residential
Built in 1972
0.51 Acres Lot
$732,500 Zestimate®
$138/sqft
$-- HOA
What's special
Basketball courtStone patioGleaming hardwood floorsRenovated kitchenOpen-concept layoutAbundant natural lightStainless steel appliances
- 154 days |
- 365 |
- 17 |
Zillow last checked:
Listing updated:
Listed by:
Brandon Discenza,
Keller Williams Realty Peachtree Rd. 404-419-3500
Source: FMLS GA,MLS#: 7721074
Facts & features
Interior
Bedrooms & bathrooms
- Bedrooms: 5
- Bathrooms: 5
- Full bathrooms: 4
- 1/2 bathrooms: 1
- Main level bathrooms: 1
- Main level bedrooms: 1
Rooms
- Room types: Basement, Dining Room, Family Room
Primary bedroom
- Features: Master on Main
- Level: Master on Main
Bedroom
- Features: Master on Main
Primary bathroom
- Features: Double Vanity, Shower Only
Dining room
- Features: Separate Dining Room
Kitchen
- Features: Kitchen Island, Stone Counters, Eat-in Kitchen, View to Family Room, Pantry
Heating
- Forced Air, Natural Gas
Cooling
- Central Air, Ceiling Fan(s), Zoned
Appliances
- Included: Double Oven, Dishwasher, Dryer, Disposal, Electric Cooktop, Electric Oven, Refrigerator, Gas Water Heater, Microwave, Washer, Tankless Water Heater
- Laundry: Laundry Room, Main Level
Features
- Bookcases, Crown Molding, Double Vanity, High Speed Internet, Entrance Foyer, Recessed Lighting, Walk-In Closet(s)
- Flooring: Hardwood, Carpet, Ceramic Tile
- Windows: Double Pane Windows
- Basement: Daylight,Exterior Entry,Interior Entry,Finished Bath,Full,Finished
- Attic: Pull Down Stairs
- Number of fireplaces: 1
- Fireplace features: Brick, Gas Starter, Great Room
- Common walls with other units/homes: No Common Walls
Interior area
- Total structure area: 5,449
- Total interior livable area: 5,449 sqft
- Finished area above ground: 3,510
- Finished area below ground: 1,939
Video & virtual tour
Property
Parking
- Total spaces: 2
- Parking features: Garage Door Opener, Attached, Driveway, Garage Faces Side, Kitchen Level, Garage
- Attached garage spaces: 2
- Has uncovered spaces: Yes
Accessibility
- Accessibility features: None
Features
- Levels: Three Or More
- Patio & porch: Patio, Front Porch
- Exterior features: Private Yard, Storage
- Pool features: None
- Spa features: None
- Fencing: Fenced,Back Yard
- Has view: Yes
- View description: Trees/Woods
- Waterfront features: None
- Body of water: None
Lot
- Size: 0.51 Acres
- Dimensions: 1100x1780
- Features: Level, Private, Landscaped, Back Yard
Details
- Additional structures: Shed(s)
- Parcel number: 18 183 01 037
- Special conditions: Short Sale
- Other equipment: None
- Horse amenities: None
Construction
Type & style
- Home type: SingleFamily
- Architectural style: Traditional
- Property subtype: Single Family Residence, Residential
Materials
- Brick 4 Sides, Brick
- Foundation: Block
- Roof: Shingle,Composition
Condition
- Updated/Remodeled
- New construction: No
- Year built: 1972
Utilities & green energy
- Electric: 110 Volts
- Sewer: Septic Tank
- Water: Public
- Utilities for property: Cable Available, Electricity Available, Natural Gas Available, Phone Available, Underground Utilities, Water Available
Green energy
- Energy efficient items: None
- Energy generation: None
Community & HOA
Community
- Features: Near Schools, Near Shopping, Street Lights, Swim Team
- Security: None
- Subdivision: The Forest/Smoke Rise
HOA
- Has HOA: No
Location
- Region: Stone Mountain
Financial & listing details
- Price per square foot: $138/sqft
- Tax assessed value: $712,500
- Annual tax amount: $8,463
- Date on market: 2/19/2026
- Cumulative days on market: 63 days
- Listing terms: Cash
- Electric utility on property: Yes
- Road surface type: Paved
Estimated market value
$732,500
$696,000 - $769,000
$3,971/mo
Price history
| Date | Event | Price |
|---|---|---|
| 7/22/2026 | Pending sale | $749,900$138/sqft |
Source:  FMLS GA #7721074 Report a problem FMLS GA #7721074 Report a problem | ||
| 2/19/2026 | Listed for sale | $749,9000%$138/sqft |
Source:  GAMLS #10693614 Report a problem GAMLS #10693614 Report a problem | ||
| 1/1/2026 | Listing removed | $750,000$138/sqft |
Source: FMLS GA #7604562 Report a problem | ||
| 9/30/2025 | Price change | $750,000-3.2%$138/sqft |
Source: GAMLS #10559801 Report a problem | ||
| 8/5/2025 | Price change | $775,000-2.5%$142/sqft |
Source: GAMLS #10559801 Report a problem | ||
| 7/10/2025 | Listed for sale | $795,000+13.6%$146/sqft |
Source: GAMLS #10559801 Report a problem | ||
| 10/17/2023 | Sold | $699,900$128/sqft |
Source: FMLS GA #7279275 Report a problem | ||
| 9/24/2023 | Pending sale | $699,900$128/sqft |
Source: GAMLS #10205830 Report a problem | ||
| 9/22/2023 | Listed for sale | $699,900+102.9%$128/sqft |
Source: GAMLS #10205830 Report a problem | ||
| 11/12/2019 | Sold | $345,000-1.1%$63/sqft |
Source:  FMLS GA #6597752 Report a problem FMLS GA #6597752 Report a problem | ||
| 10/21/2019 | Pending sale | $349,000$64/sqft |
Source: Georgian Home Realty, Inc. #8636850 Report a problem | ||
| 8/28/2019 | Price change | $349,000-3.1%$64/sqft |
Source: Georgian Home Realty, Inc. #8636850 Report a problem | ||
| 8/11/2019 | Price change | $360,000-1.3%$66/sqft |
Source: Georgian Home Realty, Inc. #8636850 Report a problem | ||
| 8/7/2019 | Price change | $364,900-5.2%$67/sqft |
Source: Georgian Home Realty, Inc. #8636850 Report a problem | ||
| 8/5/2019 | Price change | $385,000+4.3%$71/sqft |
Source: Georgian Home Realty, Inc. #8636850 Report a problem | ||
| 7/29/2019 | Pending sale | $369,000$68/sqft |
Source: Georgian Home Realty, Inc. #8636850 Report a problem | ||
| 5/30/2019 | Price change | $369,000-2.6%$68/sqft |
Source: Georgian Home Realty, Inc. #8636850 Report a problem | ||
| 5/16/2019 | Price change | $379,000-1.6%$70/sqft |
Source: Georgian Home Realty, Inc. #8636850 Report a problem | ||
| 5/3/2019 | Listed for sale | $385,000$71/sqft |
Source: Georgian Home Realty, Inc. #8636850 Report a problem | ||
| 2/12/2019 | Listing removed | $385,000$71/sqft |
Source: Georgian Home Realty, Inc. #8483674 Report a problem | ||
| 11/10/2018 | Listed for sale | $385,000+2.7%$71/sqft |
Source: Georgian Home Realty, Inc. #8483674 Report a problem | ||
| 3/4/2011 | Listing removed | $375,000$69/sqft |
Source: Chapman Hall Realtors - Premier #02829562 Report a problem | ||
| 9/25/2010 | Listed for sale | $375,000$69/sqft |
Source: Keller Williams Realty Metro Atlanta #4030370 Report a problem | ||
| 8/21/2010 | Listing removed | $375,000$69/sqft |
Source: Keller Williams Realty Metro Atlanta #4030370 Report a problem | ||
| 7/6/2010 | Price change | $375,000-6%$69/sqft |
Source: Keller Williams Realty Metro Atlanta #4030370 Report a problem | ||
| 3/6/2010 | Listed for sale | $399,000+14.3%$73/sqft |
Source: Christopher Bennett #4030370 Report a problem | ||
| 5/14/2008 | Sold | $349,000+12.2%$64/sqft |
Source: Public Record Report a problem | ||
| 6/21/2001 | Sold | $311,000$57/sqft |
Source: Public Record Report a problem | ||
Public tax history
| Year | Property taxes | Tax assessment |
|---|---|---|
| 2025 | $8,481 +0.2% | $285,000 +3.5% |
| 2024 | $8,463 +49.5% | $275,320 +53% |
| 2023 | $5,661 -7.1% | $180,000 |
| 2022 | $6,093 -11.5% | $180,000 -9.8% |
| 2021 | $6,884 +47% | $199,560 +44.6% |
| 2020 | $4,682 -2.4% | $138,000 -4.2% |
| 2019 | $4,797 +6.4% | $144,040 +7.5% |
| 2018 | $4,507 +4.9% | $133,960 +11.9% |
| 2017 | $4,295 +11.9% | $119,720 +6.3% |
| 2016 | $3,839 | $112,600 +6.8% |
| 2014 | $3,839 | $105,480 |
| 2013 | -- | $105,480 |
| 2012 | -- | $105,480 +9.6% |
| 2011 | -- | $96,240 -37.2% |
| 2010 | $4,852 -2.7% | $153,320 |
| 2009 | $4,987 +14.1% | $153,320 |
| 2008 | $4,370 +11% | $153,320 |
| 2007 | $3,939 | $153,320 +15.1% |
| 2006 | $3,939 +16.5% | $133,240 +14.7% |
| 2005 | $3,380 +4.2% | $116,160 |
| 2004 | $3,243 -1.8% | $116,160 |
| 2003 | $3,301 +19.4% | $116,160 |
| 2002 | $2,764 +14.2% | $116,160 |
| 2001 | $2,421 | $116,160 |
Find assessor info on the county website
Monthly payment
Est. payment
Payment breakdown
Explore the cost of this home by adjusting the details. Changes won't be saved.Climate risks
Neighborhood: 30087
Nearby schools
GreatSchools rating
- 6/10Smoke Rise Elementary SchoolGrades: PK-5Distance: 0.8 mi
- 5/10Tucker Middle SchoolGrades: 6-8Distance: 1.8 mi
- 4/10Tucker High SchoolGrades: 9-12Distance: 2.1 mi
Schools provided by the listing agent
- Elementary: Smoke Rise
- Middle: Tucker
- High: Tucker
Source: FMLS GA. This data may not be complete. We recommend contacting the local school district to confirm school assignments for this home.
- $546,6004 bd2 ba3.2k sqft2215 Forestglade Dr, Stone Mountain, GA 30087Off Market
- $555,1004 bd3 ba3.5k sqft2199 Forestglade Dr, Stone Mountain, GA 30087Off Market
- $457,8003 bd2 ba2.3k sqft2218 McCurdy Rd, Stone Mountain, GA 30087Off Market
- $606,5005 bd5 ba2.9k sqft2208 Forestglade Dr, Stone Mountain, GA 30087Off Market
- $598,6004 bd4 ba3.2k sqft2227 Forestglade Dr, Stone Mountain, GA 30087Off Market
- $555,1004 bd4 ba2.9k sqft2185 Forestglade Dr, Stone Mountain, GA 30087Off Market
- $563,5004 bd4 ba2.9k sqft2185 Forestglade Dr, Smoke Rise, GA 30087Off Market
- $526,1004 bd3 ba3k sqft2228 McCurdy Rd, Stone Mountain, GA 30087Off Market
A local agent can set up tours, give advice and negotiate with sellers.
Similar homes
- $710,0004 bd4 ba4.3k sqft4870 Forestglade Ct, Stone Mountain, GA 30087For Sale
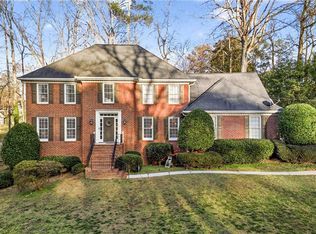
 MLS ID #7719531, Shawn Howard, HomeSmart. FMLS GA
 - $679,0006 bd5 ba5.8k sqft1828 Chedworth Ln, Stone Mountain, GA 30087For Sale
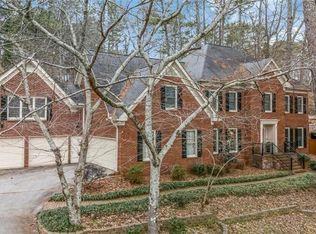 MLS ID #7800195, FAITH REID, BHGRE Metro Brokers. FMLS GA
 - $799,9005 bd5 ba5.4k sqft1701 Trotters Ln, Stone Mountain, GA 30087For Sale
 MLS ID #7764220, Joe Crochet, Compass. FMLS GA
 - $635,0004 bd4 ba5.1k sqft5935 Hammersmith Rd, Stone Mountain, GA 30087For Sale
 MLS ID #7800254, CYNTHIA LIPPERT, Atlanta Fine Homes Sotheby's International. FMLS GA
 - $696,5005 bd4 ba3.3k sqft1942 Musket Ct, Stone Mountain, GA 30087For SaleMLS ID #7736161, PAT SOLTYS, SRA Signature Realty Agents. FMLS GA
- $650,0005 bd3 ba3.5k sqft2556 Midvale Ln, Tucker, GA 30084For SaleMLS ID #7790808, David Lawhon, Compass. FMLS GA
- $599,0005 bd4 ba3.2k sqft5445 Summer Cove Dr, Stone Mountain, GA 30087For SaleMLS ID #7747680, MARK SPAIN, Mark Spain Real Estate. FMLS GA
- $850,0005 bd6 ba5.1k sqft4901 Bainbridge Ct, Lilburn, GA 30047For SaleMLS ID #7756629, JC Vina, Method Real Estate Advisors. FMLS GA
- $875,0006 bd5 ba4.1k sqft3531 Midvale Cv, Tucker, GA 30084Active Under Contract
 MLS ID #10781939, Nancy Harris Keenan, Keller Williams Realty. GAMLS
 - $799,9004 bd3 ba3k sqft3265 Henderson Creek Rd, Atlanta, GA 30341ActiveMLS ID #10766678, Roman Teyf, Compass. GAMLS
- $599,0004 bd4 ba3.4k sqft2680 Churchwell Ln, Tucker, GA 30084For SaleMLS ID #7759123, PAT SOLTYS, SRA Signature Realty Agents. FMLS GA
- $700,0005 bd3 ba3.7k sqft2994 Shenandoah Valley Rd, Atlanta, GA 30345For SaleMLS ID #7798974, Nicole Cosentino, Berry Real Estate & Design Build Co.. FMLS GA
- $749,0004 bd4 ba4.4k sqft2660 Spalding Dr, Sandy Springs, GA 30350For SaleMLS ID #7710195, INNA EIDELMAN, Compass. FMLS GA
- $725,0005 bd4 ba3.5k sqft6879 Vic Ar Rd, Doraville, GA 30360For SaleMLS ID #7793154, The Justin Landis Group, Bolst, Inc.. FMLS GA
- $739,9214 bd3 ba3.6k sqft345 W Spalding Dr, Atlanta, GA 30328Active Under ContractMLS ID #10804267, Winter Paskins, Atlanta Communities. GAMLS
- $699,0004 bd4 ba6.1k sqft2441 Kings Ct NE, Atlanta, GA 30345ActiveMLS ID #10691940, Mona Carter, Lokation Real Estate LLC. GAMLS
- $749,0004 bd4 ba3.7k sqft4285 Blackland Way, Marietta, GA 30067For SaleMLS ID #7803005, Erin Oxford Clark, Harry Norman Realtors. FMLS GA
- $719,0006 bd4 ba5.2k sqft10630 Wren Ridge Rd, Johns Creek, GA 30022For SaleMLS ID #7802912, Ken Liberty, Keller Williams Buckhead. FMLS GA
- $749,0004 bd4 ba3.2k sqft445 Cove Dr NE, Marietta, GA 30067ActiveMLS ID #10798438, Ashley Hill, Bolst, Inc.. GAMLS
- $724,9005 bd4 ba4.6k sqft3050 Boles Farm Ln, Duluth, GA 30096ActiveMLS ID #10783524, Justin Landis, Bolst, Inc.. GAMLS
