Just in time for summer recreation and lakeside living, this beautifully updated lakefront retreat offers breathtaking water and snow-capped mountain views with exceptional flexibility for multigenerational living or guest accommodations. Recent updates throughout include the kitchen, living room, dining room, bathrooms, and a newer 3-car garage. The expansive deck overlooks the private lake and surrounding mountain scenery, creating the perfect setting for entertaining or relaxing.
The main level features a spacious great room with vaulted ceilings, stained alderwood trim and cabinetry, granite countertops, tile flooring in the kitchen and baths, and three bedrooms with three full bathrooms. Built-in dog doors provide convenient access to the fenced backyard, while raised garden beds with timed sprinkler irrigation add to the property’s functionality and charm.
The walkout lower level offers incredible versatility with separate exterior access, a large family room, bedroom, full kitchen with island and cabinetry, full bathroom, bonus room, storage room, and stunning lake views—ideal as a private in-law suite, guest quarters, or separate living space.
Additional highlights include a photovoltaic roof-mounted solar system, partial ownership in valuable water rights through the homeowners LLC, and over 8,000 sq. ft. of purchased recreational easement along the private lakeshore. Future owners may further develop the lakeside area subject to HOA recreation association approval. Enjoy exclusive private lake access with excellent fishing for largemouth bass, crappie, perch, and bluegill.
Sold for $1,410,000
$1,410,000
2207 Frances Drive, Loveland, CO 80537
4beds
3,338sqft
Single Family Residence
Built in 1964
0.67 Acres Lot
$1,409,600 Zestimate®
$422/sqft
$3,478 Estimated rent
Home value
$1,409,600
$1.34M - $1.48M
$3,478/mo
Zestimate® history
Owner options
List your home for rent
$3,478/mo
Rent Zestimate®
Find your next renter with Zillow Rental Manager. Plus, with online applications, you can quickly screen prospective tenants – for free.
$3,478/mo
Rent Zestimate®
Refinance and save
$9,559/mo
Est. payment
Refinancing to a lower rate could help reduce your monthly payments and save thousands over the life of the loan.
$9,559/mo
Est. payment
Explore your selling options
Work with a Zillow partner agent
Leverage their expertise and Zillow's premium Showcase listings to get your home seen by more buyers.
Get startedList with your own agent
Get your home in front of millions of buyers by listing it on Zillow.
Learn how to do itSell it yourself
Take full control of how buyers see your home on Zillow by listing For Sale by Owner (FSBO).
List your homeWhat's special
Fenced backyardGranite countertopsLarge storage roomLarge family roomBonus room
Zillow last checked:
Listing updated:
Listed by:
Steve Travers 303-548-2744 steve@kentwood.com,
Kentwood Real Estate DTC, LLC
Bought with:
AJ Jones, 40042858
AJR Real Estate LLC
Source: REcolorado as distributed by MLS GRID,MLS#: 9087373
Facts & features
Interior
Bedrooms & bathrooms
- Bedrooms: 4
- Bathrooms: 4
- Full bathrooms: 4
- Main level bathrooms: 3
- Main level bedrooms: 3
Bedroom
- Features: Primary Suite
- Level: Main
- Area: 195 Square Feet
- Dimensions: 13 x 15
Bedroom
- Level: Main
- Area: 156 Square Feet
- Dimensions: 13 x 12
Bedroom
- Level: Basement
- Area: 145.08 Square Feet
- Dimensions: 11.7 x 12.4
Bedroom
- Level: Main
Bathroom
- Level: Main
Bathroom
- Level: Main
Bathroom
- Level: Main
Bathroom
- Level: Basement
- Area: 78 Square Feet
- Dimensions: 13 x 6
Bonus room
- Level: Basement
- Area: 132 Square Feet
- Dimensions: 11 x 12
Dining room
- Level: Main
- Area: 143 Square Feet
- Dimensions: 11 x 13
Family room
- Level: Basement
- Area: 264 Square Feet
- Dimensions: 12 x 22
Kitchen
- Level: Main
- Area: 156 Square Feet
- Dimensions: 13 x 12
Kitchen
- Level: Basement
- Area: 437 Square Feet
- Dimensions: 19 x 23
Living room
- Level: Main
- Area: 143 Square Feet
- Dimensions: 11 x 13
Heating
- Baseboard
Cooling
- Evaporative Cooling
Appliances
- Included: Dishwasher, Dryer, Microwave, Oven, Range, Refrigerator, Washer
Features
- Windows: Window Coverings
- Basement: Daylight,Finished,Walk-Out Access
- Number of fireplaces: 1
Interior area
- Total structure area: 3,338
- Total interior livable area: 3,338 sqft
- Finished area above ground: 2,008
- Finished area below ground: 1,330
Property
Parking
- Total spaces: 3
- Parking features: Garage - Attached
- Attached garage spaces: 3
Features
- Levels: Two
- Stories: 2
- Patio & porch: Deck
- Exterior features: Garden
- Has spa: Yes
- Spa features: Heated
- On waterfront: Yes
Lot
- Size: 0.67 Acres
- Features: Level
Details
- Parcel number: R0452564
- Zoning: FA
- Special conditions: Standard
Construction
Type & style
- Home type: SingleFamily
- Property subtype: Single Family Residence
Materials
- Frame
- Roof: Wood
Condition
- Year built: 1964
Utilities & green energy
- Sewer: Public Sewer
- Water: Public
Community & HOA
Community
- Subdivision: Lakeside Terrace Add
HOA
- Has HOA: Yes
- HOA fee: $950 annually
- HOA name: Ryan Gluch Homeowner Association
- HOA phone: 720-841-6901
Location
- Region: Loveland
Financial & listing details
- Price per square foot: $422/sqft
- Tax assessed value: $879,500
- Annual tax amount: $4,701
- Date on market: 5/14/2026
- Listing terms: Cash,Conventional,FHA,Other,VA Loan
- Exclusions: Seller's Personal Property
- Ownership: Individual
Price history
| Date | Event | Price |
|---|---|---|
| 6/29/2026 | Sold | $1,410,000-4.6%$422/sqft |
Source:  REcolorado as distributed by MLS GRID #9087373 Report a problem REcolorado as distributed by MLS GRID #9087373 Report a problem | ||
| 5/21/2026 | Pending sale | $1,478,000$443/sqft |
Source: REcolorado as distributed by MLS GRID #9087373 Report a problem | ||
| 5/14/2026 | Listed for sale | $1,478,000$443/sqft |
Source: REcolorado as distributed by MLS GRID #9087373 Report a problem | ||
Public tax history
| Year | Property taxes | Tax assessment |
|---|---|---|
| 2025 | $4,701 +22.2% | $54,969 +6% |
| 2024 | $3,846 +23.9% | $51,878 -1% |
| 2023 | $3,104 -2.7% | $52,381 +34.3% |
| 2022 | $3,190 +15.9% | $39,011 -2.8% |
| 2021 | $2,752 +1.7% | $40,133 +15.9% |
| 2020 | $2,706 +31.7% | $34,614 -0.7% |
| 2019 | $2,055 | $34,855 +8.3% |
| 2018 | $2,055 | $32,170 |
| 2017 | $2,055 +16.1% | $32,170 +21% |
| 2016 | $1,770 +30.6% | $26,587 0% |
| 2015 | $1,355 +18.2% | $26,590 +14.7% |
| 2014 | $1,146 | $23,190 |
| 2013 | -- | $23,190 +18.2% |
| 2012 | -- | $19,620 |
| 2011 | -- | $19,620 |
| 2010 | -- | $19,620 |
| 2009 | -- | $19,620 +68.1% |
| 2008 | -- | $11,670 |
| 2007 | -- | $11,670 +5.1% |
| 2006 | -- | $11,100 -55.7% |
| 2005 | -- | $25,070 +35.3% |
| 2004 | -- | $18,530 -13% |
| 2002 | -- | $21,290 |
| 2001 | -- | $21,290 |
Find assessor info on the county website
Neighborhood: 80537
Nearby homes
- $1,559,4004 bd4 ba4.2k sqft2203 Frances Dr, Loveland, CO 80537Off Market
- $950,0004 bd2 ba2.5k sqft2211 Frances Dr, Loveland, CO 80537Sold
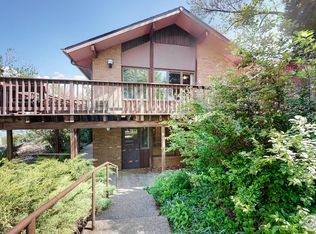
- $1,003,6004 bd3 ba2.7k sqft2208 Frances Dr, Loveland, CO 80537Off Market
- $1,528,1004 bd5 ba3.5k sqft2105 Frances Dr, Loveland, CO 80537Off Market
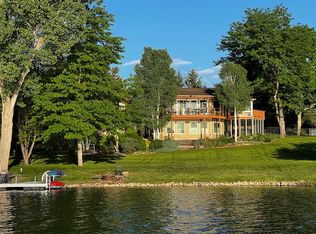
- $704,3003 bd1 ba1.7k sqft2204 Frances Dr, Loveland, CO 80537Off Market
- $1,264,1004 bd4 ba4.8k sqft2212 Frances Dr, Loveland, CO 80537Off Market
- $900,1002 bd1 ba1.3k sqft2215 Frances Dr, Loveland, CO 80537Off Market
- $1,063,4005 bd3 ba23k sqft2106 Frances Dr, Loveland, CO 80537Off Market
Nearby schools
GreatSchools rating
- 4/10B F Kitchen Elementary SchoolGrades: K-5Distance: 0.5 mi
- 4/10Bill Reed Middle SchoolGrades: 6-8Distance: 1.9 mi
- 6/10Thompson Valley High SchoolGrades: 9-12Distance: 1.1 mi
Schools provided by the listing agent
- Elementary: B.F. Kitchen
- Middle: Bill Reed
- High: Thompson Valley
- District: Thompson R2-J
Source: REcolorado as distributed by MLS GRID. This data may not be complete. We recommend contacting the local school district to confirm school assignments for this home.
Get a cash offer in 3 minutes
Find out how much your home could sell for in as little as 3 minutes with a no-obligation cash offer.
Estimated market value
$1,409,600
Get a cash offer in 3 minutes
Find out how much your home could sell for in as little as 3 minutes with a no-obligation cash offer.
Estimated market value
$1,409,600
- Colorado
- Larimer County
- Loveland
- 80537
- 2207 Frances Drive
Nearby cities
Nearby zip codes
Other Loveland Topics
