Skip main navigation
Sold for $623,236
  • $623,236

    2207 Freshwater Way, Sacramento, CA 95832

    4beds
    2,367sqft
    Residential, Single Family Residence
    Built in 2026
    3,049.2 Square Feet Lot
    $622,500 Zestimate®
    $263/sqft
    $3,531 Estimated rent

    Home value

    $622,500

    $566,000 - $685,000

    $3,531/mo

    Zestimate® history
    Loading
    Loading...

    Owner options

    List your home for rent

    $3,531/mo

    Rent Zestimate®

    Find your next renter with Zillow Rental Manager. Plus, with online applications, you can quickly screen prospective tenants – for free.

    Learn more

    $3,531/mo

    Rent Zestimate®

    Refinance and save

    $4,100/mo

    Est. payment

    Refinancing to a lower rate could help reduce your monthly payments and save thousands over the life of the loan.

    See today's rates

    $4,100/mo

    Est. payment

    Explore your selling options

    Work with a Zillow partner agent

    Leverage their expertise and Zillow's premium Showcase listings to get your home seen by more buyers.

    Get started

    List with your own agent

    Get your home in front of millions of buyers by listing it on Zillow.

    Learn how to do it

    Sell it yourself

    Take full control of how buyers see your home on Zillow by listing For Sale by Owner (FSBO).

    List your home

    What's special

    Covered california roomOpen-concept main levelVersatile bonus roomQuartz kitchen countertops
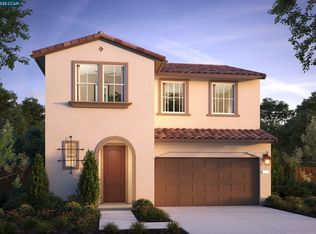
    Quick Move-In Opportunity! Discover luxury living in this brand-new home by locally owned and award-winning Signature Homes in the desirable Clearwater neighborhood at River Islands. Homesite 114 offers 5 bedrooms, 4.5 baths, a versatile bonus room, private Multi-Gen Suite with separate entrance, and a 3-car tandem garage, thoughtfully designed for today’s modern lifestyle. The open-concept main level showcases exceptional craftsmanship with a seamless flow between the great room, chef-inspired kitchen, and dining area. A dramatic 12-foot glass sliding door opens to the covered California Room, creating effortless indoor-outdoor living and a spacious backyard ideal for entertaining. The Multi-Gen Suite provides privacy and flexibility for extended family or guests, while the bonus room is perfect for a home office, media lounge, or study space. Over $70,000 in designer and electrical upgrades elevate the home with quartz kitchen countertops, Dove Gray painted beech shaker cabinetry, luxury vinyl plank flooring in the main living areas, and ceramic tile in bathrooms, laundry, and entry. Enjoy the vibrant River Islands lifestyle with highly rated schools, scenic riverfront trails, parks, and family-friendly amenities just minutes away.

    Zillow last checked:

    Listing updated:

    Listed by:

    Juliann Cretsinger DRE #13549890 415-309-3646,

    Signature Homes

    Bought with:

    Juliann Cretsinger, DRE #13549890

    Signature Homes

    Source: CCAR,MLS#: 41127095MLS Logo

    Facts & features

    Interior

    Bedrooms & bathrooms
    • Bedrooms: 4
    • Bathrooms: 3
    • Full bathrooms: 2
    • Partial bathrooms: 1
    Bathroom
    • Features: Shower Over Tub, Solid Surface, Tile, Stall Shower, Tub
    Kitchen
    • Features: Stone Counters, Dishwasher, Electric Range/Cooktop, Disposal, Kitchen Island, Microwave, Range/Oven Free Standing
    Heating
    • Zoned
    Cooling
    • Central Air
    Appliances
    • Included: Dishwasher, Electric Range, Microwave, Free-Standing Range, Electric Water Heater, ENERGY STAR Qualified Appliances, Washer/Dryer Stacked
    • Laundry: Hookups Only, Laundry Room, Electric, Common Area
    Features
    • Flooring: Tile, Vinyl, Carpet
    • Windows: Double Pane Windows, Screens, Low Emissivity Windows, ENERGY STAR Qualified Windows
    • Has fireplace: No
    • Fireplace features: None
    Interior area
    • Total structure area: 2,367
    • Total interior livable area: 2,367 sqft

    Property

    Parking
    • Total spaces: 2
    • Parking features: Attached, Garage Door Opener
    • Attached garage spaces: 2
    Accessibility
    • Accessibility features: None
    Features
    • Levels: Two
    • Stories: 2
    • Pool features: None
    • Fencing: Fenced,Wood
    • Has view: Yes
    • View description: None
    Lot
    • Size: 3,049 sqft
    • Features: Rectangular Lot, Back Yard, Front Yard, Landscaped, Landscape Front
    Details
    • Parcel number: 0530260038
    • Zoning: R
    • Special conditions: Standard

    Construction

    Type & style
    • Home type: SingleFamily
    • Architectural style: Craftsman
    • Property subtype: Residential, Single Family Residence
    Materials
    • Stucco, Wood Siding, Frame
    • Foundation: Slab
    • Roof: Tile
    Condition
    • New Construction
    • New construction: Yes
    • Year built: 2026
    Details
    • Builder model: Victoria
    • Builder name: Signature Home

    Utilities & green energy

    • Electric: Photovoltaics Seller Owned, Photovoltaics Third-Party Owned, 220 Volts in Laundry
    • Water: Public
    • Utilities for property: All Electric, Cable Available, Internet Available, Individual Electric Meter
    Green energy
    • Energy efficient items: Insulation, Water Heater
    • Energy generation: Solar Power On Grid

    Community & neighborhood

    Location
    • Region: Sacramento
    • Subdivision: Other

    HOA & financial

    HOA
    • Has HOA: Yes
    • HOA fee: $125 monthly
    • Amenities included: Trail(s)
    • Services included: Common Area Maint, Maintenance Structure
    • Association name: NOT LISTED
    • Association phone: 800-443-5746

    Price history

    DateEventPrice
    4/15/2026Sold$623,236+2.3%$263/sqft
    Source: CCAR #41127095 Report a problem
    3/16/2026Pending sale$609,279-0.3%$257/sqft
    Source: CCAR #41127095 Report a problem
    3/14/2026Price change$611,279-0.1%$258/sqft
    Source: Signature Homes Report a problem
    3/13/2026Price change$611,779+0.4%$258/sqft
    Source: CCAR #41127095 Report a problem
    2/20/2026Listed for sale$609,279$257/sqft
    Source: Signature Homes Report a problem

    Public tax history

    YearProperty taxesTax assessment
    2025$3,139 +26.2%$113,698 +89.5%
    2024$2,488 $59,999

    Find assessor info on the county website

    Neighborhood: Meadowview

    Nearby schools

    GreatSchools rating
    Schools provided by the listing agent
    • District: Sacramento City Unified

    Source: CCAR. This data may not be complete. We recommend contacting the local school district to confirm school assignments for this home.

    Get a cash offer in 3 minutes
    Find out how much your home could sell for in as little as 3 minutes with a no-obligation cash offer.
    Estimated market value
    $622,500
    Get a cash offer in 3 minutes
    Find out how much your home could sell for in as little as 3 minutes with a no-obligation cash offer.
    Estimated market value
    $622,500