Situated on the full fairway of Trophy Club Country Club’s Whitworth golf course, this home offers unbeatable views and true resort-style living. Enjoy panoramic golf course vistas from your backyard while relaxing by your oasis-style pool and expansive outdoor living area.
This spacious home features multiple living areas, a dedicated home theatre, and a functional layout that’s perfect for both everyday living and entertaining. The interior is clean, well maintained, and move-in ready. Fresh paint, well-kept flooring, and a classic kitchen and baths that provide a neutral palette for your personal vision and updates.
The real showstopper is located outside: a sparkling pool with an oasis feel, a covered patio, pergola, generous seating areas, and an outdoor kitchen – all set against a stunning full fairway backdrop. The 26kW Generac whole-home generator adds exceptional peace of mind, along with a roof that’s approximately only 5 years old.
Located in the heart of Trophy Club with convenient access to golf, parks, dining, and major commuting routes, this property combines a premium golf course lot, resort-style backyard, and solid systems with the opportunity to customize to your taste.
Sold
Price Unknown
2207 Galloway Blvd, Trophy Club, TX 76262
4beds
4,184sqft
Single Family Residence
Built in 2010
0.3 Acres Lot
$1,134,700 Zestimate®
$--/sqft
$6,547 Estimated rent
Home value
$1,134,700
$1.07M - $1.20M
$6,547/mo
Zestimate® history
Owner options
List your home for rent
$6,547/mo
Rent Zestimate®
Find your next renter with Zillow Rental Manager. Plus, with online applications, you can quickly screen prospective tenants – for free.
$6,547/mo
Rent Zestimate®
Refinance and save
$450/mo
Est. payment
Refinancing to a lower rate could help reduce your monthly payments and save thousands over the life of the loan.
$450/mo
Est. payment
Explore your selling options
Work with a Zillow partner agent
Leverage their expertise and Zillow's premium Showcase listings to get your home seen by more buyers.
Get startedList with your own agent
Get your home in front of millions of buyers by listing it on Zillow.
Learn how to do itSell it yourself
Take full control of how buyers see your home on Zillow by listing For Sale by Owner (FSBO).
List your homeWhat's special
Fresh paintOutdoor kitchenResort-style backyardWell-kept flooringDedicated home theatreGenerous seating areasCovered patio
Zillow last checked:
Listing updated:
Listed by:
Cale Ham 0702809 972-897-1915,
TMP Realty, LLC 817-201-5119
Bought with:
Hunter Dehn
Hunter Dehn Realty
Source: NTREIS,MLS#: 21114071
Facts & features
Interior
Bedrooms & bathrooms
- Bedrooms: 4
- Bathrooms: 4
- Full bathrooms: 3
- 1/2 bathrooms: 1
Primary bedroom
- Features: Dual Sinks, Jetted Tub, Walk-In Closet(s)
- Level: First
- Dimensions: 22 x 15
Bedroom
- Features: Ceiling Fan(s), Walk-In Closet(s)
- Level: Second
- Dimensions: 12 x 12
Bedroom
- Features: Walk-In Closet(s)
- Level: Second
- Dimensions: 15 x 11
Bedroom
- Level: Second
- Dimensions: 16 x 12
Dining room
- Level: Second
- Dimensions: 15 x 10
Kitchen
- Features: Breakfast Bar, Built-in Features, Granite Counters, Kitchen Island, Pantry
- Level: First
- Dimensions: 18 x 14
Living room
- Features: Ceiling Fan(s), Fireplace
- Level: Second
- Dimensions: 20 x 15
Media room
- Features: Built-in Features, Ceiling Fan(s)
- Level: Second
- Dimensions: 21 x 20
Office
- Level: First
- Dimensions: 11 x 12
Heating
- Fireplace(s), Natural Gas
Cooling
- Central Air
Appliances
- Included: Gas Cooktop, Wine Cooler
Features
- Wet Bar, Built-in Features, Granite Counters, High Speed Internet, Open Floorplan
- Has basement: No
- Number of fireplaces: 2
- Fireplace features: Gas, Gas Log, Gas Starter
Interior area
- Total interior livable area: 4,184 sqft
Property
Parking
- Total spaces: 3
- Parking features: Garage
- Attached garage spaces: 3
Accessibility
- Accessibility features: Accessible Full Bath
Features
- Levels: Two
- Stories: 2
- Patio & porch: Awning(s), Covered
- Pool features: Pool
Lot
- Size: 0.3 Acres
Details
- Parcel number: R533316
- Other equipment: Generator
Construction
Type & style
- Home type: SingleFamily
- Architectural style: Detached
- Property subtype: Single Family Residence
Materials
- Foundation: Slab
- Roof: Shingle
Condition
- Year built: 2010
Utilities & green energy
- Sewer: Public Sewer
- Water: Public
- Utilities for property: Sewer Available, Water Available
Community & HOA
Community
- Subdivision: The Highlands At Trophy Club N
HOA
- Has HOA: Yes
- Services included: Association Management
- HOA fee: $450 annually
- HOA name: PMG North Texas
- HOA phone: 214-368-4030
Location
- Region: Trophy Club
Financial & listing details
- Tax assessed value: $1,078,000
- Annual tax amount: $18,876
- Date on market: 11/28/2025
- Cumulative days on market: 49 days
- Listing terms: Cash,Conventional
Price history
| Date | Event | Price |
|---|---|---|
| 2/6/2026 | Sold | -- |
Source: NTREIS #21114071 Report a problem | ||
| 1/20/2026 | Pending sale | $1,260,000$301/sqft |
Source: NTREIS #21114071 Report a problem | ||
| 1/17/2026 | Contingent | $1,260,000$301/sqft |
Source: NTREIS #21114071 Report a problem | ||
| 12/23/2025 | Price change | $1,260,000-4.2%$301/sqft |
Source: NTREIS #21114071 Report a problem | ||
| 12/18/2025 | Listed for sale | $1,315,000$314/sqft |
Source: NTREIS #21114071 Report a problem | ||
| 12/11/2025 | Contingent | $1,315,000$314/sqft |
Source: NTREIS #21114071 Report a problem | ||
| 11/28/2025 | Listed for sale | $1,315,000$314/sqft |
Source: NTREIS #21114071 Report a problem | ||
Public tax history
| Year | Property taxes | Tax assessment |
|---|---|---|
| 2025 | $15,666 -4.8% | $1,078,000 -1% |
| 2024 | $16,452 +0.2% | $1,089,000 +10% |
| 2023 | $16,421 -14.6% | $990,000 +10% |
| 2022 | $19,238 +16.7% | $900,000 +19.3% |
| 2021 | $16,484 +2.1% | $754,419 +6.4% |
| 2020 | $16,143 -2.8% | $709,300 +0.8% |
| 2019 | $16,604 +0.3% | $703,490 +7% |
| 2018 | $16,556 +3.8% | $657,338 |
| 2017 | $15,949 | $657,338 +4.6% |
| 2016 | $15,949 +15.2% | $628,212 +10% |
| 2015 | $13,839 | $571,102 +11.4% |
| 2014 | $13,839 | $512,668 +10% |
| 2013 | $13,839 | $466,062 +1.6% |
| 2012 | -- | $458,562 +6.6% |
| 2011 | -- | $430,013 |
Find assessor info on the county website
Neighborhood: 76262
Nearby homes
- $1,298,4004 bd4 ba4.9k sqft2209 Galloway Blvd, Trophy Club, TX 76262Off Market
- $--5 bd5 ba4.9k sqft2205 Galloway Blvd, Trophy Club, TX 76262Sold
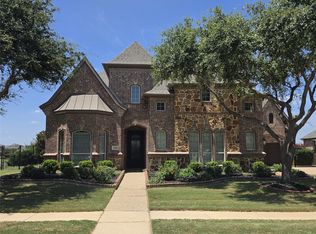
- $808,4005 bd3 ba3.7k sqft2250 Veranda Ave, Trophy Club, TX 76262Off Market
- $970,0004 bd3 ba3.1k sqft2211 Galloway Blvd, Trophy Club, TX 76262Off Market
- $--5 bd4 ba5k sqft2213 Stirling Ave, Trophy Club, TX 76262Sold
- $1,402,5005 bd8 ba5k sqft2249 Veranda Ave, Trophy Club, TX 76262Off Market
- $880,9004 bd3 ba3.1k sqft2211 Stirling Ave, Trophy Club, TX 76262Off Market
- $1,023,9004 bd5 ba3.9k sqft2248 Veranda Ave, Trophy Club, TX 76262Off Market
Nearby schools
GreatSchools rating
- 10/10Lakeview Elementary SchoolGrades: PK-5Distance: 0.8 mi
- 9/10Medlin Middle SchoolGrades: 6-8Distance: 0.6 mi
- 8/10Byron Nelson High SchoolGrades: 9-12Distance: 0.8 mi
Schools provided by the listing agent
- Elementary: Lakeview
- Middle: Medlin
- High: Byron Nelson
- District: Northwest ISD
Source: NTREIS. This data may not be complete. We recommend contacting the local school district to confirm school assignments for this home.
Get a cash offer in 3 minutes
Find out how much your home could sell for in as little as 3 minutes with a no-obligation cash offer.
Estimated market value
$1,134,700
Get a cash offer in 3 minutes
Find out how much your home could sell for in as little as 3 minutes with a no-obligation cash offer.
Estimated market value
$1,134,700
- Texas
- Denton County
- Trophy Club
- 76262
- 2207 Galloway Blvd
