Welcome home to this beautiful Cape Cod gem that perfectly blends classic character with modern convenience. Ideally located just minutes from downtown and a quick drive to shopping, dining, and entertainment at Easton! This home boasts 1,805 Sq Ft. of living space, and many updates! Enter from the covered front porch that leads you through the decorative glass door into the large family room. Stunning original hardwood floors were refinished in 2023. Tiled kitchen features gas range, microwave, fridge, garbage disposal (2025), new ceiling fan (2025) and a newly added full size dishwasher! Bathroom features large shower/tub combo, convenient laundry chute, and an automatic humidity sensor fan (2024). Need room to entertain? Head downstairs to the huge finished basement featuring plush carpeting and a fantastic vintage bar ready for your next gathering! Looking for storage? Additional space in the basement will give you plenty, and also features a washing machine, dryer, and an extra large standing freezer that all convey! Radon mitigation system (2023) already installed for your safety! New insulation in attic (2024) keeps the downstairs comfortable. Outside, enjoy a great backyard complete with partial fencing for privacy, and a bright, airy sunroom approx.14x14 that's perfect for relaxing and hosting. The 2 car quiet close detached garage has plenty of extra storage space! Storm doors on both front and back of home and double hung vinyl windows. Move in this summer and fill your lovely garden beds with flowers!
For sale
$199,900
2207 Genessee Ave, Columbus, OH 43211
3beds
1,075sqft
Single Family Residence
Built in 1961
6,098 Square Feet Lot
$-- Zestimate®
$186/sqft
$-- HOA
What's special
Lovely garden bedsHuge finished basementLarge family roomCovered front porchFantastic vintage barGas rangeDecorative glass door
- 26 days |
- 823 |
- 38 |
Likely to sell faster than
Zillow last checked:
Listing updated:
Listed by:
Joan Elflein 614-989-7215,
Ohio Broker Direct, LLC
Source: Columbus and Central Ohio Regional MLS ,MLS#: 226022318
Loading...
Facts & features
Interior
Bedrooms & bathrooms
- Bedrooms: 3
- Bathrooms: 1
- Full bathrooms: 1
- Main level bedrooms: 2
Heating
- Forced Air
Cooling
- Central Air
Appliances
- Included: Dishwasher, Gas Range, Gas Water Heater, Microwave, Refrigerator
Features
- Flooring: Other, Wood, Carpet, Ceramic/Porcelain, Vinyl
- Basement: Full
- Common walls with other units/homes: No Common Walls
Interior area
- Total structure area: 1,075
- Total interior livable area: 1,075 sqft
Property
Parking
- Total spaces: 2
- Parking features: Detached
- Garage spaces: 2
Features
- Levels: One and One Half
- Patio & porch: Patio
- Fencing: Fenced
Lot
- Size: 6,098 Square Feet
Details
- Parcel number: 010128327
Construction
Type & style
- Home type: SingleFamily
- Architectural style: Ranch
- Property subtype: Single Family Residence
Materials
- Foundation: Block
Condition
- New construction: No
- Year built: 1961
Utilities & green energy
- Sewer: Public Sewer
- Water: Public
Community & HOA
Community
- Subdivision: Orchard Heights
HOA
- Has HOA: No
Location
- Region: Columbus
Financial & listing details
- Price per square foot: $186/sqft
- Tax assessed value: $127,200
- Annual tax amount: $2,205
- Date on market: 6/18/2026
Estimated market value
Not available
Estimated sales range
Not available
Not available
Price history
| Date | Event | Price |
|---|---|---|
| 6/18/2026 | Listed for sale | $199,900+17.6%$186/sqft |
Source:  Columbus and Central Ohio Regional MLS #226022318 Report a problem Columbus and Central Ohio Regional MLS #226022318 Report a problem | ||
| 6/5/2023 | Sold | $170,000+10.5%$158/sqft |
Source: Columbus and Central Ohio Regional MLS #223012809 Report a problem | ||
| 5/7/2023 | Contingent | $153,900$143/sqft |
Source: Columbus and Central Ohio Regional MLS #223012809 Report a problem | ||
| 5/4/2023 | Listed for sale | $153,900$143/sqft |
Source: Columbus and Central Ohio Regional MLS #223012809 Report a problem | ||
Public tax history
| Year | Property taxes | Tax assessment |
|---|---|---|
| 2024 | $1,999 +27.6% | $44,530 |
| 2023 | $1,567 +335.3% | $44,530 +183.8% |
| 2022 | $360 -0.2% | $15,690 |
| 2021 | $361 -0.1% | $15,690 |
| 2020 | $361 +29.7% | $15,690 +17.6% |
| 2019 | $278 +0.2% | $13,340 |
| 2018 | $278 | $13,340 |
| 2017 | $278 -40.8% | $13,340 -15.7% |
| 2016 | $469 +10.2% | $15,830 |
| 2015 | $426 | $15,830 |
| 2014 | $426 +45.1% | $15,830 -15% |
| 2013 | $293 -48.9% | $18,620 |
| 2011 | $574 -40.5% | $18,620 -28.9% |
| 2010 | $965 +6.4% | $26,180 |
| 2008 | $906 -21% | $26,180 |
| 2007 | $1,147 +0.3% | -- |
| 2006 | $1,143 +4.2% | -- |
| 2005 | $1,097 -11% | -- |
| 2004 | $1,232 +20.1% | -- |
| 2003 | $1,025 +0.4% | -- |
| 2002 | $1,022 +7.5% | -- |
| 2001 | $950 -0.5% | -- |
| 2000 | $955 | -- |
Find assessor info on the county website
Monthly payment
Est. payment
Payment breakdown
Explore the cost of this home by adjusting the details. Changes won't be saved.Climate risks
Neighborhood: Arlington Park
Nearby schools
GreatSchools rating
- 5/10East Linden Elementary SchoolGrades: PK-5Distance: 0.2 mi
- 3/10Mifflin Alternative Middle SchoolGrades: 6-8Distance: 1.1 mi
- 3/10Mifflin High SchoolGrades: 9-12Distance: 2.1 mi
- $128,7003 bd1 ba780 sqft2199 Genessee Ave, Columbus, OH 43211Off Market
- $148,9003 bd1 ba780 sqft2213 Genessee Ave, Columbus, OH 43211Off Market
- $189,9003 bd2 ba1k sqft2191 Genessee Ave, Columbus, OH 43211Sold
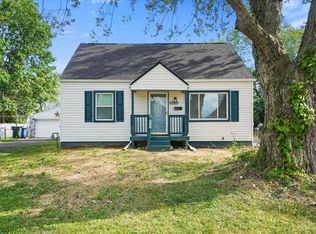
- $124,1003 bd1 ba780 sqft2200 Earl Ave, Columbus, OH 43211Off Market
- $160,0003 bd1 ba780 sqft2221 Genessee Ave, Columbus, OH 43211Off Market
- $161,0003 bd1 ba1k sqft2192 Earl Ave, Columbus, OH 43211Sold
- $137,8003 bd1 ba780 sqft2208 Earl Ave, Columbus, OH 43211Off Market
- $168,9003 bd1 ba1k sqft2184 Earl Ave, Columbus, OH 43211Off Market
A local agent can set up tours, give advice and negotiate with sellers.
Similar homes
- $199,9003 bd1 ba979 sqft1024 E 13th Ave, Columbus, OH 43211For Sale
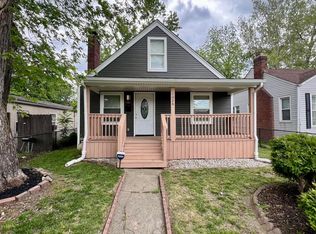
 MLS ID #226016807, Rhonda Lampton, RE/MAX Revealty. Columbus and Central Ohio Regional MLS
 - $229,9003 bd1 ba1k sqft2444 Bretton Pl, Columbus, OH 43211For Sale
 MLS ID #226018559, Yuliya O Kotova, OwnerLand Realty, Inc.. Columbus and Central Ohio Regional MLS
 - $172,0003 bd1 ba1.1k sqft1341 E 15th Ave, Columbus, OH 43211For Sale
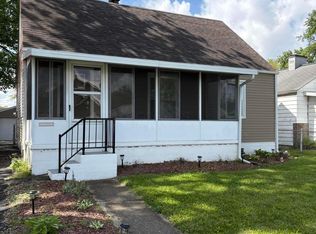 MLS ID #226016801, Larry Stefanitsis, Red 1 Realty. Columbus and Central Ohio Regional MLS
 - $110,0004 bd2 ba1.5k sqft2670 Fern Ave, Columbus, OH 43211For Sale
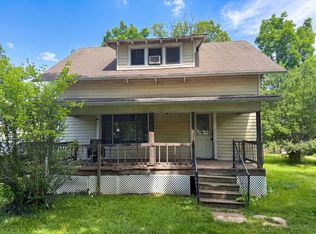 MLS ID #226025571, Daniel J Beirne, Opendoor Brokerage LLC. Columbus and Central Ohio Regional MLS
 - $210,0003 bd1 ba925 sqft2796 Banner Ln, Columbus, OH 43224For SaleMLS ID #226022846, Tina M Haynam, Red 1 Realty. Columbus and Central Ohio Regional MLS
- $150,0002 bd2 ba1.1k sqft1231 E 20th Ave, Columbus, OH 43211For SaleMLS ID #226025743, Jill Chuha, Coldwell Banker Realty. Columbus and Central Ohio Regional MLS
- $205,0003 bd2 ba1.2k sqft916 S Hampton Rd, Columbus, OH 43227For SaleMLS ID #226025612, Taylor N Young, e-Merge Real Estate. Columbus and Central Ohio Regional MLS
- $190,0003 bd1 ba1.1k sqft2529 Ferris Park Dr S, Columbus, OH 43224For SaleMLS ID #226010480, Sakhone Miller, Red 1 Realty. Columbus and Central Ohio Regional MLS
- $199,9003 bd1 ba1k sqft3823 Briggs Rd, Columbus, OH 43228For SaleMLS ID #226025686, Deandra Bryant, Trelora Realty, Inc. Columbus and Central Ohio Regional MLS
- $199,9003 bd1 ba950 sqft1656 Vilardo Ln, Columbus, OH 43227For SaleMLS ID #226021862, Yanzhou Niu, OwnerLand Realty, Inc.. Columbus and Central Ohio Regional MLS
- $139,9002 bd1 ba990 sqft2229 Hamilton Ave, Columbus, OH 43211For SaleMLS ID #226024520, Deirdra J Corbett, Just Listed Real Estate OH. Columbus and Central Ohio Regional MLS
- $135,0002 bd1 ba855 sqft1464 E 25th Ave, Columbus, OH 43211For SaleMLS ID #226024809, Sara J Bonnie, Bonnie Realty Services. Columbus and Central Ohio Regional MLS
- $199,9002 bd1 ba1.2k sqft583 Frebis Ave, Columbus, OH 43206For SaleMLS ID #226023367, William Alonso, Stratagem Realty Group LLC. Columbus and Central Ohio Regional MLS
- $200,0002 bd2 ba1.1k sqft795 Campbell Ave, Columbus, OH 43222For SaleMLS ID #226019814, Bryan R Mulvany, Hart Real Estate Agency LLC. Columbus and Central Ohio Regional MLS
- $200,0002 bd2 ba1.2k sqft1440 Mount Vernon Ave, Columbus, OH 43203For SaleMLS ID #226015504, Ibrahim B Al-Hejazin, Signature Real Estate. Columbus and Central Ohio Regional MLS
- $209,9003 bd2 ba988 sqft2480 Vanderberg Ave, Columbus, OH 43204For SaleMLS ID #226023494, Sue M Chau, Keller Williams Greater Cols. Columbus and Central Ohio Regional MLS
- $209,0003 bd1 ba896 sqft890 Bruckner Rd, Columbus, OH 43207For SaleMLS ID #226023571, Loree L Rupe, e-Merge Real Estate. Columbus and Central Ohio Regional MLS
- $164,9002 bd1 ba768 sqft1366 Melrose Ave, Columbus, OH 43224For SaleMLS ID #226022005, Hayley H McSweeney, CRT, Realtors. Columbus and Central Ohio Regional MLS
- $230,0002 bd2 ba1.2k sqft822 Bulen Ave, Columbus, OH 43205For SaleMLS ID #226025805, Cindy L. Jacobs, Berkshire Hathaway HS Pro Rlty. Columbus and Central Ohio Regional MLS
- $199,9993 bd1 ba1.4k sqft935 Duke Rd, Columbus, OH 43213For SaleMLS ID #226009282, Sartu Hussein, Keller Williams Greater Cols. Columbus and Central Ohio Regional MLS
