Beautiful updated 3 bedroom 2 story home with covered porch, Finshed Basement, Fabulously Landscaped back yard, loaded with premium features, Located on big lot in the center of Valparaiso! Custom drywall and trim features as well as Hardwood floors, Formal Dining Room with bay Window, Large Eat in Kitchen solid surface counter tops, Oak Cabinets, Island and Look through to Rec Room. This room has High vaulted ceiling with upper ledge and custom bookcases, Fireplace with more built ins , TV and sound system. There is a walk out to the privacy fenced back yard loaded with high end landscaping. The Up stairs features 3 large bedrooms all with Frizee carpet and Fans and well done closets! The Main Bedroom has a Big walk in closet with Built ins and plumbing for additional bath. The finished Basement is a Real Treat with big L-shaped Rec area and possible game area. There is a fantastic Craft/ workshop area with cabinets, countertops, cubbies, storage areas, island, refrigerator, freezer. This could easily be a second kitchen or a possible related living area! The Back yard on this home is an outdoor persons dream with privacy fenced yard, a massive paver patio area with Hot tub, raised landscaping garden beds, beautiful She Shed/Man Cave with windows and upper storage area. There is also a heated finished garage with Loads of built in cabinets, counter tops, and storage. Don't miss this Great Home Close to Parks, Schools, Shopping and More!
Closed
$370,000
2207 Glendale Blvd, Valparaiso, IN 46383
3beds
2,868sqft
Single Family Residence
Built in 1977
8,058 Square Feet Lot
$392,200 Zestimate®
$129/sqft
$2,402 Estimated rent
Home value
$392,200
$349,000 - $443,000
$2,402/mo
Zestimate® history
Owner options
List your home for rent
$2,402/mo
Rent Zestimate®
Find your next renter with Zillow Rental Manager. Plus, with online applications, you can quickly screen prospective tenants – for free.
$2,402/mo
Rent Zestimate®
Refinance and save
$2,286/mo
Est. payment
Refinancing to a lower rate could help reduce your monthly payments and save thousands over the life of the loan.
$2,286/mo
Est. payment
Explore your selling options
Work with a Zillow partner agent
Leverage their expertise and Zillow's premium Showcase listings to get your home seen by more buyers.
Get startedList with your own agent
Get your home in front of millions of buyers by listing it on Zillow.
Learn how to do itSell it yourself
Take full control of how buyers see your home on Zillow by listing For Sale by Owner (FSBO).
List your homeWhat's special
Zillow last checked:
Listing updated:
Listed by:
Steve Likas,
Century 21 Circle 219-661-3000,
Franziska Acke,
Century 21 Circle
Bought with:
Justin Higer, RB14048237
Century 21 Circle
Source: NIRA as distributed by MLS GRID,MLS#: 820515
Facts & features
Interior
Bedrooms & bathrooms
- Bedrooms: 3
- Bathrooms: 2
- Full bathrooms: 1
- 1/2 bathrooms: 1
Rooms
- Room types: Bedroom 2, Primary Bedroom, Other Room, Living Room, Kitchen, Great Room, Family Room, Dining Room, Bonus Room, Bedroom 3
Primary bedroom
- Description: fan, frieze, carpet ,walk in closet, with built ins , and plumbed for bath
- Area: 221
- Dimensions: 17.0 x 13.0
Bedroom 2
- Description: big closet, fan , frieze carpet
- Area: 169
- Dimensions: 13.0 x 13.0
Bedroom 3
- Description: big closet, fan, frieze carpet
- Area: 156
- Dimensions: 13.0 x 12.0
Bonus room
- Description: Craft/work shop area with cabinets, counter tops, and island! Refrigerator and Freezer
- Area: 253
- Dimensions: 23.0 x 11.0
Dining room
- Description: Hardwood floors, bay window, fan
- Area: 140
- Dimensions: 14.0 x 10.0
Family room
- Description: "L" shaped with game area
- Area: 331.2
- Dimensions: 23.0 x 14.4
Great room
- Description: vaulted ceiling, built in shelves, bookcases, Fireplace,can lights, fan, walkout to fenced backyard, paver patio
- Area: 219.6
- Dimensions: 18.0 x 12.2
Kitchen
- Description: oak cabinets & floors, corian tops, island, pantry, built in dbl oven & cooktop. ss appliances and mini fridge
- Area: 180
- Dimensions: 15.0 x 12.0
Living room
- Description: Hardwood floors open to dining room
- Area: 224
- Dimensions: 16.0 x 14.0
Other
- Description: storage room with shelves
- Area: 88
- Dimensions: 11.0 x 8.0
Heating
- Natural Gas, Forced Air
Appliances
- Included: Built-In Gas Range, Refrigerator, Washer, Stainless Steel Appliance(s), Gas Cooktop, Microwave, Dishwasher, Freezer, Dryer
Features
- Ceiling Fan(s), Vaulted Ceiling(s), Walk-In Closet(s), Kitchen Island, High Ceilings, Entrance Foyer, Eat-in Kitchen
- Basement: Finished
- Number of fireplaces: 1
- Fireplace features: Gas Log
Interior area
- Total structure area: 2,868
- Total interior livable area: 2,868 sqft
- Finished area above ground: 1,839
Property
Parking
- Total spaces: 2.5
- Parking features: Driveway, Heated Garage, Garage Door Opener
- Garage spaces: 2.5
- Has uncovered spaces: Yes
Features
- Levels: Two
- Patio & porch: Covered, Patio, Front Porch
- Exterior features: Private Yard
- Has spa: Yes
- Spa features: Bath
- Has view: Yes
- View description: Neighborhood
Lot
- Size: 8,058 Square Feet
- Features: Back Yard, Landscaped, Private
Details
- Parcel number: 641018258012000004
- Special conditions: None
Construction
Type & style
- Home type: SingleFamily
- Property subtype: Single Family Residence
Condition
- New construction: No
- Year built: 1977
Utilities & green energy
- Sewer: Public Sewer
- Water: Public
- Utilities for property: Electricity Connected, Water Connected, Sewer Connected, Natural Gas Connected
Community & HOA
Community
- Subdivision: Worthington Gates Add Sec A
HOA
- Has HOA: No
Location
- Region: Valparaiso
Financial & listing details
- Price per square foot: $129/sqft
- Tax assessed value: $374,100
- Annual tax amount: $3,951
- Date on market: 5/11/2025
- Listing agreement: Exclusive Right To Sell
- Listing terms: Cash,VA Loan,FHA,Conventional
Price history
| Date | Event | Price |
|---|---|---|
| 7/15/2025 | Sold | $370,000-3.9%$129/sqft |
Source:  NIRA as distributed by MLS GRID #820515 Report a problem NIRA as distributed by MLS GRID #820515 Report a problem | ||
| 7/15/2025 | Pending sale | $384,997$134/sqft |
Source: NIRA as distributed by MLS GRID #820515 Report a problem | ||
| 6/18/2025 | Contingent | $384,997$134/sqft |
Source: NIRA as distributed by MLS GRID #820515 Report a problem | ||
| 6/9/2025 | Price change | $384,9970%$134/sqft |
Source: NIRA as distributed by MLS GRID #820515 Report a problem | ||
| 5/24/2025 | Price change | $384,9980%$134/sqft |
Source: NIRA as distributed by MLS GRID #820515 Report a problem | ||
| 5/15/2025 | Price change | $384,9990%$134/sqft |
Source: NIRA as distributed by MLS GRID #820515 Report a problem | ||
| 5/11/2025 | Listed for sale | $385,000$134/sqft |
Source: NIRA as distributed by MLS GRID #820515 Report a problem | ||
Public tax history
| Year | Property taxes | Tax assessment |
|---|---|---|
| 2025 | $4,129 +4.5% | $374,100 +10% |
| 2024 | $3,951 +0.2% | $340,200 +5.2% |
| 2023 | $3,943 +16.5% | $323,500 +2.6% |
| 2022 | $3,384 +3.1% | $315,300 +19.7% |
| 2021 | $3,282 +11.8% | $263,300 +4.6% |
| 2020 | $2,935 +2.7% | $251,700 +12.5% |
| 2019 | $2,858 +4.4% | $223,800 +4.4% |
| 2018 | $2,738 | $214,400 +4% |
| 2017 | $2,738 +6.3% | $206,100 -1.9% |
| 2016 | $2,576 -5.5% | $210,000 +4.5% |
| 2014 | $2,725 +35.6% | $200,900 +1.9% |
| 2013 | $2,010 -3.3% | $197,100 -3.9% |
| 2012 | $2,077 +15.6% | $205,200 +14.2% |
| 2011 | $1,797 +1.3% | $179,700 +1.3% |
| 2010 | $1,774 +11.3% | $177,400 |
| 2009 | $1,594 | $177,400 |
Find assessor info on the county website
Neighborhood: 46383
Nearby homes
- $307,1003 bd2 ba2.2k sqft2205 Glendale Blvd, Valparaiso, IN 46383Off Market
- $297,0003 bd2 ba1.3k sqft2209 Glendale Blvd, Valparaiso, IN 46383Off Market
- $210,8002 bd1 ba975 sqft2126 Glendale Blvd, Valparaiso, IN 46383Off Market
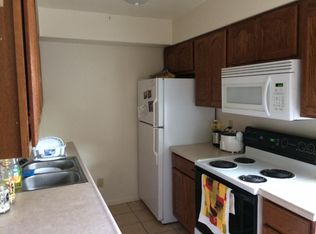
- $213,1002 bd1 ba990 sqft2122 Glendale Blvd, Valparaiso, IN 46383Off Market
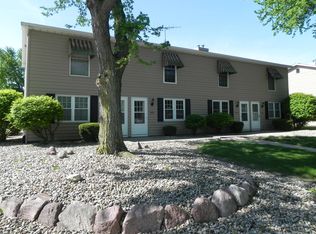
- $288,0003 bd2 ba1.3k sqft2208 Penwick Dr, Valparaiso, IN 46383Off Market
- $248,3003 bd1 ba1.2k sqft2206 Penwick Dr, Valparaiso, IN 46383Off Market
- $219,0002 bd2 ba1k sqft2210 E Glendale Blvd #2210, Valparaiso, IN 46383Off Market
- $--2 bd2 ba1k sqft2210 E Glendale Blvd, Valparaiso, IN 46383Off Market
Nearby schools
GreatSchools rating
- 7/10Flint Lake Elementary SchoolGrades: K-5Distance: 1.3 mi
- 8/10Thomas Jefferson Middle SchoolGrades: 6-8Distance: 0.7 mi
- 10/10Valparaiso High SchoolGrades: 9-12Distance: 2 mi
Schools provided by the listing agent
- High: Valparaiso High School
Source: NIRA as distributed by MLS GRID. This data may not be complete. We recommend contacting the local school district to confirm school assignments for this home.
Get a cash offer in 3 minutes
Find out how much your home could sell for in as little as 3 minutes with a no-obligation cash offer.
Estimated market value
$392,200
Get a cash offer in 3 minutes
Find out how much your home could sell for in as little as 3 minutes with a no-obligation cash offer.
Estimated market value
$392,200
- Indiana
- Porter County
- Valparaiso
- 46383
- 2207 Glendale Blvd
Nearby cities
Nearby neighborhoods
Nearby zip codes
Other Valparaiso Topics
