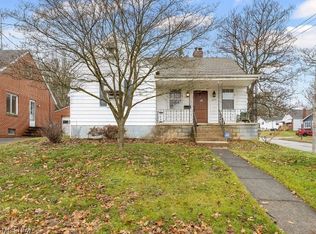
Welcome home to this charming all brick Cape Cod with the updates you’ve been looking for! From the cute front porch to the spacious, fully fenced backyard, this home offers a wonderful combination of character and comfort. Step inside to a bright and inviting living room filled with natural light. The eat-in kitchen offers plenty of cabinetry and generous counter space, along with countertop seating perfect for casual meals, morning coffee, or gathering with family and friends. Sliding glass doors lead directly to the back patio, making outdoor entertaining and everyday enjoyment easy. The first floor features two bedrooms and a beautifully remodeled full bathroom, while the spacious third bedroom is on the second floor providing privacy. A second remodeled full bathroom adds even more convenience. Outside, the large fully fenced yard offers plenty of room for gardening, play, pets, entertaining, or simply relaxing. The oversized one-car garage provides excellent additional storage and workspace. The clean, bright basement offers even more usable space and storage possibilities. Major updates provide peace of mind, including a New Furnace, A/C, Electrical Panel, Hot Water Tank, and Roof. Fresh paint and new carpet throughout. Don't miss out on this beautiful home!
Closed
Zestimate®
$201,000
2207 Goodyear Blvd, Akron, OH 44305
3beds
1,274sqft
Single Family Residence
Built in 1960
6,838 Square Feet Lot
$201,000 Zestimate®
$158/sqft
$1,357 Estimated rent
Home value
$201,000
$191,000 - $211,000
$1,357/mo
Zestimate® history
Owner options
List your home for rent
$1,357/mo
Rent Zestimate®
Find your next renter with Zillow Rental Manager. Plus, with online applications, you can quickly screen prospective tenants – for free.
$1,357/mo
Rent Zestimate®
Refinance and save
$1,442/mo
Est. payment
Refinancing to a lower rate could help reduce your monthly payments and save thousands over the life of the loan.
$1,442/mo
Est. payment
Explore your selling options
Work with a Zillow partner agent
Leverage their expertise and Zillow's premium Showcase listings to get your home seen by more buyers.
Get startedList with your own agent
Get your home in front of millions of buyers by listing it on Zillow.
Learn how to do itSell it yourself
Take full control of how buyers see your home on Zillow by listing For Sale by Owner (FSBO).
List your homeWhat's special
All brick cape codCute front porchSpacious fully fenced backyard
Zillow last checked:
Listing updated:
Listed by:
Julie Cantley 330-352-9514 juliecantley@howardhanna.com,
Howard Hanna
Bought with:
Brett M Walchalk, 2013003922
Russell Real Estate Services
Source: MLS Now,MLS#: 5239645
Facts & features
Interior
Bedrooms & bathrooms
- Bedrooms: 3
- Bathrooms: 2
- Full bathrooms: 2
- Main level bathrooms: 1
- Main level bedrooms: 2
Bedroom
- Description: Flooring: Carpet
- Level: First
- Dimensions: ND x ND
Bedroom
- Description: Flooring: Carpet
- Level: First
- Dimensions: ND x ND
Primary bathroom
- Description: Flooring: Tile
- Level: Second
- Dimensions: ND x ND
Bathroom
- Description: Flooring: Tile
- Level: Lower
- Dimensions: ND x ND
Kitchen
- Description: Flooring: Tile
- Level: First
- Dimensions: ND x ND
Living room
- Description: Flooring: Carpet
- Level: First
- Dimensions: ND x ND
Heating
- Forced Air
Cooling
- Central Air
Appliances
- Included: Dishwasher, Range, Refrigerator
Features
- Basement: Partially Finished
- Has fireplace: No
Interior area
- Total structure area: 1,274
- Total interior livable area: 1,274 sqft
- Finished area above ground: 1,274
Property
Parking
- Parking features: Detached, Garage
- Garage spaces: 1
Features
- Levels: One and One Half,Two
- Stories: 2
- Patio & porch: Front Porch, Patio
Lot
- Size: 6,838 Square Feet
Details
- Parcel number: 6739646
- Lease amount: $0
Construction
Type & style
- Home type: SingleFamily
- Architectural style: Cape Cod
- Property subtype: Single Family Residence
Materials
- Brick
- Roof: Asphalt
Condition
- Year built: 1960
Utilities & green energy
- Sewer: Public Sewer
- Water: Public
Community & HOA
Community
- Subdivision: Tall Rd
HOA
- Has HOA: No
Location
- Region: Akron
Financial & listing details
- Price per square foot: $158/sqft
- Tax assessed value: $130,880
- Annual tax amount: $3,060
- Date on market: 8/25/2026
- Cumulative days on market: 31 days
- Listing agreement: Exclusive Right To Sell
- Listing terms: Cash,Conventional,FHA,VA Loan
Price history
| Date | Event | Price |
|---|---|---|
| 9/28/2026 | Sold | $201,000+0.8%$158/sqft |
Source: Public Record Report a problem | ||
| 8/28/2026 | Contingent | $199,500$157/sqft |
Source: MLS Now #5239645 Report a problem | ||
| 8/25/2026 | Listed for sale | $199,500+191.2%$157/sqft |
Source: MLS Now #5239645 Report a problem | ||
| 1/30/2026 | Sold | $68,500-8.7%$54/sqft |
Source: Public Record Report a problem | ||
| 5/7/1998 | Sold | $75,000+7.1%$59/sqft |
Source: Public Record Report a problem | ||
| 8/30/1996 | Sold | $70,000+7.7%$55/sqft |
Source: Public Record Report a problem | ||
| 6/17/1994 | Sold | $65,000$51/sqft |
Source: Public Record Report a problem | ||
Public tax history
| Year | Property taxes | Tax assessment |
|---|---|---|
| 2025 | $3,060 +0.2% | $45,810 |
| 2024 | $3,055 +19.5% | $45,810 |
| 2023 | $2,557 +23.6% | $45,810 +59.5% |
| 2022 | $2,070 -0.1% | $28,729 |
| 2021 | $2,072 | $28,729 |
| 2020 | -- | $28,729 +18% |
| 2019 | $4,596 +143% | $24,347 0% |
| 2018 | $1,892 -7.9% | $24,350 |
| 2017 | $2,053 | $24,350 -7% |
| 2016 | $2,053 | $26,170 |
| 2015 | $2,053 +0.8% | $26,170 |
| 2014 | $2,038 -6.7% | $26,170 -9.1% |
| 2013 | $2,183 +1% | $28,800 |
| 2012 | $2,161 +18.6% | $28,800 0% |
| 2011 | $1,822 -0.8% | $28,802 -5.5% |
| 2010 | $1,837 | $30,475 |
| 2009 | -- | $30,475 |
| 2008 | $1,930 +4% | $30,475 -0.9% |
| 2007 | $1,856 +0.8% | $30,765 |
| 2006 | $1,841 +18.5% | $30,765 |
| 2005 | $1,554 | $30,765 +16.3% |
| 2004 | -- | $26,457 |
| 2003 | $1,322 -0.7% | $26,457 |
| 2002 | $1,331 +1.8% | $26,457 +12.7% |
| 2001 | $1,308 +16.2% | $23,472 |
| 2000 | $1,125 | $23,472 |
Find assessor info on the county website
Neighborhood: Goodyear Heights
Nearby homes
- $135,0003 bd1 ba1.3k sqft2211 Goodyear Blvd, Akron, OH 44305Sold
- $163,1003 bd1 ba1.4k sqft2201 Goodyear Blvd, Akron, OH 44305Off Market
- $14,620-- bd-- ba-- sqft2201 Goodyear Blvd, Akron, OH 44305Off Market
- $145,0002 bd1 ba1.3k sqft2204 Goodyear Blvd, Akron, OH 44305Off Market
- $14,160-- bd-- ba-- sqft2204 Goodyear Blvd, Akron, OH 44305Off Market
- $170,0003 bd2 ba1.9k sqft2212 Goodyear Blvd, Akron, OH 44305Sold
- $132,6002 bd2 ba744 sqft2221 Goodyear Blvd, Akron, OH 44305Off Market
- $122,0002 bd1 ba864 sqft1520 Bronson Rd, Akron, OH 44305Off Market
Nearby schools
GreatSchools rating
- 4/10Seiberling Elementary SchoolGrades: PK-5Distance: 0.9 mi
- 3/10East Community Learning CenterGrades: 6-12Distance: 1.6 mi
Schools provided by the listing agent
- District: Akron CSD - 7701
Source: MLS Now. This data may not be complete. We recommend contacting the local school district to confirm school assignments for this home.
Get a cash offer in 3 minutes
Find out how much your home could sell for in as little as 3 minutes with a no-obligation cash offer.
Estimated market value
$201,000
Get a cash offer in 3 minutes
Find out how much your home could sell for in as little as 3 minutes with a no-obligation cash offer.
Estimated market value
$201,000
- Ohio
- Summit County
- Akron
- 44305
- Goodyear Heights
- 2207 Goodyear Blvd
