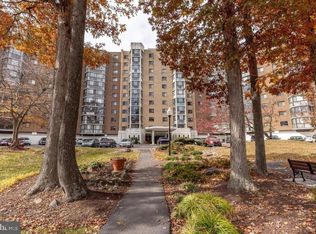


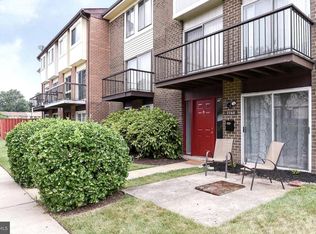
Location and convenience...... Walk to metro or take the bus at the door! Easy commute to all points. Large 3 bedrooms, 2 full baths on one level. Condo fee includes all utilities and amenities, no additional bills due. Just painted throughout, nice wood floors and some ceramic, kitchen has been updated, breakfast bar is very convenient, lots of closet space and large storage closet. Additional private storage available in basement area. Balcony overlooks backside of backside of building. (NOT FHA Approved and no Investor buyers).
Pending
$260,000
2207 Greenery Ln APT 103-8, Silver Spring, MD 20906
3beds
1,267sqft
Condominium
Built in 1971
-- sqft lot
$-- Zestimate®
$205/sqft
$852/mo HOA
What's special
Large storage closetLots of closet spaceNice wood floorsBreakfast barJust painted throughout
- 56 days |
- 61 |
- 0 |
Likely to sell faster than
Zillow last checked:
Listing updated:
Listed by:
Mario Aguilar 301-806-2135,
Aguilar & Associates, Inc. 301-942-2560,
Co-Listing Agent: Jessica Santillan 240-642-1553,
Aguilar & Associates, Inc.
Source: Bright MLS,MLS#: MDMC2228772
Facts & features
Interior
Bedrooms & bathrooms
- Bedrooms: 3
- Bathrooms: 2
- Full bathrooms: 2
- Main level bathrooms: 2
- Main level bedrooms: 3
Basement
- Area: 0
Heating
- Forced Air, Natural Gas
Cooling
- Central Air, Electric
Appliances
- Included: Microwave, Dishwasher, Disposal, Oven/Range - Gas, Refrigerator, Gas Water Heater
Features
- Breakfast Area, Combination Dining/Living, Open Floorplan
- Flooring: Wood
- Has basement: No
- Has fireplace: No
Interior area
- Total structure area: 1,267
- Total interior livable area: 1,267 sqft
- Finished area above ground: 1,267
- Finished area below ground: 0
Property
Parking
- Total spaces: 1
- Parking features: Assigned, Parking Lot
- Details: Assigned Parking, Assigned Space #: 252
Accessibility
- Accessibility features: None
Features
- Levels: One
- Stories: 1
- Pool features: Community
Details
- Additional structures: Above Grade, Below Grade
- Parcel number: 161301698463
- Zoning: R30
- Special conditions: Standard
Construction
Type & style
- Home type: Condo
- Architectural style: Traditional
- Property subtype: Condominium
- Attached to another structure: Yes
Materials
- Brick
Condition
- Excellent,Very Good
- New construction: No
- Year built: 1971
Utilities & green energy
- Sewer: Public Sewer
- Water: Public
- Utilities for property: Cable Available, Electricity Available, Natural Gas Available, Sewer Available, Water Available
Community & HOA
Community
- Condo and coop fee: $852 monthly
- Subdivision: Glenmont
HOA
- Has HOA: No
- Amenities included: Storage, Laundry, Picnic Area, Pool, Reserved/Assigned Parking, Tot Lots/Playground
- Services included: Air Conditioning, Common Area Maintenance, Electricity, Maintenance Structure, Gas, Heat, Insurance, Maintenance Grounds, Management, Parking Fee, Pest Control, Pool(s), Recreation Facility, Reserve Funds, Sewer, Snow Removal, Trash, Water
- HOA name: Glenwaye Gardens
Location
- Region: Silver Spring
Financial & listing details
- Price per square foot: $205/sqft
- Tax assessed value: $228,333
- Annual tax amount: $2,651
- Date on market: 5/1/2026
- Listing agreement: Exclusive Right To Sell
- Listing terms: Conventional,Cash
- Ownership: Condominium
Estimated market value
Not available
Estimated sales range
Not available
Not available
Price history
| Date | Event | Price |
|---|---|---|
| 5/25/2026 | Pending sale | $260,000$205/sqft |
Source:  Bright MLS #MDMC2228772 Report a problem Bright MLS #MDMC2228772 Report a problem | ||
| 5/1/2026 | Listed for sale | $260,000+18.2%$205/sqft |
Source: Bright MLS #MDMC2228772 Report a problem | ||
| 5/1/2023 | Listing removed | -- |
Source: Bright MLS #MDMC752620 Report a problem | ||
| 5/14/2021 | Sold | $220,000$174/sqft |
Source: Public Record Report a problem | ||
| 4/22/2021 | Pending sale | $220,000$174/sqft |
Source: Bright MLS #MDMC752620 Report a problem | ||
| 4/19/2021 | Listing removed | $220,000$174/sqft |
Source: Bright MLS #MDMC752620 Report a problem | ||
| 4/15/2021 | Listed for sale | $220,000+2.3%$174/sqft |
Source: Bright MLS #MDMC752620 Report a problem | ||
| 11/30/2020 | Listing removed | $215,000$170/sqft |
Source: Blue Ribbon Realty #MDMC715056 Report a problem | ||
| 7/15/2020 | Listed for sale | $215,000+38.7%$170/sqft |
Source: Blue Ribbon Realty #MDMC715056 Report a problem | ||
| 12/3/2013 | Sold | $155,000-27.9%$122/sqft |
Source: Public Record Report a problem | ||
| 6/21/2013 | Listed for sale | $215,000-8.5%$170/sqft |
Source: Weichert, REALTORS #MC8113255 Report a problem | ||
| 9/8/2012 | Listing removed | $235,000$185/sqft |
Source: Weichert Realtors #MC7824329 Report a problem | ||
| 6/6/2012 | Price change | $235,000-6%$185/sqft |
Source: Weichert Realtors #MC7824329 Report a problem | ||
| 4/23/2012 | Listed for sale | $250,000$197/sqft |
Source: Weichert, REALTORS #MC7824329 Report a problem | ||
Public tax history
| Year | Property taxes | Tax assessment |
|---|---|---|
| 2025 | $1,959 -20.9% | $221,667 +3.1% |
| 2024 | $2,475 +5.6% | $215,000 +5.7% |
| 2023 | $2,343 +10.8% | $203,333 +6.1% |
| 2022 | $2,115 +6.6% | $191,667 +6.5% |
| 2021 | $1,985 +10.1% | $180,000 +10.2% |
| 2020 | $1,802 +25.7% | $163,333 +25.6% |
| 2019 | $1,434 -0.2% | $130,000 |
| 2018 | $1,436 -3.3% | $130,000 +2.6% |
| 2017 | $1,485 +84.6% | $126,667 +2.7% |
| 2016 | $804 | $123,333 +2.8% |
| 2015 | $804 | $120,000 |
| 2014 | $804 | $120,000 |
| 2013 | -- | $120,000 -11.1% |
| 2012 | -- | $135,000 |
| 2011 | -- | $135,000 |
| 2010 | -- | $135,000 -47.1% |
| 2009 | -- | $255,000 +16.8% |
| 2008 | -- | $218,332 +20.2% |
| 2007 | -- | $181,666 +25.3% |
| 2006 | -- | $145,000 +16.9% |
| 2005 | -- | $124,000 +20.4% |
| 2004 | -- | $103,000 +25.6% |
| 2003 | -- | $82,000 +3.4% |
| 2002 | -- | $79,332 |
| 2001 | -- | $79,332 |
Find assessor info on the county website
Monthly payment
Est. payment$--/mo
Payment breakdown
Explore the cost of this home by adjusting the details. Changes won't be saved.All calculations are estimates and provided by Zillow, Inc. for informational purposes only. Actual amounts may vary.
HOA fees may include property taxes on listings classified as Co-Ops. Contact the listing agent and/or owner for fee details.
Mortgage interest rates are dependent on a number of factors, including credit score, down payment, and repayment length. Interest rate data provided by Zillow Group Marketplace, Inc. as of 1/1/1970 from various mortgage lenders with which we have lead or other similar arrangements; the Estimated Payment is an average of those rates.
See how much you could borrow to make a competitive offer.
Climate risks
Neighborhood: Glenmont
Nearby schools
GreatSchools rating
- 4/10Glenallan Elementary SchoolGrades: PK-5Distance: 0.4 mi
- 3/10Odessa Shannon Middle SchoolGrades: 6-8Distance: 1.3 mi
- 4/10John F. Kennedy High SchoolGrades: 9-12Distance: 0.6 mi
Schools provided by the listing agent
- District: Montgomery County Public Schools
Source: Bright MLS. This data may not be complete. We recommend contacting the local school district to confirm school assignments for this home.
A local agent can set up tours, give advice and negotiate with sellers.

- Maryland
- Montgomery County
- Silver Spring
- 20906
- Glenmont
- 2207 Greenery Ln Apartment 103-8
Nearby cities
Nearby neighborhoods
Nearby zip codes
Other Silver Spring Topics
