Skip main navigation
Sold for $520,000
  • $520,000

    2207 Greywing St, Woodbridge, VA 22191

    3beds
    2,379sqft
    Townhouse
    Built in 2007
    -- sqft lot
    $464,200 Zestimate®
    $219/sqft
    $3,096 Estimated rent

    Home value

    $464,200

    $436,000 - $492,000

    $3,096/mo

    Zestimate® history
    Loading
    Loading...

    Owner options

    List your home for rent

    $3,096/mo

    Rent Zestimate®

    Find your next renter with Zillow Rental Manager. Plus, with online applications, you can quickly screen prospective tenants – for free.

    Learn more

    $3,096/mo

    Rent Zestimate®

    Refinance and save

    $3,326/mo

    Est. payment

    Refinancing to a lower rate could help reduce your monthly payments and save thousands over the life of the loan.

    See today's rates

    $3,326/mo

    Est. payment

    Explore your selling options

    Work with a Zillow partner agent

    Leverage their expertise and Zillow's premium Showcase listings to get your home seen by more buyers.

    Get started

    List with your own agent

    Get your home in front of millions of buyers by listing it on Zillow.

    Learn how to do it

    Sell it yourself

    Take full control of how buyers see your home on Zillow by listing For Sale by Owner (FSBO).

    List your home

    What's special

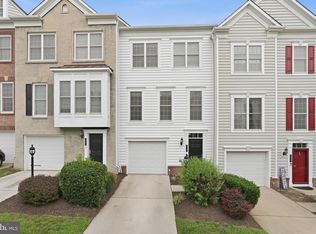
    BACK ON THE MARKET.....Buyer had cold feet. $5,000 credit to buyer with ratified contract by May 31st. Beautifully maintained 2300 SF 3-level townhouse in Potomac Club. This beauty has 3 bedrooms, 3.5 baths, a bump out in the kitchen and primary bedroom. Because of the bump out, the kitchen is a large eat in space that also accommodates a seating area in front of the fireplace. The main entry level has a separate room that is currently used as an office, a large recreation area, full bath, laundry room and walk out access to the fenced back yard. On the first level up is a large living room and dining combination with hardwood floors as well as the oversized, tiled kitchen/bump out and nice sized Trex deck. The upper level of this home has 3 good sized bedrooms and two full baths. The primary is oversized with that bump out space, has tray ceilings, a walk-in closet with built ins making it so very convenient for all your personal items. There is a one car garage that has storage units affixed to the ceiling providing even more storage to this garage space. All systems have been maintained with spring and fall inspections; a fully paid home warranty is in place until Jan. 30 2025. Hot water replaced in 2015, washer and dryer in 2022, storm door in 2021. Potomac Club Amenities include: gated community with security guard; indoor heated and outdoor pools; staffed fitness club; sauna, meeting rooms, playgrounds, rock climbing wall and so much more. Easy commute to DC, the Pentagon, Ft. Belvoir. Stonebridge shopping with restaurants, movie theatre, stores and Wegmans is just across the street, so you don't have to go very far for entertainment. Potomac Mills and NOVA community college are close by as well as Sentara Hospital. Great location!

    Zillow last checked:

    Listing updated:

    Listed by:

    Jacquelyn Nunez 202-744-8563,

    EXIT Landmark Realty Lorton

    Bought with:

    MYUNG Kang, 225073962

    Gangnam Realty & Management

    Source: Bright MLS,MLS#: VAPW2068536MLS Logo

    Facts & features

    Interior

    Bedrooms & bathrooms
    • Bedrooms: 3
    • Bathrooms: 4
    • Full bathrooms: 3
    • 1/2 bathrooms: 1
    • Main level bathrooms: 1
    Rooms
    • Room types: Living Room, Dining Room, Kitchen, Den, Foyer, Laundry, Office
    Basement
    • Area: 793
    Heating
    • Central, Natural Gas
    Cooling
    • Central Air, Ceiling Fan(s), Electric
    Appliances
    • Included: Microwave, Cooktop, Dishwasher, Disposal, Dryer, Exhaust Fan, Ice Maker, Oven, Refrigerator, Stainless Steel Appliance(s), Washer, Water Heater, Gas Water Heater
    • Laundry: Laundry Room
    Features
    • Breakfast Area, Ceiling Fan(s), Combination Dining/Living, Combination Kitchen/Living, Floor Plan - Traditional, Kitchen - Gourmet, Eat-in Kitchen, Pantry, Soaking Tub, Bathroom - Stall Shower, Walk-In Closet(s)
    • Flooring: Carpet, Wood
    • Windows: Window Treatments
    • Has basement: No
    • Number of fireplaces: 1
    • Fireplace features: Glass Doors, Gas/Propane, Decorative
    Interior area
    • Total structure area: 2,379
    • Total interior livable area: 2,379 sqft
    • Finished area above ground: 1,586
    • Finished area below ground: 793

    Property

    Parking
    • Total spaces: 2
    • Parking features: Storage, Garage Faces Front, Inside Entrance, Attached, Driveway
    • Attached garage spaces: 1
    • Uncovered spaces: 1
    Accessibility
    • Accessibility features: None
    Features
    • Levels: Three
    • Stories: 3
    • Patio & porch: Deck, Enclosed, Patio
    • Pool features: Community
    • Fencing: Back Yard,Wood
    Details
    • Additional structures: Above Grade, Below Grade
    • Parcel number: 8391147282.01
    • Zoning: R16
    • Special conditions: Standard

    Construction

    Type & style
    • Home type: Townhouse
    • Architectural style: Traditional
    • Property subtype: Townhouse
    Materials
    • Vinyl Siding
    • Foundation: Slab
    Condition
    • New construction: No
    • Year built: 2007

    Utilities & green energy

    • Sewer: Public Sewer
    • Water: Public
    • Utilities for property: Natural Gas Available, Electricity Available, Water Available

    Community & HOA

    Community
    • Condo and coop fee: $149 monthly
    • Subdivision: Potomac Club Condominiums
    HOA
    • Has HOA: Yes
    • Amenities included: Basketball Court, Billiard Room, Clubhouse, Common Grounds, Community Center, Fitness Center, Game Room, Gated, Party Room, Indoor Pool, Pool, Recreation Facilities, Security, Tot Lots/Playground
    • Services included: Common Area Maintenance, Health Club, Insurance, Lawn Care Front, Maintenance Grounds, Management, Pool(s), Recreation Facility, Reserve Funds, Road Maintenance, Security, Snow Removal, Trash
    • HOA fee: $151 monthly
    • HOA name: PCOA
    • Second HOA name: Pccuoa
    Location
    • Region: Woodbridge

    Financial & listing details

    • Price per square foot: $219/sqft
    • Tax assessed value: $451,600
    • Annual tax amount: $4,775
    • Date on market: 4/27/2024
    • Listing agreement: Exclusive Right To Sell
    • Inclusions: Overhead Storage In Garage And Storage In Laundry Room
    • Ownership: Condominium

    Price history

    DateEventPrice
    7/12/2024Sold$520,000$219/sqft
    Source: Bright MLS #VAPW2068536 Report a problem
    6/1/2024Pending sale$520,000$219/sqft
    Source: Bright MLS #VAPW2068536 Report a problem
    5/24/2024Listed for sale$520,000$219/sqft
    Source: Bright MLS #VAPW2068536 Report a problem
    5/16/2024Pending sale$520,000$219/sqft
    Source: Bright MLS #VAPW2068536 Report a problem
    4/28/2024Listed for sale$520,000$219/sqft
    Source: Bright MLS #VAPW2068536 Report a problem

    Public tax history

    Tax history is unavailable.

    Neighborhood: Potomac Club

    Nearby schools

    GreatSchools rating
    Schools provided by the listing agent
    • Elementary: Fitzgerald
    • Middle: Rippon
    • High: Freedom
    • District: Prince William County Public Schools

    Source: Bright MLS. This data may not be complete. We recommend contacting the local school district to confirm school assignments for this home.

    Get a cash offer in 3 minutes
    Find out how much your home could sell for in as little as 3 minutes with a no-obligation cash offer.
    Estimated market value
    $464,200
    Get a cash offer in 3 minutes
    Find out how much your home could sell for in as little as 3 minutes with a no-obligation cash offer.
    Estimated market value
    $464,200