Skip main navigation
Off market
  • $557,600

    2207 Honeysuckle Dr, Richardson, TX 75082

    4beds
    2,670sqft
    Single Family Residence
    Built in 1983
    9,147 Square Feet Lot
    $557,600 Zestimate®
    $209/sqft
    $3,725 Estimated rent

    Home value

    $557,600

    $530,000 - $591,000

    $3,725/mo

    Zestimate® history
    Loading
    Loading...

    Owner options

    List your home for rent

    $3,725/mo

    Rent Zestimate®

    Find your next renter with Zillow Rental Manager. Plus, with online applications, you can quickly screen prospective tenants – for free.

    Learn more

    $3,725/mo

    Rent Zestimate®

    Refinance and save

    $3,679/mo

    Est. payment

    Refinancing to a lower rate could help reduce your monthly payments and save thousands over the life of the loan.

    See today's rates

    $3,679/mo

    Est. payment

    Explore your selling options

    Work with a Zillow partner agent

    Leverage their expertise and Zillow's premium Showcase listings to get your home seen by more buyers.

    Get started

    List with your own agent

    Get your home in front of millions of buyers by listing it on Zillow.

    Learn how to do it

    Sell it yourself

    Take full control of how buyers see your home on Zillow by listing For Sale by Owner (FSBO).

    List your home

    What's special

    Game roomCityline restaurantsWet barMajor freewaysHigh vaulted ceilingLarge walk-in closetsSoaking tub

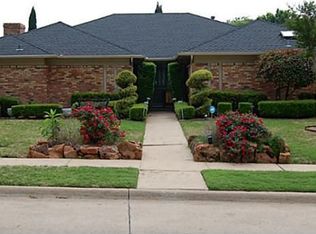
    OPEN HOUSE CANCELLED....MOVE IN READY home in established Richardson neighborhood situated on a cul de sac with pretty landscape. The spacious dining and living area has high vaulted ceiling, FP, built-ins and is great for hosting gatherings. Gorgeous wood floors through most of home. The split bedroom layout is perfect for family and guests. Large primary bedroom has separate vanities, soaking tub, shower, skylights and large walk-in closets! The game room has a vaulted beam ceiling, built-in cabinets and wet bar great for movie night or would make a perfect study. The kitchen has ample counter space & dbl ovens adjacent to the full size utility room. Let the party spill out onto the private backyard oasis for some summer FUN or just relax after a long day. Ideal location near State Farm and Cityline restaurants & entertainment, major freeways, medical facilities and more. Plano ISD and NO HOA!

    This property is off market, which means it's not currently listed for sale or rent on Zillow. This may be different from what's available on other websites or public sources.
    Zillow last checked:

    Listing updated:

    Listed by:

    Rockie Marvel 0546178 469-467-7755,

    Keller Williams Central 469-467-7755

    Bought with:

    Kelli Clark

    OneSource Real Estate Services

    Source: NTREIS,MLS#: 20336558

    Facts & features

    Interior

    Bedrooms & bathrooms
    • Bedrooms: 4
    • Bathrooms: 3
    • Full bathrooms: 3
    Primary bedroom
    • Features: Double Vanity, En Suite Bathroom, Garden Tub/Roman Tub, Split Bedrooms, Separate Shower, Walk-In Closet(s)
    • Level: First
    • Dimensions: 14 x 17
    Bedroom
    • Features: Jack and Jill Bath
    • Level: First
    • Dimensions: 13 x 11
    Bedroom
    • Features: Jack and Jill Bath
    • Level: First
    • Dimensions: 13 x 11
    Bedroom
    • Features: Split Bedrooms
    • Level: First
    • Dimensions: 11 x 11
    Game room
    • Level: First
    • Dimensions: 12 x 17
    Kitchen
    • Features: Built-in Features, Eat-in Kitchen
    • Level: First
    • Dimensions: 10 x 13
    Living room
    • Features: Built-in Features
    • Level: First
    • Dimensions: 21 x 17
    Living room
    • Features: Built-in Features
    • Level: First
    • Dimensions: 17 x 14
    Utility room
    • Features: Built-in Features, Utility Room
    • Level: First
    • Dimensions: 9 x 9
    Heating
    • Central, Natural Gas
    Cooling
    • Attic Fan, Central Air, Ceiling Fan(s), Electric
    Appliances
    • Included: Dishwasher, Electric Cooktop, Electric Oven, Disposal, Gas Water Heater, Microwave, Refrigerator
    • Laundry: Electric Dryer Hookup, Gas Dryer Hookup, Laundry in Utility Room
    Features
    • Eat-in Kitchen, High Speed Internet, Cable TV, Vaulted Ceiling(s), Walk-In Closet(s)
    • Flooring: Carpet, Ceramic Tile, Wood
    • Has basement: No
    • Number of fireplaces: 1
    • Fireplace features: Gas Log, Gas Starter, Masonry
    Interior area
    • Total interior livable area: 2,670 sqft

    Property

    Parking
    • Total spaces: 2
    • Parking features: Alley Access, Door-Multi, Garage, Garage Door Opener, Garage Faces Rear
    • Attached garage spaces: 2
    Features
    • Levels: One
    • Stories: 1
    • Exterior features: Rain Gutters
    • Pool features: Gunite, In Ground, Pool, Pool/Spa Combo
    • Fencing: Back Yard,Wood
    Lot
    • Size: 9,147 Square Feet
    • Features: Cul-De-Sac, Interior Lot, Landscaped, Few Trees
    Details
    • Parcel number: R032601701001

    Construction

    Type & style
    • Home type: SingleFamily
    • Architectural style: Traditional,Detached
    • Property subtype: Single Family Residence
    Materials
    • Brick
    • Foundation: Slab
    • Roof: Composition
    Condition
    • Year built: 1983

    Utilities & green energy

    • Sewer: Public Sewer
    • Water: Public
    • Utilities for property: Natural Gas Available, Sewer Available, Separate Meters, Underground Utilities, Water Available, Cable Available
    Green energy
    • Energy efficient items: Thermostat
    • Water conservation: Low-Flow Fixtures, Water-Smart Landscaping

    Community & HOA

    Community
    • Features: Playground, Trails/Paths, Curbs, Sidewalks
    • Subdivision: Springpark North 3
    HOA
    • Has HOA: No
    Location
    • Region: Richardson

    Financial & listing details

    • Price per square foot: $209/sqft
    • Tax assessed value: $511,038
    • Annual tax amount: $7,849
    • Date on market: 5/24/2023
    • Cumulative days on market: 8 days
    • Listing terms: Cash,Conventional,FHA,VA Loan
    • Road surface type: Asphalt

    Price history

    DateEventPrice
    6/20/2023Sold--
    Source: NTREIS #20336558 Report a problem
    6/5/2023Pending sale$515,000$193/sqft
    Source: NTREIS #20336558 Report a problem
    5/25/2023Contingent$515,000$193/sqft
    Source: NTREIS #20336558 Report a problem
    5/24/2023Listed for sale$515,000$193/sqft
    Source: NTREIS #20336558 Report a problem

    Public tax history

    YearProperty taxesTax assessment
    2025$7,685 -7%$511,038 -1.6%
    2024$8,264 +72%$519,499 +23.6%
    2023$4,805 -25.4%$420,283 +10%
    2022$6,436 +0.5%$382,075 +10%
    2021$6,405 -8.6%$347,341 +3.7%
    2020$7,011 +9.7%$334,846 +10%
    2019$6,389 -0.2%$304,405 +4.3%
    2018$6,399 +16.5%$291,858 +8.4%
    2017$5,494 $269,365 +6.3%
    2016$5,494 +12.5%$253,334 +11.6%
    2015$4,883 $227,103 +6.3%
    2014$4,883 $213,547 -4.7%
    2013-- $224,126 +3.1%
    2012-- $217,303 -0.9%
    2011-- $219,232 +3.9%
    2010-- $211,029 -2.4%
    2009-- $216,238 +3.6%
    2008-- $208,697 -1.7%
    2007-- $212,325 +2.6%
    2006-- $207,041 +3.3%
    2005-- $200,444 -1.1%
    2004-- $202,603 -0.7%
    2003-- $204,029 +8.3%
    2002-- $188,434 +0.2%
    2001-- $188,141 +4.3%
    2000-- $180,408
    Find assessor info on the county website

    Neighborhood: Crowley Park

    Nearby schools

    GreatSchools rating
    Schools provided by the listing agent
    • Elementary: Mendenhall
    • Middle: Otto
    • High: Williams
    • District: Plano ISD

    Source: NTREIS. This data may not be complete. We recommend contacting the local school district to confirm school assignments for this home.

    Get a cash offer in 3 minutes
    Find out how much your home could sell for in as little as 3 minutes with a no-obligation cash offer.
    Estimated market value
    $557,600
    Get a cash offer in 3 minutes
    Find out how much your home could sell for in as little as 3 minutes with a no-obligation cash offer.
    Estimated market value
    $557,600