Skip main navigation
Sold for $760,000
  • $760,000

    2207 Hopeton Ave, Raleigh, NC 27614

    4beds
    3,256sqft
    Single Family Residence
    Built in 2005
    7,840 Square Feet Lot
    $784,500 Zestimate®
    $233/sqft
    $3,073 Estimated rent

    Home value

    $784,500

    $745,000 - $824,000

    $3,073/mo

    Zestimate® history
    Loading
    Loading...

    Owner options

    List your home for rent

    $3,073/mo

    Rent Zestimate®

    Find your next renter with Zillow Rental Manager. Plus, with online applications, you can quickly screen prospective tenants – for free.

    Learn more

    $3,073/mo

    Rent Zestimate®

    Refinance and save

    $4,863/mo

    Est. payment

    Refinancing to a lower rate could help reduce your monthly payments and save thousands over the life of the loan.

    See today's rates

    $4,863/mo

    Est. payment

    Explore your selling options

    Work with a Zillow partner agent

    Leverage their expertise and Zillow's premium Showcase listings to get your home seen by more buyers.

    Get started

    List with your own agent

    Get your home in front of millions of buyers by listing it on Zillow.

    Learn how to do it

    Sell it yourself

    Take full control of how buyers see your home on Zillow by listing For Sale by Owner (FSBO).

    List your home

    What's special

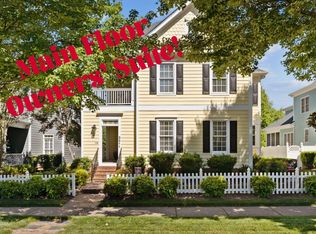
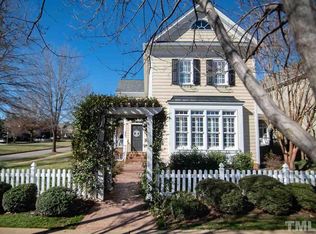
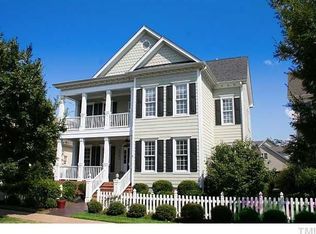
    Accepting back up offers! Welcome to your dream home nestled in the heart of a picturesque tree-lined street, where the charm of a white picket fence and Charleston-style architecture greet you. This quaint 4-bedroom + bonus OR 5 bedroom, 3 1/2 bath residence epitomizes Southern elegance and modern comfort, in sought after amenity rich Bedford at Falls River. Light and bright white kitchen, granite counters and backsplash, SS appliances including a gas cooktop for all of your culinary endeavors. Spacious great room, adorned with moldings, cozy fireplace and bookshelves. Main floor primary suite & updated bath with soaker tub, frameless glass shower, and double vanity provide a serene retreat after a long day. Two side porches beckon you to enjoy the outdoors with morning coffee or cold beverage in the evening. Easy living with newer roof & water heater-2020; Newer Furnace-2022; Regularly maintained HVAC; Exterior Paint-2019 + little yard maintenance! From pocket parks, walking/biking trails, 2 swimming pools, tennis/pickle ball courts, you'll experience community living right at your doorstep. Welcome to your dream home nestled in the heart of a picturesque tree-lined street, where the charm of a white picket fence and Charleston-style architecture greet you. This quaint 4-bedroom + bonus OR 5 bedroom, 3 1/2 bath residence epitomizes Southern elegance and modern comfort, in sought after amenity rich Bedford at Falls River. Step inside to discover an interior boasting a fusion of classic allure & contemporary flair. Light and bright white kitchen, granite counters and backsplash, SS appliances including a gas cooktop for all of your culinary endeavors. Spacious great room, opens to the kitchen, adorned with moldings, cozy fireplace and bookshelves for all your collectibles, and arched doorways speak to this home's quality craftsmanship. Main floor primary suite with rich moldings and tasteful details, along with hardwoods. Updated bath with soaker tub, frameless glass shower, and double vanity provide a serene retreat after a long day. Two of the three upstairs bedrooms share a buddy bath with private/separate vanities. Windows are graced with beautiful plantation shutters, adding to the home's Southern style. Great storage options inside and out, including adorable outside storage shed matching paint color of home, with a huge colorful hydrangea nestled by its side. Two side porches beckon you to enjoy the outdoors with morning coffee or cold beverage in the evening. Easy living with newer roof & water heater-2020; Newer Furnace-2022; Regularly maintained HVAC; Exterior Paint-2019 + little yard maintenance! From pocket parks, walking/biking trails, 2 swimming pools, tennis/pickle ball courts, you'll experience community living right at your doorstep. Convenient to Wegmans, Whole Foods, Coffee Shops, Falls Lake, quaint Lafayette Village, Downtown Raleigh, RDU and RTP. 2207 Hopeton Avenue is the idyllic Southern haven, with the perfect blend of timeless charm and modern luxury.

    Zillow last checked:

    Listing updated:

    Listed by:

    Andrea Giangrosso 919-961-3452,

    Keller Williams Realty

    Bought with:

    Carlos Campos, 206758

    The Insight Group

    Source: Doorify MLS,MLS#: 10034046MLS Logo

    Facts & features

    Interior

    Bedrooms & bathrooms
    • Bedrooms: 4
    • Bathrooms: 4
    • Full bathrooms: 3
    • 1/2 bathrooms: 1
    • Main level bathrooms: 2
    Primary bedroom
    • Level: Main
    • Area: 216.66 Square Feet
    • Dimensions: 15.7 x 13.8
    Bedroom 2
    • Level: Second
    • Area: 162.4 Square Feet
    • Dimensions: 14 x 11.6
    Bedroom 3
    • Level: Second
    • Area: 188.4 Square Feet
    • Dimensions: 15.7 x 12
    Bedroom 4
    • Level: Second
    • Area: 169.74 Square Feet
    • Dimensions: 12.3 x 13.8
    Bonus room
    • Description: Or 5th Bedroom
    • Level: Second
    • Area: 330.48 Square Feet
    • Dimensions: 15.3 x 21.6
    Breakfast room
    • Level: Main
    • Area: 129.95 Square Feet
    • Dimensions: 11.3 x 11.5
    Dining room
    • Level: Main
    • Area: 186.2 Square Feet
    • Dimensions: 13.3 x 14
    Great room
    • Level: Main
    • Area: 271.44 Square Feet
    • Dimensions: 15.6 x 17.4
    Kitchen
    • Level: Main
    • Area: 135.6 Square Feet
    • Dimensions: 12 x 11.3
    Laundry
    • Level: Main
    • Area: 60 Square Feet
    • Dimensions: 6 x 10
    Other
    • Description: Flex Space off Bonus
    • Level: Second
    • Area: 180.6 Square Feet
    • Dimensions: 8.4 x 21.5
    Other
    • Description: Outdoor Shed
    • Level: Main
    • Area: 80 Square Feet
    • Dimensions: 8 x 10
    Other
    • Description: Front/Side Porch
    • Level: Main
    • Area: 113.75 Square Feet
    • Dimensions: 17.5 x 6.5
    Other
    • Description: Side Porch
    • Level: Main
    • Area: 157.5 Square Feet
    • Dimensions: 17.5 x 9
    Heating
    • Central, Forced Air, Natural Gas, Zoned
    Cooling
    • Central Air, Ceiling Fan(s), Electric, Zoned
    Appliances
    • Included: Cooktop, Dryer, Disposal, Dishwasher, Gas Cooktop, Ice Maker, Microwave, Oven, Refrigerator, Range Hood, Self Cleaning Oven, Stainless Steel Appliance(s), Vented Exhaust Fan, Washer/Dryer, Water Heater, Wall Oven
    • Laundry: Electric Dryer Hookup, Inside, Laundry Room, Main Level, Sink, Washer Hookup
    Features
    • Breakfast Bar, Built-in Features, Bookcases, Ceiling Fan(s), Chandelier, Crown Molding, Coffered Ceiling(s), Central Vacuum, Double Vanity, Entrance Foyer, Granite Counters, High Ceilings, High Speed Internet, Natural Woodwork, Open Floorplan, Pantry, Primary Downstairs, Recessed Lighting, Soaking Tub, See Remarks, Storage, Tray Ceiling(s), Walk-In Closet(s), Separate Shower, Bathtub/Shower Combination, Walk-In Shower, Water Closet, Smooth Ceilings
    • Flooring: Carpet, Hardwood, Tile
    • Doors: Storm Door(s)
    • Windows: Plantation Shutters
    • Number of fireplaces: 1
    • Fireplace features: Gas, Gas Log, Great Room, Masonry
    • Common walls with other units/homes: No Common Walls
    Interior area
    • Total structure area: 3,256
    • Total interior livable area: 3,256 sqft
    • Finished area above ground: 3,256
    • Finished area below ground: 0

    Property

    Parking
    • Total spaces: 5
    • Parking features: Alley Access, Additional Parking, Attached, Concrete, Covered, Driveway, Garage Faces Rear, Garage, Garage Door Opener, Paved, Parking Pad, Side By Side
    • Garage spaces: 2
    • Uncovered spaces: 3
    Accessibility
    • Accessibility features: Accessible Bedroom, Accessible Full Bath, Accessible Kitchen, Accessible Kitchen Appliances, Accessible Washer/Dryer, Visitable, Visitor Bathroom
    Features
    • Levels: Two
    • Stories: 2
    • Entry location: Front Door
    • Patio & porch: Covered, Front Porch, Patio, Side Porch
    • Exterior features: Garden, Private Yard, Rain Gutters, Storage, Fenced Yard
    • Has private pool: Yes
    • Pool features: Association, Community, Heated, In Ground, Lap, None, Private, Salt Water, Swimming Pool Com/Fee
    • Spa features: None
    • Fencing: Front Yard,Partial,Vinyl
    • Has view: Yes
    • View description: Garden, Neighborhood
    Lot
    • Size: 7,840 Square Feet
    • Features: Back Yard, Close to Clubhouse, Few Trees, Front Yard, Garden, Landscaped, Native Plants, Rectangular Lot, Hardwood Trees
    • Residential vegetation: Grassed
    Details
    • Additional structures: Shed(s), Storage
    • Parcel number: 1729627486
    • Special conditions: Standard
    • Other equipment: Irrigation Equipment

    Construction

    Type & style
    • Home type: SingleFamily
    • Architectural style: Charleston
    • Property subtype: Single Family Residence
    Materials
    • Fiber Cement, HardiPlank Type
    • Foundation: Block
    • Roof: Shingle
    Condition
    • Updated/Remodeled
    • New construction: No
    • Year built: 2005

    Utilities & green energy

    • Sewer: Public Sewer
    • Water: Public
    • Utilities for property: Cable Connected, Electricity Connected, Natural Gas Connected, Phone Connected, Sewer Connected, Water Connected

    Community & HOA

    Community
    • Features: Curbs, Clubhouse, Park, Playground, Pool, Restaurant, Street Lights, Sidewalks, Tennis Court(s)
    • Security: Smoke Detector(s), Security System Owned, Security System
    • Subdivision: Bedford at Falls River
    HOA
    • Has HOA: Yes
    • Amenities included: Clubhouse, Meeting Room, Park, Picnic Area, Playground, Pool, Party Room, Sport Court, Tennis Court(s), Trail(s)
    • Services included: Road Maintenance, Storm Water Maintenance
    • HOA fee: $86 monthly
    • HOA name: First Service Residential
    • HOA phone: 704-527-2314
    Location
    • Region: Raleigh

    Financial & listing details

    • Price per square foot: $233/sqft
    • Tax assessed value: $662,653
    • Annual tax amount: $5,060
    • Date on market: 6/7/2024
    • Listing agreement: Exclusive Right To Sell
    • Listing terms: Cash,Conventional,FHA,VA Loan
    • Road surface type: Asphalt, Alley Paved, Paved

    Price history

    DateEventPrice
    8/9/2024Sold$760,000-1.9%$233/sqft
    Source: Doorify MLS #10034046 Report a problem
    7/1/2024Pending sale$775,000$238/sqft
    Source: Doorify MLS #10034046 Report a problem
    7/1/2024Listed for sale$775,000$238/sqft
    Source: Doorify MLS #10034046 Report a problem
    6/27/2024Contingent$775,000$238/sqft
    Source: Doorify MLS #10034046 Report a problem
    6/7/2024Listed for sale$775,000+47.6%$238/sqft
    Source: Doorify MLS #10034046 Report a problem
    7/9/2020Sold$525,000$161/sqft
    Source: Doorify MLS #2318751 Report a problem
    5/16/2020Pending sale$525,000$161/sqft
    Source: Hunt For Homes Inc. #2318751 Report a problem
    5/13/2020Listed for sale$525,000+8.2%$161/sqft
    Source: Hunt For Homes Inc. #2318751 Report a problem
    10/22/2019Sold$485,000-2.9%$149/sqft
    Source: Doorify MLS #2245411 Report a problem
    9/27/2019Pending sale$499,500$153/sqft
    Source: Holen Homes, Inc. #2245411 Report a problem
    9/16/2019Price change$499,500-1.1%$153/sqft
    Source: Holen Homes, Inc. #2245411 Report a problem
    9/10/2019Listed for sale$505,000$155/sqft
    Source: Holen Homes, Inc. #2245411 Report a problem
    9/7/2019Pending sale$505,000$155/sqft
    Source: Holen Homes, Inc. #2245411 Report a problem
    8/27/2019Price change$505,000-0.4%$155/sqft
    Source: Holen Homes, Inc. #2245411 Report a problem
    6/20/2019Listed for sale$507,000+2.4%$156/sqft
    Source: Holen Homes, Inc. #2245411 Report a problem
    5/3/2019Listing removed$495,000$152/sqft
    Source: Holen Homes, Inc. #2245411 Report a problem
    4/6/2019Pending sale$495,000$152/sqft
    Source: Holen Homes, Inc. #2245411 Report a problem
    3/30/2019Listed for sale$495,000+15.9%$152/sqft
    Source: Holen Homes, Inc. #2245411 Report a problem
    6/10/2010Sold$427,000-1.8%$131/sqft
    Source: Public Record Report a problem
    2/26/2010Listed for sale$434,900+12.8%$134/sqft
    Source: Coldwell Banker Howard Perry and Walston #1709502 Report a problem
    4/15/2005Sold$385,500$118/sqft
    Source: Public Record Report a problem

    Public tax history

    YearProperty taxesTax assessment
    2025$6,080 +5.3%$694,842 +4.9%
    2024$5,775 +14.1%$662,653 +43.3%
    2023$5,061 +7.6%$462,485
    2022$4,703 +4%$462,485
    2021$4,520 $462,485
    2020-- $462,485 +12%
    2019$4,804 $412,841
    2018$4,804 +11.3%$412,841
    2017$4,315 +2.1%$412,841
    2016$4,226 -2.1%$412,841 +5.7%
    2015$4,317 $390,514
    2014-- $390,514
    2013-- $390,514
    2012-- $390,514
    2011-- $390,514
    2010-- $390,514
    2009-- $390,514
    2008-- --
    2007-- --
    2006-- --
    2005-- --
    Find assessor info on the county website

    Neighborhood: North Raleigh

    Nearby schools

    GreatSchools rating
    Schools provided by the listing agent
    • Elementary: Wake - Abbotts Creek Elementary School
    • Middle: Wake - Wakefield Middle
    • High: Wake - Wakefield High

    Source: Doorify MLS. This data may not be complete. We recommend contacting the local school district to confirm school assignments for this home.

    Get a cash offer in 3 minutes
    Find out how much your home could sell for in as little as 3 minutes with a no-obligation cash offer.
    Estimated market value
    $784,500
    Get a cash offer in 3 minutes
    Find out how much your home could sell for in as little as 3 minutes with a no-obligation cash offer.
    Estimated market value
    $784,500