Skip main navigation
    House for rent
  • $2,900/mo

    Fees may apply

    2207 Hyson Pl, Bowie, MD 20716

    3beds
    1,849sqft

    Price may not include required fees and charges. Learn more|

    Singlefamily
    Available now
    No pets
    Central air, electric
    In unit laundry
    1 Attached garage space parking
    Natural gas, forced air, fireplace

    What's special

    Spacious family room
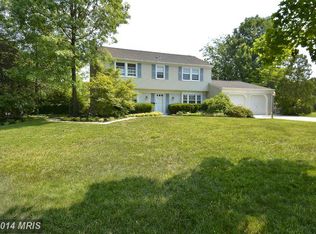
    Welcome to this well maintained 3-bedroom, 2-bath residence in the heart of Bowie! Offering comfort and functionality in this larger Levitt style rancher. This home features a spacious family room that provides an ideal gathering space. Step outside and enjoy the yard, perfect for summer barbecues or simply unwinding. Conveniently located near shopping, dining, parks, commuter routes, and all that Bowie has to offer.
    13 days
    |
    --
    |
    --
    |

    Zillow last checked:

    Listing updated:

    Travel times

    Let’s turn your rent into credit progress

    Build credit history with every on-time payment and get credit for the payment you’re already making.

    Facts & features

    Interior

    Bedrooms & bathrooms
    • Bedrooms: 3
    • Bathrooms: 2
    • Full bathrooms: 2
    Rooms
    • Room types: Dining Room, Family Room
    Heating
    • Natural Gas, Forced Air, Fireplace
    Cooling
    • Central Air, Electric
    Appliances
    • Included: Dishwasher, Dryer, Refrigerator, Stove, Washer
    • Laundry: In Unit, Laundry Room, Main Level
    Features
    • Breakfast Area, Combination Dining/Living, Combination Kitchen/Dining, Entry Level Bedroom, Family Room Off Kitchen, Floor Plan - Traditional
    • Flooring: Carpet
    • Has fireplace: Yes
    Interior area
    • Total interior livable area: 1,849 sqft

    Property

    Parking
    • Total spaces: 1
    • Parking features: Attached, Driveway, On Street, Covered
    • Has attached garage: Yes
    • Details: Contact manager
    Features
    • Exterior features: 2+ Access Exits, Accessible Entrance, Architecture Style: Ranch Rambler, Attached Garage, Bedroom 3, Breakfast Area, Combination Dining/Living, Combination Kitchen/Dining, Community, Corner Lot, Driveway, Entry Level Bedroom, Family Room Off Kitchen, Floor Covering: Ceramic, Floor Plan - Traditional, Flooring: Ceramic, Full Bath, Garage Faces Front, Gas Water Heater, Heating system: Forced Air, Heating: Gas, Kitchen, Laundry, Laundry Room, Living Room, Lot Features: Corner Lot, Main Level, No Stairs, On Street, Pets - No, Window Treatments
    • Pool features: Community
    Details
    • Parcel number: 070698472

    Construction

    Type & style
    • Home type: SingleFamily
    • Architectural style: RanchRambler
    • Property subtype: SingleFamily
    Condition
    • Year built: 1965

    Community & HOA

    Location
    • Region: Bowie

    Financial & listing details

    • Lease term: Contact For Details

    Price history

    DateEventPrice
    6/29/2026Listed for rent$2,900+16%$2/sqft
    Source: Bright MLS #MDPG2209140 Report a problem
    6/10/2021Listing removed--
    Source: Long & Foster Broker Feed Report a problem
    6/7/2021Listed for rent$2,500$1/sqft
    Source: Long & Foster Broker Feed #MDPG609364 Report a problem
    9/27/1971Sold$31,750$17/sqft
    Source: Agent Provided Report a problem

    Neighborhood: 20716

    Nearby schools

    GreatSchools rating