Skip main navigation
Active under contract
  • Listed by: Tower Real Estate Group • Rocco V Danna • Contact: 314-398-0635
    Price cut: $5 (6/12)
    $319,895

    2207 Indiana Ave, Saint Louis, MO 63104

    3beds
    2,108sqft
    : 
    Loading
    Get pre-qualified
    Single Family Residence
    Built in 1907
    2,644 Square Feet Lot
    $-- Zestimate®
    $152/sqft
    $-- HOA

    What's special

    Fenced backyardFull dry unfinished basementNew carpetingRear off-street parkingFresh paintTwo additional bedroomsDual-zoned heating and cooling
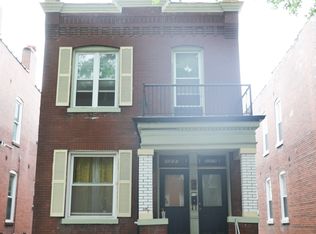
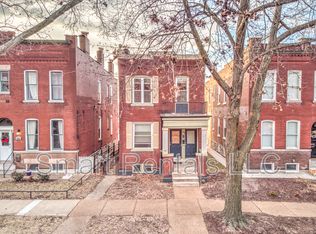
    **Up to 1% of Purchase Price Offered Toward Buyer Closing Costs, Prepaids, or Rate Buy-Down** Natural light pours through tall windows over salvaged wood floors and exposed brick, while 10-ft ceilings, recessed lighting, crown molding, and an open main-level layout create an inviting setting for everyday living and entertaining. Welcome to 2207 Indiana in McKinley Heights, a move-in-ready home with thoughtful updates, strong character, and timeless city charm. The dining area flows seamlessly into a stylish kitchen with custom cabinetry, stainless steel appliances, stone countertops, a large island with breakfast bar seating, pendant lighting, and a new French door refrigerator. A convenient powder room completes the main level. Upstairs, the spacious primary suite feels private and inviting, with access to a quiet balcony retreat and an ensuite bath featuring a double vanity, tile floors, and a tiled shower. Two additional bedrooms, one additional double vanity bathroom with tiled shower/tub, and 2nd-floor laundry. Dual-zoned heating and cooling add comfort and functionality to the 1st and 2nd floors. Outside, enjoy a fenced backyard and rear off-street parking. Recent improvements include fresh paint, new carpeting, replaced windows, new dual-zoned heating and cooling systems, electrical and plumbing, sewer lateral replacement, spot tuckpointing, and a full, dry, unfinished basement. Outside, enjoy a fenced backyard and off-street rear parking. Set in one of St. Louis’ most beloved walkable neighborhoods, you are moments from Blues City Deli, Little Fox, Lona’s Lil Eats, Press Pizza and Pastas, Coffeestamp, and McKinley Meadows Urban Edible Forest.
    71 days
    |
    483
    |
    22
    |

    Zillow last checked:

    Listing updated:

    Listed by:

    Rocco V Danna 314-398-0635,

    Tower Real Estate Group

    Source: MARIS,MLS#: 26024203MLS LogoOriginating MLS: St. Louis Association of REALTORS

      Facts & features

      Interior

      Bedrooms & bathrooms
      • Bedrooms: 3
      • Bathrooms: 3
      • Full bathrooms: 2
      • 1/2 bathrooms: 1
      • Main level bathrooms: 1
      Primary bedroom
      • Features: Floor Covering: Carpeting
      • Level: Upper
      Bedroom
      • Features: Floor Covering: Wood
      • Level: Upper
      • Area: 100
      • Dimensions: 10x10
      Bedroom
      • Features: Floor Covering: Carpeting
      • Level: Upper
      • Area: 192
      • Dimensions: 16x12
      Primary bathroom
      • Features: Floor Covering: Ceramic Tile
      • Level: Upper
      Bathroom
      • Level: Main
      Bathroom
      • Features: Floor Covering: Ceramic Tile
      • Level: Upper
      Basement
      • Features: Floor Covering: Concrete
      • Level: Basement
      Dining room
      • Features: Floor Covering: Wood
      • Level: Main
      • Area: 368
      • Dimensions: 23x16
      Kitchen
      • Features: Floor Covering: Wood Veneer
      • Level: Main
      • Area: 221
      • Dimensions: 17x13
      Living room
      • Features: Floor Covering: Wood
      • Level: Main
      • Area: 247
      • Dimensions: 19x13
      Heating
      • Forced Air, Natural Gas
      Cooling
      • Central Air, Electric, Exhaust Fan
      Appliances
      • Included: ENERGY STAR Qualified Appliances, Stainless Steel Appliance(s), Dishwasher, Disposal, Microwave, Free-Standing Gas Range, Refrigerator, Gas Water Heater
      • Laundry: 2nd Floor
      Features
      • Breakfast Bar, Ceiling Fan(s), Custom Cabinetry, Dining/Living Room Combo, Double Vanity, Eat-in Kitchen, High Ceilings, Shower, Solid Surface Countertop(s), Storage
      • Flooring: Carpet, Ceramic Tile, Hardwood
      • Windows: Blinds, Double Pane Windows, Tilt-In Windows
      • Basement: Concrete,Full,Unfinished,Walk-Out Access
      • Number of fireplaces: 2
      • Fireplace features: Bedroom, Decorative, Living Room
      Interior area
      • Total structure area: 2,108
      • Total interior livable area: 2,108 sqft
      • Finished area above ground: 2,108

      Property

      Parking
      • Parking features: Off Street, Parking Pad
      Features
      • Levels: Two
      • Fencing: Back Yard,Wood
      Lot
      • Size: 2,644 Square Feet
      • Features: Back Yard, Front Yard, Landscaped, Level, Near Public Transit
      Details
      • Parcel number: 13830002550
      • Special conditions: Standard

      Construction

      Type & style
      • Home type: SingleFamily
      • Architectural style: Historic,Other
      • Property subtype: Single Family Residence
      Materials
      • Batts Insulation, Brick, Concrete, Stone
      Condition
      • Updated/Remodeled
      • New construction: No
      • Year built: 1907

      Utilities & green energy

      • Electric: Ameren
      • Sewer: Public Sewer
      • Water: Public
      • Utilities for property: Cable Connected, Electricity Connected, Natural Gas Connected, Sewer Connected, Water Connected
      Green energy
      • Energy efficient items: Appliances

      Community & HOA

      Community
      • Features: Park, Restaurant, Sidewalks, Street Lights, Public Bus
      • Subdivision: Allens Lafayette Park Add
      HOA
      • Has HOA: No
      Location
      • Region: Saint Louis

      Financial & listing details

      • Price per square foot: $152/sqft
      • Tax assessed value: $6,290
      • Annual tax amount: $4,633
      • Date on market: 4/30/2026
      • Cumulative days on market: 71 days
      • Listing terms: Cash,Conventional,FHA,VA Loan
      • Electric utility on property: Yes

        Estimated market value

        Not available

        Estimated sales range

        Not available

        $2,422/mo

        Price history

        DateEventPrice
        6/24/2026Contingent$319,895$152/sqft
        Source: MARIS #26024203 Report a problem
        6/12/2026Price change$319,8950%$152/sqft
        Source: MARIS #26024203 Report a problem
        6/3/2026Price change$319,9000%$152/sqft
        Source: MARIS #26024203 Report a problem
        5/22/2026Price change$320,000-4.5%$152/sqft
        Source: MARIS #26024203 Report a problem
        4/30/2026Listed for sale$335,000+46.9%$159/sqft
        Source: MARIS #26024203 Report a problem
        6/6/2018Listing removed$228,000$108/sqft
        Source: RE/MAX STARS #18008177 Report a problem
        6/5/2018Pending sale$228,000$108/sqft
        Source: RE/MAX STARS #18008177 Report a problem
        6/4/2018Sold--
        Source: MARIS #18008177 Report a problem
        6/1/2018Listed for sale$228,000$108/sqft
        Source: RE/MAX STARS #18008177 Report a problem
        5/30/2018Pending sale$228,000$108/sqft
        Source: RE/MAX STARS #18008177 Report a problem
        5/23/2018Listed for sale$228,000$108/sqft
        Source: RE/MAX STARS #18008177 Report a problem
        4/18/2018Listing removed$228,000$108/sqft
        Source: RE/MAX STARS #18008177 Report a problem
        4/17/2018Pending sale$228,000$108/sqft
        Source: RE/MAX STARS #18008177 Report a problem
        4/5/2018Price change$228,000-0.4%$108/sqft
        Source: RE/MAX STARS #18008177 Report a problem
        3/23/2018Price change$229,000-4.2%$109/sqft
        Source: RE/MAX STARS #18008177 Report a problem
        3/17/2018Price change$239,000-2%$113/sqft
        Source: RE/MAX STARS #18008177 Report a problem
        3/9/2018Price change$244,000-2%$116/sqft
        Source: RE/MAX STARS #18008177 Report a problem
        2/22/2018Price change$249,000-4.2%$118/sqft
        Source: RE/MAX STARS #18008177 Report a problem
        2/8/2018Listed for sale$260,000$123/sqft
        Source: RE/MAX STARS #18008177 Report a problem

        Public tax history

        YearProperty taxesTax assessment
        2016$555 +9.9%$6,290
        2015$505 +25.5%$6,290 -19.4%
        2014$403 $7,800 +57.9%
        2013$403 $4,940 -45.7%
        2012-- $9,100
        2011-- $9,100
        2010-- $9,100 -11.4%
        2009$711 -27.2%$10,270
        2008$977 $10,270 -52.5%
        2007$977 $21,640
        2006$977 +1%$21,640 +59.5%
        2005$967 +34.8%$13,570 +43.8%
        2004$717 +2.9%$9,440
        2003$697 +2.2%$9,440 +4.8%
        2002$682 $9,010
        2001-- $9,010 +0.2%
        2000-- $8,990

        Find assessor info on the county website

        Monthly payment

        Est. payment

        Payment breakdown

        Explore the cost of this home by adjusting the details. Changes won't be saved.
        All calculations are estimates and provided by Zillow, Inc. for informational purposes only. Actual amounts may vary.
        HOA fees may include property taxes on listings classified as Co-Ops. Contact the listing agent and/or owner for fee details.
        Mortgage interest rates are dependent on a number of factors, including credit score, down payment, and repayment length. Interest rate data provided by Zillow Group Marketplace, Inc. as of 1/1/1970 from various mortgage lenders with which we have lead or other similar arrangements; the Estimated Payment is an average of those rates.
        See how much you could borrow to make a competitive offer.

        Climate risks

        Neighborhood: McKinley Heights

        Getting around

        85 / 100
        Very Walkable
        68 / 100
        Bikeable

        Nearby schools

        GreatSchools rating
        Schools provided by the listing agent
        • Elementary: Sigel Elem. Comm. Ed. Center
        • Middle: Fanning Middle Community Ed.
        • High: Roosevelt High

        Source: MARIS. This data may not be complete. We recommend contacting the local school district to confirm school assignments for this home.

        A local agent can set up tours, give advice and negotiate with sellers.

        A local lender can help you make sure your offer is ready when you are.

        Browse local experts

        Similar homes

        Skip to the end of the carouselSkip to the beginning of the carousel