Architectural gem designed by Patrick Hammers this home has been beautifully maintained & updated through the years. One of the most outstanding properties in Kessler Woods, a gated community adjacent to 12 Hills Nature Center & the Stevens Park Golf Course. Situated on a hillside with views of the downtown skyscrapers from the primary bedroom balcony, the home is surrounded by mature landscaping. Limestone steps lead the way to the front entrance & there is a lovely front patio with treetop views. The home has a dream floor plan for entertaining with large living areas for relaxing & dining plus an open kitchen with all the bells & whistles. Luxe interior finishes include travertine flooring, rift cut oak paneling, millwork & tall ceilings, Control 4 Entertainment & Lutron lighting & shades. Natural light streams through the rooms many floor-to-ceiling windows perfect for the art lover. The spacious kitchen features stainless Bosch appliances, including 2 dishwashers, 2 ovens & a side-by-side Subzero refrigerator-freezer. Rift cut oak cabinetry provides abundant storage & there is a large central island for food prep & informal dining. Other amenities include built-in oak buffet with a wet bar for the cocktail hour & in the dining room, a built-in, buffet height, china cabinet. The living room is a majestic space with an almost double volume ceiling, a brick-faced fireplace wall & floor-to-ceiling & honey colored oak paneling. A 2nd living area is cozy with a wall of bookcases & an alcove for a flat screen TV. Also, on the main living area, there is either a 3rd bedroom & bath with steam shower, or as currently used, an exercise room overlooking the home’s swim-against-the-tide pool with glass tiles. On the 2nd floor, you’ll find the marvelous, paneled primary suite. It opens to a private room-sized balcony & fireplace. The suite has a spa-like bath with dual vanities & large closet with built-in storage. Another bedroom with its own ensuite bath is on this level.
Sold
Price Unknown
2207 Kessler Woods Ct, Dallas, TX 75208
3beds
3,889sqft
Single Family Residence
Built in 2004
8,102 Square Feet Lot
$1,947,100 Zestimate®
$--/sqft
$6,342 Estimated rent
Home value
$1,947,100
$1.79M - $2.10M
$6,342/mo
Zestimate® history
Owner options
List your home for rent
$6,342/mo
Rent Zestimate®
Find your next renter with Zillow Rental Manager. Plus, with online applications, you can quickly screen prospective tenants – for free.
$6,342/mo
Rent Zestimate®
Refinance and save
$915/mo
Est. payment
Refinancing to a lower rate could help reduce your monthly payments and save thousands over the life of the loan.
$915/mo
Est. payment
Explore your selling options
Work with a Zillow partner agent
Leverage their expertise and Zillow's premium Showcase listings to get your home seen by more buyers.
Get startedList with your own agent
Get your home in front of millions of buyers by listing it on Zillow.
Learn how to do itSell it yourself
Take full control of how buyers see your home on Zillow by listing For Sale by Owner (FSBO).
List your homeWhat's special
Surrounded by mature landscaping
Zillow last checked:
Listing updated:
Listed by:
David Griffin 0226305 214-526-5626,
David Griffin & Company 214-526-5626
Bought with:
Thani Burke, 0645772
Compass RE Texas, LLC.
Source: NTREIS,MLS#: 21239209
Facts & features
Interior
Bedrooms & bathrooms
- Bedrooms: 3
- Bathrooms: 4
- Full bathrooms: 3
- 1/2 bathrooms: 1
Primary bedroom
- Features: Built-in Features, Closet Cabinetry, Dual Sinks, En Suite Bathroom, Walk-In Closet(s)
- Level: Second
- Dimensions: 19 x 15
Bedroom
- Features: En Suite Bathroom, Walk-In Closet(s)
- Level: Second
- Dimensions: 14 x 11
Bedroom
- Features: Built-in Features
- Level: First
- Dimensions: 15 x 11
Den
- Features: Built-in Features
- Level: First
- Dimensions: 14 x 14
Dining room
- Features: Built-in Features
- Level: First
- Dimensions: 16 x 10
Kitchen
- Features: Breakfast Bar, Built-in Features, Kitchen Island, Stone Counters
- Level: First
- Dimensions: 17 x 16
Laundry
- Features: Built-in Features, Stone Counters, Utility Sink
- Level: First
- Dimensions: 10 x 6
Living room
- Features: Fireplace
- Level: First
- Dimensions: 19 x 15
Heating
- Central
Cooling
- Central Air
Appliances
- Included: Built-In Refrigerator, Double Oven, Dishwasher, Electric Oven, Gas Cooktop, Microwave, Warming Drawer, Water Purifier, Wine Cooler
- Laundry: Laundry in Utility Room
Features
- Wet Bar, Built-in Features, Decorative/Designer Lighting Fixtures, Double Vanity, Granite Counters, Kitchen Island, Open Floorplan, Natural Woodwork, Walk-In Closet(s), Wired for Sound
- Flooring: Carpet, Travertine, Wood
- Windows: Window Coverings
- Has basement: No
- Number of fireplaces: 2
- Fireplace features: Gas Log, Gas Starter, Outside
Interior area
- Total interior livable area: 3,889 sqft
Property
Parking
- Total spaces: 2
- Parking features: Alley Access, Direct Access, Door-Single, Epoxy Flooring, Garage, Garage Door Opener, Garage Faces Rear
- Attached garage spaces: 2
Features
- Levels: Two
- Stories: 2
- Patio & porch: Patio, Balcony
- Exterior features: Balcony, Lighting
- Pool features: Gunite, Heated, Pool, Pool/Spa Combo, Water Feature
- Fencing: Brick
Lot
- Size: 8,102 Square Feet
- Features: Interior Lot, Landscaped, Sprinkler System
Details
- Parcel number: 004736003A0050000
- Other equipment: Generator
Construction
Type & style
- Home type: SingleFamily
- Architectural style: Contemporary/Modern,Detached
- Property subtype: Single Family Residence
Materials
- Brick
- Foundation: Slab
- Roof: Other
Condition
- Year built: 2004
Utilities & green energy
- Sewer: Public Sewer
- Water: Public
- Utilities for property: Sewer Available, Water Available
Community & HOA
Community
- Features: Curbs, Fenced Yard, Gated
- Subdivision: Kessler Woods Court
HOA
- Has HOA: Yes
- Services included: Association Management, Maintenance Grounds
- HOA fee: $915 quarterly
- HOA name: Sbb Community Management
- HOA phone: 972-960-2800
Location
- Region: Dallas
Financial & listing details
- Tax assessed value: $1,769,020
- Annual tax amount: $23,755
- Date on market: 4/17/2026
- Cumulative days on market: 86 days
- Listing terms: Cash,Conventional
Price history
| Date | Event | Price |
|---|---|---|
| 7/24/2026 | Sold | -- |
Source: NTREIS #21239209 Report a problem | ||
| 7/23/2026 | Pending sale | $1,995,000$513/sqft |
Source: NTREIS #21239209 Report a problem | ||
| 7/12/2026 | Contingent | $1,995,000$513/sqft |
Source: NTREIS #21239209 Report a problem | ||
| 6/23/2026 | Price change | $1,995,000-6.1%$513/sqft |
Source: NTREIS #21239209 Report a problem | ||
| 5/20/2026 | Price change | $2,125,000-9.6%$546/sqft |
Source: NTREIS #21239209 Report a problem | ||
| 4/17/2026 | Listed for sale | $2,350,000+123.8%$604/sqft |
Source: NTREIS #21239209 Report a problem | ||
| 6/19/2013 | Listing removed | $1,050,000$270/sqft |
Source: David Griffin & Company #11964781 Report a problem | ||
| 6/7/2013 | Listed for sale | $1,050,000+10.6%$270/sqft |
Source: David Griffin & Company #11964781 Report a problem | ||
| 4/9/2011 | Listing removed | $4,700$1/sqft |
Source: Dave Perry-Miller & Associates � An Ebby Halliday Company #11548500 Report a problem | ||
| 3/2/2011 | Listed for rent | $4,700$1/sqft |
Source: Dave Perry-Miller & Associates � An Ebby Halliday Company #11548500 Report a problem | ||
| 3/2/2011 | Listing removed | $949,000$244/sqft |
Source: Dave Perry-Miller & Associates � An Ebby Halliday Company #11474277 Report a problem | ||
| 1/1/2011 | Price change | $949,000-4.6%$244/sqft |
Source: Dave Perry-Miller & Associates � An Ebby Halliday Company #11474277 Report a problem | ||
| 9/15/2010 | Listed for sale | $995,000-17.1%$256/sqft |
Source: Active Website #11474277 Report a problem | ||
| 4/17/2009 | Listing removed | $1,200,000$309/sqft |
Source: Active Website #11147391 Report a problem | ||
| 3/4/2009 | Listed for sale | $1,200,000$309/sqft |
Source: Active Website #11147391 Report a problem | ||
Public tax history
| Year | Property taxes | Tax assessment |
|---|---|---|
| 2025 | $23,755 +0.6% | $1,769,020 -6.3% |
| 2024 | $23,621 +1.9% | $1,887,740 |
| 2023 | $23,178 -8% | $1,887,740 |
| 2022 | $25,204 -3.1% | $1,887,740 +60.3% |
| 2021 | $26,010 -2.8% | $1,177,600 |
| 2020 | $26,760 -0.8% | $1,177,600 |
| 2019 | $26,968 -4.1% | $1,177,600 |
| 2018 | $28,114 +7.5% | $1,177,600 +2.5% |
| 2017 | $26,153 +6.8% | $1,149,250 +6.7% |
| 2016 | $24,491 +10.5% | $1,077,070 +7.7% |
| 2015 | $22,170 | $1,000,000 +3.9% |
| 2014 | $22,170 | $962,840 |
| 2013 | -- | -- |
| 2012 | -- | -- |
| 2011 | -- | -- |
| 2010 | -- | -- |
| 2009 | -- | -- |
| 2008 | -- | -- |
| 2007 | -- | -- |
| 2005 | -- | -- |
Find assessor info on the county website
Neighborhood: 75208
Nearby homes
- $1,278,5003 bd3 ba3.6k sqft2211 Kessler Woods Ct, Dallas, TX 75208Off Market
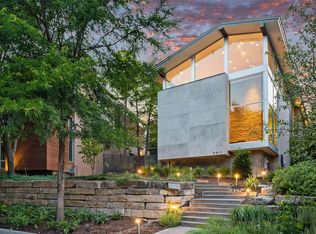
- $1,996,6004 bd5 ba4.3k sqft2203 Kessler Woods Ct, Dallas, TX 75208Off Market

- $100-- bd-- ba-- sqft2200 Kessler Woods Ct, Dallas, TX 75208Off Market
- $884,8003 bd2 ba1.8k sqft810 N Oak Cliff Blvd, Dallas, TX 75208Off Market
- $2,066,2004 bd6 ba4.3k sqft2215 Kessler Woods Ct, Dallas, TX 75208Off Market
- $1,196,8003 bd3 ba3.2k sqft806 N Oak Cliff Blvd, Dallas, TX 75208Off Market
- $1,388,6004 bd5 ba3.3k sqft900 Bison Trl, Dallas, TX 75208Off Market
- $558,5002 bd1 ba1.4k sqft902 Bison Trl, Dallas, TX 75208Off Market
Nearby schools
GreatSchools rating
- NARosemont Lower - Chris V Semos BuildingGrades: PK-2Distance: 0.2 mi
- 9/10Rosemont Middle SchoolGrades: 3-8Distance: 0.4 mi
- 5/10Sunset High SchoolGrades: 9-12Distance: 0.4 mi
Schools provided by the listing agent
- Elementary: Rosemont
- Middle: Greiner
- High: Sunset
- District: Dallas ISD
Source: NTREIS. This data may not be complete. We recommend contacting the local school district to confirm school assignments for this home.
Get a cash offer in 3 minutes
Find out how much your home could sell for in as little as 3 minutes with a no-obligation cash offer.
Estimated market value
$1,947,100
Get a cash offer in 3 minutes
Find out how much your home could sell for in as little as 3 minutes with a no-obligation cash offer.
Estimated market value
$1,947,100
- Texas
- Dallas County
- Dallas
- 75208
- 2207 Kessler Woods Ct
