Skip main navigation
New construction
$1,600,000
3beds
2,733sqft

2207 KINDEL AVENUE, WINTER PARK, FL 32789

3beds
2,733sqft
Single family residence
Built in 2025
1.42 Acres
3 Attached garage spaces
$585 price/sqft

What's special

Oversized islandBeautiful lake viewsExpansive windowsBeautifully appointed jack-and-jill bathSpectacular gourmet kitchenCustom cabinetryExtraordinary waterfront setting

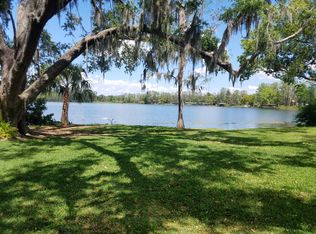
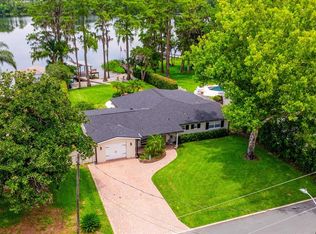
WELCOME TO LAKEFRONT LUXURY ON LAKE BELL. This exceptional custom residence brings together refined craftsmanship and design, and an extraordinary waterfront setting in the heart of Winter Park. Built in 2025 by Accent Homes & Development, this beautifully appointed home offers 2,733 square feet of living space, with 3 bedrooms and 2.5 baths. From the moment you enter, expansive windows draw you toward the water, filling the home with natural light and creating a seamless connection between the elegant interiors and the lake beyond. Warm wood flooring flows throughout the main living areas, while a dramatic floor-to-ceiling fluted electric fireplace serves as a stunning architectural centerpiece, beautifully separating the living room from the formal dining area. At the heart of the home is a spectacular gourmet kitchen designed for both everyday living and effortless entertaining. Overlooking the lake, it features custom cabinetry, an oversized island, and an exceptional suite of premium appliances, including a 48-inch SUB-ZERO Classic French-door refrigerator, WOLF induction cooktop, WOLF wall oven and microwave, ELICA stainless steel under-cabinet hood, and BRISAS under-counter French-door wine cooler. Every detail reflects a thoughtful blend of luxury, functionality, and timeless style. Upstairs, the serene primary suite captures beautiful lake views and offers a spacious walk-in closet. Two additional bedrooms share a beautifully appointed Jack-and-Jill bath, with both bedrooms opening to a private balcony overlooking the tranquil surroundings. The true centerpiece of this property is its extraordinary waterfront lifestyle. Step outside to your own private covered dock on Lake Bell and enjoy direct access to a beautiful 36-acre, spring-fed ski lake. Lake Bell offers an exceptional setting for boating, water skiing, jet skiing, paddleboarding, kayaking, fishing, and swimming. Whether you're heading out on the water or simply relaxing dockside at sunset, every day feels like a getaway. With no neighbors directly across the lake, the property enjoys an uncommon sense of privacy, peacefulness, and expansive water views. Ideally located just 2 miles from I-4, this residence offers the best of Winter Park at your doorstep. Enjoy the boutiques, acclaimed restaurants, and timeless charm of Park Avenue, along with Winter Park Village, Rollins College, the Winter Park Farmers’ Market, Mead Botanical Garden, Kraft Azalea Garden, the Winter Park Chain of Lakes, museums, galleries, and historic neighborhoods—all just minutes away. A rare opportunity to own a newer built, custom lakefront residence with a private covered dock on one of Winter Park’s beautiful spring-fed lakes. Beautiful, serene, and designed for the way you want to live—this is Lakefront living at its finest.

14 days
|
2,389
|
141
|

Likely to sell faster than

Source: Stellar MLS,MLS#: O6436815MLS LogoOriginating MLS: Orlando Regional
Travel times

Living Room

Kitchen

Dining Room

Zillow last checked:

Listing updated:

Listed by:

Sandra Velasquez 407-718-6244,

THE SIMON SIMAAN GROUP 407-558-1396,

Michael Velasquez 407-758-8726,

THE SIMON SIMAAN GROUP

Source: Stellar MLS,MLS#: O6436815MLS LogoOriginating MLS: Orlando Regional

Facts & features

Interior

Bedrooms & bathrooms
  • Bedrooms: 3
  • Bathrooms: 3
  • Full bathrooms: 2
  • 1/2 bathrooms: 1
Primary bedroom
  • Features: Ceiling Fan(s), En Suite Bathroom, Linen Closet
  • Level: Second
  • Area: 269.61 Square Feet
  • Dimensions: 12.9x20.9
Bedroom 2
  • Features: Ceiling Fan(s), Walk-In Closet(s)
  • Level: Second
  • Area: 198 Square Feet
  • Dimensions: 18x11
Bedroom 3
  • Features: Ceiling Fan(s), Walk-In Closet(s)
  • Level: Second
  • Area: 330 Square Feet
  • Dimensions: 22x15
Primary bathroom
  • Features: Makeup/Vanity Space, Shower No Tub, Stone Counters, Linen Closet
  • Level: Second
  • Area: 88 Square Feet
  • Dimensions: 8x11
Dining room
  • Level: First
  • Area: 240 Square Feet
  • Dimensions: 12x20
Kitchen
  • Features: Pantry, Stone Counters
  • Level: First
  • Area: 294 Square Feet
  • Dimensions: 14x21
Living room
  • Features: Ceiling Fan(s)
  • Level: First
  • Area: 345 Square Feet
  • Dimensions: 15x23
Heating
  • Central
Cooling
  • Central Air
Appliances
  • Included: Convection Oven, Dishwasher, Disposal, Dryer, Microwave, Range, Refrigerator, Washer, Wine Refrigerator
  • Laundry: Electric Dryer Hookup, Upper Level, Washer Hookup
Features
  • Ceiling Fan(s), Eating Space In Kitchen, High Ceilings, Kitchen/Family Room Combo, PrimaryBedroom Upstairs, Solid Surface Counters, Stone Counters, Walk-In Closet(s)
  • Flooring: Hardwood
  • Doors: Sliding Doors
  • Has fireplace: Yes
  • Fireplace features: Electric, Living Room, Other Room
Interior area
  • Total structure area: 3,838
  • Total interior livable area: 2,733 sqft
Video & virtual tour

Property

Parking
  • Total spaces: 3
  • Parking features: Garage - Attached
  • Attached garage spaces: 3
Features
  • Levels: Two
  • Stories: 2
  • Exterior features: Balcony
  • Has view: Yes
  • View description: Water, Lake
  • Has water view: Yes
  • Water view: Water,Lake
  • Waterfront features: Lake Privileges, Powerboats – None Allowed
  • Body of water: LAKE BELL
Lot
  • Size: 1.42 Acres
  • Features: Street Dead-End
Details
  • Parcel number: 022229006200030
  • Zoning: R-1A
  • Special conditions: None

Construction

Type & style
  • Home type: SingleFamily
  • Property subtype: Single Family Residence
Materials
  • Block
  • Foundation: Slab
  • Roof: Metal
Condition
  • Completed
  • New construction: Yes
  • Year built: 2025
Details
  • Builder model: custom
  • Builder name: Accent Homes and Development

Utilities & green energy

  • Sewer: Septic Tank
  • Water: Public
  • Utilities for property: BB/HS Internet Available, Cable Available

Community & HOA

Community
  • Pet fee: $0 monthly
  • Subdivision: ALBERT LEE RIDGE ANNEX
HOA
  • Has HOA: No
Location
  • Region: Winter Park

Financial & listing details

  • Price per square foot: $585/sqft
  • Tax assessed value: $375,000
  • Annual tax amount: $5,975
  • Date on market: 8/27/2026
  • Cumulative days on market: 15 days
  • Listing terms: Cash,Conventional,FHA,VA Loan
  • Ownership: Fee Simple
  • Total actual rent: 0
  • Road surface type: Paved

Price history

DateEventPrice
8/27/2026Price change$1,600,000+132.2%$585/sqft
Source: Stellar MLS #O6436815 Report a problem
6/30/2023Pending sale$689,000$252/sqft
Source: Stellar MLS #U8190233 Report a problem
5/3/2023Price change$689,000-1.4%$252/sqft
Source: Stellar MLS #U8190233 Report a problem
4/10/2023Price change$699,000-6.8%$256/sqft
Source: Stellar MLS #U8190233 Report a problem
2/15/2023Listed for sale$750,000+200%$274/sqft
Source: Stellar MLS #U8190233 Report a problem
12/16/2003Sold$250,000$91/sqft
Source: Public Record Report a problem

Public tax history

YearProperty taxesTax assessment
2024$5,959 -12.3%$375,000 -9.2%
2023$6,797 +10%$412,931 +10%
2022$6,176 +13.9%$375,392 +10%
2021$5,420 +3.5%$341,265 +10%
2020$5,236 +3.1%$310,241 +10%
2019$5,079 +8.5%$282,037 +10%
2018$4,680 $256,397 +3.8%
2017$4,680 +16.6%$246,993 +16.6%
2016$4,016 +12.8%$211,898 -4%
2015$3,559 +6.2%$220,813 +12.1%
2014$3,352 +14.3%$197,015 +17.7%
2013$2,933 +2.7%$167,352 +3.5%
2012$2,856 -11.3%$161,725 -11%
2011$3,220 -8.6%$181,635 -11.4%
2010$3,521 $204,977 -19.1%
2009-- $253,400 -12.4%
2008$4,739 -6.5%$289,190 -7.1%
2007$5,066 -4.6%$311,210 +4.8%
2006$5,309 +12.6%$296,816 +16.3%
2005$4,715 +17.2%$255,198 +15.8%
2004$4,024 +202.4%$220,416 +0.7%
2003$1,331 +3%$218,954 +21.3%
2002$1,291 -0.6%$180,508 +35.1%
2001$1,299 +2.4%$133,614 +27.9%
2000$1,269 $104,504

Find assessor info on the county website

Monthly payment

Est. payment
$11,025/mo
Principal & interest
$8185
Property taxes
$2840
More affordability toolsChevron Right

Estimated market value

$1,537,700

$1.46M - $1.61M

$3,677/mo

Climate risks

Explore flood, wildfire, and other predictive climate risk information for this property on First Street®️.

Neighborhood: 32789

Nearby schools

Hungerford Elementary School
Grades PK-50.4 miles
5/10
GreatSchools® Rating
Test Score Rating
4/10
Student Progress Rating
6/10
College Park Middle School
Grades 6-82.1 miles
3/10
GreatSchools® Rating
Test Score Rating
2/10
Student Progress Rating
4/10
Edgewater High School
Grades 9-122.2 miles
6/10
GreatSchools® Rating
Test Score Rating
5/10
College Readiness Rating
7/10
Student Progress Rating
5/10