This beautifully renovated home masterfully blends the charm of its original mid-century design with today’s modern finishes, creating a timeless aesthetic that feels as fresh and stylish as ever. Located just a block from the metro and train station, and steps from the vibrant dining and shops of downtown King Street, this property offers a rare combination of serene living and urban convenience. Perched across from the iconic Masonic Temple, the location offers not only close proximity but also a sense of history and prestige. Upon entering the slate stone foyer, you're welcomed by a view of the lush rear yard and deck, framed by the open layout that allows natural light to flow seamlessly throughout. The floating staircase is a striking architectural feature, providing a modern focal point. The inviting, open-concept kitchen is designed with entertaining in mind, where guests can gather by the fireplace and engage in the culinary experience. Adjacent to the kitchen, a formal dining room and expansive living room provide multiple settings for both intimate dinners and large gatherings, offering the perfect blend of open spaces and private rooms. Upstairs, French doors lead to a spacious master suite, complete with a cozy fireplace and an ensuite that exudes luxury. The ensuite includes double sinks, a walk-in closet, and a separate water closet, providing both comfort and functionality. Two additional bedrooms and a shared bath complete the upper level, offering ample space for family or guests. The lower level is an entertainer’s dream, featuring a wet bar, an additional room perfect for a game room, home office, or extra living space, as well as a third fireplace. Glass doors lead out to the patio and the lush backyard, while convenient access to the two-car garage is also available. For those seeking more flexibility, one of the garages can easily be converted into a bedroom and bath, creating a fully separate living quarter—ideal for guests, in-laws, or an au pair suite. With every detail thoughtfully designed to recreate mid-century elements in a contemporary setting, this home is truly a standout. Sophisticated buyers who love to entertain and appreciate unique design will feel right at home in this exceptional property. staging furniture/lights/artwork from Royal House of Modern & Retro also available.
Sold for $1,340,000
$1,340,000
2207 King St, Alexandria, VA 22301
3beds
2,511sqft
Single Family Residence
Built in 1978
7,574 Square Feet Lot
$1,551,900 Zestimate®
$534/sqft
$6,951 Estimated rent
Home value
$1,551,900
$1.46M - $1.68M
$6,951/mo
Zestimate® history
Owner options
List your home for rent
$6,951/mo
Rent Zestimate®
Find your next renter with Zillow Rental Manager. Plus, with online applications, you can quickly screen prospective tenants – for free.
$6,951/mo
Rent Zestimate®
Refinance and save
$8,877/mo
Est. payment
Refinancing to a lower rate could help reduce your monthly payments and save thousands over the life of the loan.
$8,877/mo
Est. payment
Explore your selling options
Work with a Zillow partner agent
Leverage their expertise and Zillow's premium Showcase listings to get your home seen by more buyers.
Get startedList with your own agent
Get your home in front of millions of buyers by listing it on Zillow.
Learn how to do itSell it yourself
Take full control of how buyers see your home on Zillow by listing For Sale by Owner (FSBO).
List your homeWhat's special
Home officeCozy fireplaceThird fireplaceLower levelWet barSpacious master suiteOpen layout
Zillow last checked:
Listing updated:
Listed by:
Christine Sennott 703-785-8762,
KW Metro Center
Bought with:
Phyllis Patterson, 0225147740
TTR Sotheby's International Realty
Source: Bright MLS,MLS#: VAAX2038868
Facts & features
Interior
Bedrooms & bathrooms
- Bedrooms: 3
- Bathrooms: 3
- Full bathrooms: 2
- 1/2 bathrooms: 1
- Main level bathrooms: 3
- Main level bedrooms: 3
Basement
- Area: 355
Heating
- Central, Electric
Cooling
- Attic Fan, Central Air, Ceiling Fan(s), Electric
Appliances
- Included: Microwave, Dishwasher, Dryer, Oven/Range - Electric, Refrigerator, Cooktop, Washer, Water Heater, Electric Water Heater
- Laundry: Upper Level
Features
- Attic/House Fan, Bathroom - Walk-In Shower, Ceiling Fan(s), Combination Kitchen/Living, Dining Area, Family Room Off Kitchen, Formal/Separate Dining Room, Kitchen - Gourmet, Primary Bath(s), Recessed Lighting, Upgraded Countertops, Walk-In Closet(s), Bar
- Flooring: Ceramic Tile, Engineered Wood, Slate, Wood
- Doors: Double Entry, Sliding Glass
- Basement: Partial,Garage Access,Heated,Interior Entry,Exterior Entry,Partially Finished,Walk-Out Access
- Number of fireplaces: 3
- Fireplace features: Brick, Wood Burning
Interior area
- Total structure area: 2,511
- Total interior livable area: 2,511 sqft
- Finished area above ground: 2,156
- Finished area below ground: 355
Property
Parking
- Total spaces: 4
- Parking features: Garage Faces Rear, Inside Entrance, Asphalt, Driveway, Attached
- Attached garage spaces: 2
- Uncovered spaces: 2
Accessibility
- Accessibility features: None
Features
- Levels: Three
- Stories: 3
- Exterior features: Sidewalks
- Pool features: None
- Has view: Yes
- View description: Trees/Woods
Lot
- Size: 7,574 Square Feet
- Features: Front Yard, Landscaped, Private, Rear Yard
Details
- Additional structures: Above Grade, Below Grade
- Parcel number: 12925000
- Zoning: R 5
- Special conditions: Standard
Construction
Type & style
- Home type: SingleFamily
- Architectural style: Mid-Century Modern
- Property subtype: Single Family Residence
Materials
- Frame
- Foundation: Block
Condition
- Excellent
- New construction: No
- Year built: 1978
- Major remodel year: 2024
Utilities & green energy
- Sewer: Public Sewer
- Water: Public
Community & HOA
Community
- Subdivision: Rosemont
HOA
- Has HOA: No
Location
- Region: Alexandria
Financial & listing details
- Price per square foot: $534/sqft
- Tax assessed value: $1,031,473
- Annual tax amount: $11,707
- Date on market: 12/3/2024
- Listing agreement: Exclusive Right To Sell
- Listing terms: Conventional
- Ownership: Fee Simple
Price history
| Date | Event | Price |
|---|---|---|
| 1/6/2025 | Sold | $1,340,000-7.6%$534/sqft |
Source:  Bright MLS #VAAX2038868 Report a problem Bright MLS #VAAX2038868 Report a problem | ||
| 12/15/2024 | Contingent | $1,450,000$577/sqft |
Source: Bright MLS #VAAX2038868 Report a problem | ||
| 12/3/2024 | Listed for sale | $1,450,000$577/sqft |
Source: Bright MLS #VAAX2038868 Report a problem | ||
Public tax history
| Year | Property taxes | Tax assessment |
|---|---|---|
| 2026 | $15,183 +23.6% | $1,337,749 +23.6% |
| 2025 | $12,280 +4.9% | $1,081,907 +4.9% |
| 2024 | $11,707 +4.3% | $1,031,473 +2% |
| 2023 | $11,223 +5.1% | $1,011,049 +5.1% |
| 2022 | $10,674 -1.6% | $961,626 +5.4% |
| 2021 | $10,845 | $912,416 +2% |
| 2020 | -- | $894,789 -6.5% |
| 2019 | -- | $957,268 |
| 2018 | $9,508 -3.2% | $957,268 +1.6% |
| 2017 | $9,823 | $941,809 |
| 2016 | $9,823 | $941,809 |
| 2015 | $9,823 +2.5% | $941,809 +2.5% |
| 2014 | $9,586 +6.6% | $919,042 |
| 2013 | $8,988 | $919,042 |
| 2012 | $8,988 +1.8% | $919,042 +1.8% |
| 2011 | $8,828 +1% | $902,637 +1% |
| 2010 | $8,741 +5.3% | $893,809 -2.8% |
| 2009 | $8,305 +6.9% | $919,731 |
| 2008 | $7,772 -9.6% | $919,731 -11.2% |
| 2007 | $8,600 +1.8% | $1,036,200 |
| 2006 | $8,445 -9% | $1,036,200 +19.4% |
| 2005 | $9,283 +14% | $867,600 +14% |
| 2004 | $8,145 +10.2% | $761,200 +10.2% |
| 2003 | $7,393 +28% | $690,900 +28% |
| 2002 | $5,775 +11.1% | $539,700 +11.1% |
| 2001 | $5,196 | $485,600 |
Find assessor info on the county website
Neighborhood: North Ridge-Rosemont
Nearby homes
- $1,125,0003 bd3 ba2.2k sqft2209 King St, Alexandria, VA 22301Sold

- $1,520,2005 bd4 ba2.8k sqft2211 King St, Alexandria, VA 22301Off Market
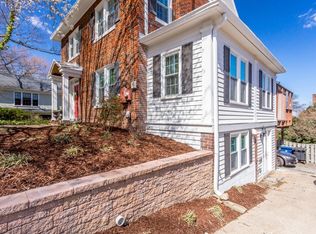
- $1,296,200-- bd1 ba2.2k sqft203 W Rosemont Ave, Alexandria, VA 22301Off Market
- $847,900-- bd-- ba-- sqft2208 King St, Alexandria, VA 22301Off Market
- $1,747,000-- bd3 ba3.1k sqft204 N View Ter, Alexandria, VA 22301Off Market
- $1,635,000-- bd2 ba3.6k sqft2210 King St, Alexandria, VA 22301Off Market
- $1,925,0004 bd5 ba3.2k sqft206 N View Ter, Alexandria, VA 22301Sold
- $--6 bd8 ba7.5k sqft210 N View Ter, Alexandria, VA 22301Off Market
Nearby schools
GreatSchools rating
- 8/10Maury Elementary SchoolGrades: PK-5Distance: 0.3 mi
- 2/10Jefferson-Houston PreK-8 SchoolGrades: PK-8Distance: 0.6 mi
- 2/10Alexandria City High SchoolGrades: 9-12Distance: 1.5 mi
Schools provided by the listing agent
- Elementary: Naomi L. Brooks
- Middle: George Washington
- High: Alexandria City
- District: Alexandria City Public Schools
Source: Bright MLS. This data may not be complete. We recommend contacting the local school district to confirm school assignments for this home.
Get a cash offer in 3 minutes
Find out how much your home could sell for in as little as 3 minutes with a no-obligation cash offer.
Estimated market value
$1,551,900
Get a cash offer in 3 minutes
Find out how much your home could sell for in as little as 3 minutes with a no-obligation cash offer.
Estimated market value
$1,551,900
