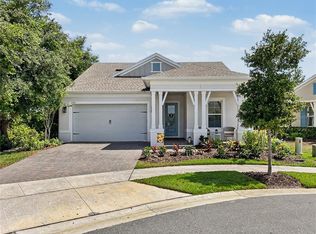
Under Construction. Listing photos shown are from a completed Saint Lucia home. K Hovnanian's Four Seasons at Orlando is located minutes from Disney and encompasses everything a 55+ community should be. Greeted by manned guard house. 5 furnished models to tour and plenty of lots to choose from, with may right on the golf course! The 12,000 sq. ft. amenity center is truly amazing! From 3 pools, tennis, bocce and pickleball courts to a crafting room and test kitchen; it has everything you could want! This state of the art clubhouse offers a resort lifestyle for its residents and a full time activity director to keep the party going 7 days a week! The Saint Lucia is a spacious single story ranch with 10’ ceiling and a large open concept living area, perfect for entertaining and built around the beautiful gourmet kitchen. This kitchen is nicely appointed with all stainless-steel appliances, 42" cabinets and quartz countertops. Just off the common areas is the first-floor owner's suite with the spacious bath and oversized vanity, with granite countertops. All rooms have luxury vinyl flooring, easy to maintain. The extended lanai and 12' sliding glass doors make the perfect place to host family and friends and make the most of beautiful evenings.
Sold for $515,000
$515,000
2207 Limestone Trl #492, Kissimmee, FL 34747
3beds
2,063sqft
Single Family Residence
Built in 2023
6,864 Square Feet Lot
$463,400 Zestimate®
$250/sqft
$3,657 Estimated rent
Home value
$463,400
$440,000 - $487,000
$3,657/mo
Zestimate® history
Owner options
List your home for rent
$3,657/mo
Rent Zestimate®
Find your next renter with Zillow Rental Manager. Plus, with online applications, you can quickly screen prospective tenants – for free.
$3,657/mo
Rent Zestimate®
Refinance and save
$3,787/mo
Est. payment
Refinancing to a lower rate could help reduce your monthly payments and save thousands over the life of the loan.
$3,787/mo
Est. payment
Explore your selling options
Work with a Zillow partner agent
Leverage their expertise and Zillow's premium Showcase listings to get your home seen by more buyers.
Get startedList with your own agent
Get your home in front of millions of buyers by listing it on Zillow.
Learn how to do itSell it yourself
Take full control of how buyers see your home on Zillow by listing For Sale by Owner (FSBO).
List your homeWhat's special
Extended lanaiCrafting roomSpacious single story ranchOversized vanityQuartz countertopsSpacious bathPickleball courts
Zillow last checked:
Listing updated:
Listed by:
Gretta Akellino 805-794-1708,
K HOVNANIAN FLORIDA REALTY 321-263-2601
Bought with:
Victor Nawrocki, 3233742
VISION HOME REAL ESTATE, LLC
Source: Stellar MLS,MLS#: O6133838 Originating MLS: Orlando Regional
Originating MLS: Orlando Regional
Facts & features
Interior
Bedrooms & bathrooms
- Bedrooms: 3
- Bathrooms: 2
- Full bathrooms: 2
Rooms
- Room types: Great Room, Storage Rooms
Primary bedroom
- Features: Walk-In Closet(s)
- Level: First
- Dimensions: 14x21
Bedroom 2
- Features: Built-in Closet
- Level: First
Bedroom 3
- Features: Built-in Closet
- Level: First
- Dimensions: 12x11
Balcony porch lanai
- Level: First
- Dimensions: 9x22
Dinette
- Level: First
- Dimensions: 11x16
Great room
- Level: First
- Dimensions: 12x16
Kitchen
- Features: Breakfast Bar, Pantry, Kitchen Island, Stone Counters
- Level: First
- Dimensions: 18x20
Laundry
- Level: First
- Dimensions: 6x7
Heating
- Central
Cooling
- Central Air
Appliances
- Included: Convection Oven, Cooktop, Dishwasher, Microwave, Range Hood
- Laundry: Inside, Laundry Room
Features
- High Ceilings, Kitchen/Family Room Combo, Living Room/Dining Room Combo, Open Floorplan, Solid Surface Counters, Tray Ceiling(s), Walk-In Closet(s)
- Flooring: Vinyl
- Windows: Blinds, Insulated Windows
- Has fireplace: No
Interior area
- Total structure area: 2,780
- Total interior livable area: 2,063 sqft
Property
Parking
- Total spaces: 2
- Parking features: Covered, Driveway, Garage Door Opener
- Attached garage spaces: 2
- Has uncovered spaces: Yes
- Details: Garage Dimensions: 19x20
Features
- Levels: One
- Stories: 1
- Patio & porch: Covered, Rear Porch
- Exterior features: Irrigation System, Sidewalk
Lot
- Size: 6,864 Square Feet
- Dimensions: 52 x 132
- Features: Sidewalk, Street Dead-End
Details
- Parcel number: 152527342800014920
- Zoning: PUD
- Special conditions: None
Construction
Type & style
- Home type: SingleFamily
- Architectural style: Ranch
- Property subtype: Single Family Residence
Materials
- Block, Stucco
- Foundation: Slab
- Roof: Shingle
Condition
- Under Construction
- New construction: Yes
- Year built: 2023
Details
- Builder model: Saint Lucia
- Builder name: K. Hovnanian Homes
Utilities & green energy
- Sewer: Public Sewer
- Water: Public
- Utilities for property: Electricity Connected, Natural Gas Connected, Sewer Connected, Street Lights, Underground Utilities, Water Connected
Community & HOA
Community
- Features: Fitness Center, Gated Community - Guard, Golf Carts OK, Pool, Sidewalks
- Pet fee: $0 monthly
- Senior community: Yes
- Subdivision: FOUR SEASONS AT ORLANDO PH 3C & 3D
HOA
- Has HOA: Yes
- Services included: Maintenance Grounds, Manager, Pool Maintenance
- HOA fee: $330 monthly
- HOA name: Access Property Management Company
Location
- Region: Kissimmee
Financial & listing details
- Price per square foot: $250/sqft
- Annual tax amount: $2,559
- Date on market: 8/13/2023
- Cumulative days on market: 42 days
- Listing terms: Cash,Conventional,VA Loan
- Ownership: Fee Simple
- Total actual rent: 0
- Electric utility on property: Yes
- Road surface type: Paved
Price history
| Date | Event | Price |
|---|---|---|
| 10/27/2023 | Sold | $515,000-18.6%$250/sqft |
Source:  Stellar MLS #O6133838 Report a problem Stellar MLS #O6133838 Report a problem | ||
| 9/24/2023 | Pending sale | $632,990$307/sqft |
Source: Stellar MLS #O6133838 Report a problem | ||
| 9/5/2023 | Price change | $632,990+1.3%$307/sqft |
Source: Stellar MLS #O6133838 Report a problem | ||
| 9/2/2023 | Price change | $624,990+0.8%$303/sqft |
Source: Stellar MLS #O6133838 Report a problem | ||
| 8/13/2023 | Listed for sale | $619,990$301/sqft |
Source: Stellar MLS #O6133838 Report a problem | ||
Public tax history
Tax history is unavailable.
Neighborhood: 34747
Nearby homes
- $735,0004 bd3 ba2.6k sqft2216 Limestone Trl, Kissimmee, FL 34747Sold
- $579,0003 bd3 ba2.7k sqft2167 Limestone Trl, Kissimmee, FL 34747Sold

- $982,0004 bd3 ba2.5k sqft2159 Limestone Trl, Kissimmee, FL 34747For Sale

- $667,3003 bd2 ba2.2k sqft2151 Limestone Trl, Kissimmee, FL 34747Off Market
- $745,7003 bd3 ba2.4k sqft2140 Limestone Trl, Kissimmee, FL 34747Off Market
- $596,4003 bd3 ba2.3k sqft2132 Limestone Trl, Kissimmee, FL 34747Off Market
- $490,0003 bd2 ba2.1k sqft2111 Limestone Trl #504, Kissimmee, FL 34747Sold
- $486,5003 bd2 ba2k sqft2103 Limestone Trl, Kissimmee, FL 34747For Sale
Nearby schools
GreatSchools rating
- 3/10Island Village Elementary SchoolGrades: PK-5Distance: 1.7 mi
- 9/10Celebration SchoolGrades: K-8Distance: 3.1 mi
- 4/10Poinciana High SchoolGrades: 9-12Distance: 8.3 mi
Get a cash offer in 3 minutes
Find out how much your home could sell for in as little as 3 minutes with a no-obligation cash offer.
Estimated market value
$463,400
Get a cash offer in 3 minutes
Find out how much your home could sell for in as little as 3 minutes with a no-obligation cash offer.
Estimated market value
$463,400
- Florida
- Osceola County
- Kissimmee
- 34747
- 2207 Limestone Trl Unit 492
Nearby cities
Nearby neighborhoods
Nearby zip codes
Other Kissimmee Topics
