Skip main navigation
Sold for $178,000
  • $178,000

    2207 Locksley Woods Drive #G, Greenville, NC 27858

    2beds
    1,412sqft
    Condominium
    Built in 1999
    -- sqft lot
    $178,000 Zestimate®
    $126/sqft
    $1,404 Estimated rent

    Home value

    $178,000

    $169,000 - $187,000

    $1,404/mo

    Zestimate® history
    Loading
    Loading...

    Owner options

    List your home for rent

    $1,404/mo

    Rent Zestimate®

    Find your next renter with Zillow Rental Manager. Plus, with online applications, you can quickly screen prospective tenants – for free.

    Learn more

    $1,404/mo

    Rent Zestimate®

    Refinance and save

    $3,971/mo

    Est. payment

    Refinancing to a lower rate could help reduce your monthly payments and save thousands over the life of the loan.

    See today's rates

    $3,971/mo

    Est. payment

    Explore your selling options

    Work with a Zillow partner agent

    Leverage their expertise and Zillow's premium Showcase listings to get your home seen by more buyers.

    Get started

    List with your own agent

    Get your home in front of millions of buyers by listing it on Zillow.

    Learn how to do it

    Sell it yourself

    Take full control of how buyers see your home on Zillow by listing For Sale by Owner (FSBO).

    List your home

    What's special

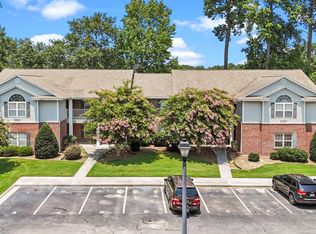
    Welcome to this beautifully maintained upstairs unit located in Locksley Woods! Offering 2 bedrooms and 2 full bathrooms, this move-in ready home combines comfort, convenience, and low-maintenance living all in one. From the moment you enter, you'll appreciate the spacious open floor plan that creates a bright and inviting atmosphere perfect for both everyday living and entertaining guests. The living area offers ample space for relaxing and flows seamlessly into the dining area and kitchen, making the layout feel open and functional. Large windows allow natural light to fill the home, adding warmth and charm throughout the main living spaces. The kitchen offers plenty of cabinet and counter space, making meal prep and storage simple and efficient. Whether you enjoy cooking, hosting friends, or simply relaxing at home, this floor plan provides flexibility for a variety of lifestyles. The spacious primary suite features a private full bath and generous closet space, creating a comfortable retreat at the end of the day. The second bedroom is also nicely sized and works well as a guest room, home office, hobby room, or additional living space. Both bathrooms are well maintained and thoughtfully positioned within the home for convenience and functionality. One of the standout features of this unit is the large utility and laundry area, offering additional storage opportunities and everyday practicality rarely found in similar properties. Closet space throughout the home is abundant, providing plenty of room for organization and storage needs. Convenient location close to shopping, dining, medical facilities, ECU, and many of the everyday conveniences Greenville has to offer. The community setting provides a peaceful atmosphere while still being just minutes from major roadways and local attractions. This upstairs unit is truly move-in ready, HVAC 2024, and offers an excellent opportunity for first-time buyers, downsizers, investors, or anyone seeking comfortable condo living. With spacious rooms, functional living areas, this property is a must-see for anyone interested in calling Locksley Woods home. Schedule your showing today and discover all this wonderful condo has to offer!

    Zillow last checked:

    Listing updated:

    Listed by:

    Jonathan Mills 252-944-1671,

    United Real Estate East Carolina

    Bought with:

    Michele Connors, 213723

    The Overton Group

    Source: Hive MLS,MLS#: 100572427MLS LogoOriginating MLS: Coastal Plains Association of Realtors

    Facts & features

    Interior

    Bedrooms & bathrooms
    • Bedrooms: 2
    • Bathrooms: 2
    • Full bathrooms: 2
    Rooms
    • Room types: Master Bedroom, Bathroom 1, Bedroom 2, Bathroom 2, Living Room, Dining Room, Other, Utility Room
    Primary bedroom
    • Level: Upper
    • Dimensions: 122 x 149
    Bedroom 2
    • Level: Upper
    • Dimensions: 122 x 133
    Bathroom 1
    • Description: Primary Bath
    • Level: Upper
    • Dimensions: 122 x 12
    Bathroom 2
    • Description: Main
    • Level: Upper
    • Dimensions: 9 x 42
    Dining room
    • Level: Upper
    • Dimensions: 103 x 84
    Kitchen
    • Level: Upper
    • Dimensions: 88 x 137
    Living room
    • Level: Upper
    • Dimensions: 147 x 188
    Other
    • Level: Upper
    • Dimensions: 126 x 81
    Utility room
    • Level: Upper
    • Dimensions: 82 x 1010
    Heating
    • Electric, Heat Pump
    Cooling
    • Central Air
    Features
    • Walk-in Closet(s), Ceiling Fan(s), Pantry, Walk-In Closet(s)
    Interior area
    • Total structure area: 1,412
    • Total interior livable area: 1,412 sqft

    Property

    Parking
    • Parking features: Assigned, On Site
    Features
    • Levels: One
    • Patio & porch: Porch
    • Fencing: None
    • Has view: Yes
    • View description: See Remarks
    • Frontage type: See Remarks
    Lot
    • Size: 650 Square Feet
    • Dimensions: 25 x 26 x 25 x 26
    Details
    • Parcel number: 061420
    • Zoning: R6
    • Special conditions: Standard

    Construction

    Type & style
    • Home type: Condo
    • Property subtype: Condominium
    Materials
    • Brick, Vinyl Siding, Wood Frame
    • Foundation: Slab
    • Roof: Shingle
    Condition
    • New construction: No
    • Year built: 1999

    Utilities & green energy

    • Sewer: County Sewer
    • Water: Public
    • Utilities for property: Water Available

    Community & HOA

    Community
    • Subdivision: Locksley Woods
    HOA
    • Has HOA: Yes
    • Amenities included: Pool, Maintenance Grounds, Maintenance Roads, Management, Master Insure, Pest Control, Street Lights
    • HOA fee: $2,827 annually
    • HOA name: Locksley Woods Condominium Association,LLC
    • HOA phone: 252-329-7368
    Location
    • Region: Greenville

    Financial & listing details

    • Price per square foot: $126/sqft
    • Tax assessed value: $188,622
    • Date on market: 5/8/2026
    • Cumulative days on market: 34 days
    • Listing agreement: Exclusive Right To Sell
    • Listing terms: Cash,Conventional,FHA,VA Loan

    Price history

    DateEventPrice
    7/9/2026Sold$178,000-1.9%$126/sqft
    Source: Hive MLS #100572427 Report a problem
    6/10/2026Contingent$181,500$129/sqft
    Source: Hive MLS #100572427 Report a problem
    6/6/2026Price change$181,500-4.2%$129/sqft
    Source: Hive MLS #100572427 Report a problem
    5/27/2026Price change$189,500-2.6%$134/sqft
    Source: Hive MLS #100572427 Report a problem
    5/20/2026Price change$194,500-2.5%$138/sqft
    Source: Hive MLS #100572427 Report a problem
    5/8/2026Listed for sale$199,500+124.2%$141/sqft
    Source: Hive MLS #100572427 Report a problem
    8/23/2017Sold$89,000$63/sqft
    Source: Hive MLS #100070501 Report a problem

    Public tax history

    Tax history is unavailable.

    Neighborhood: 27858

    Nearby schools

    GreatSchools rating
    Schools provided by the listing agent
    • Elementary: Eastern Elementary
    • Middle: C.M. Eppes Middle School
    • High: J.H. Rose High School

    Source: Hive MLS. This data may not be complete. We recommend contacting the local school district to confirm school assignments for this home.

    Sell for more on Zillow
    Get a Zillow Showcase℠ listing at no additional cost and you could sell for .
    $178,000
    2% more
    +$3,560
    With Zillow Showcase(estimated)
    $181,560
    Sell for more on Zillow
    Get a Zillow Showcase℠ listing at no additional cost and you could sell for .
    $178,000
    2% more
    +$3,560
    With Zillow Showcase(estimated)
    $181,560