Skip main navigation
Off market
  • $341,100

    2207 Lydia Hollow Dr #B1, Glen Mills, PA 19342

    2beds
    1,155sqft
    Condo
    Built in 2013
    -- sqft lot
    $341,100 Zestimate®
    $295/sqft
    $2,391 Estimated rent

    Home value

    $341,100

    $324,000 - $358,000

    $2,391/mo

    Zestimate® history
    Loading
    Loading...

    Owner options

    List your home for rent

    $2,391/mo

    Rent Zestimate®

    Find your next renter with Zillow Rental Manager. Plus, with online applications, you can quickly screen prospective tenants – for free.

    Learn more

    $2,391/mo

    Rent Zestimate®

    Refinance and save

    $2,680/mo

    Est. payment

    Refinancing to a lower rate could help reduce your monthly payments and save thousands over the life of the loan.

    See today's rates

    $2,680/mo

    Est. payment

    Explore your selling options

    Work with a Zillow partner agent

    Leverage their expertise and Zillow's premium Showcase listings to get your home seen by more buyers.

    Get started

    List with your own agent

    Get your home in front of millions of buyers by listing it on Zillow.

    Learn how to do it

    Sell it yourself

    Take full control of how buyers see your home on Zillow by listing For Sale by Owner (FSBO).

    List your home

    What's special

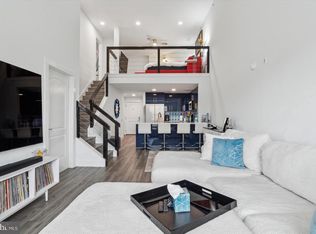
    Welcome to The Hollows at Fox Valley. Open Floor Plan. Kitchen features granite counters, breakfast bar, pantry closet/coat closet. Kitchen opens into the great room. Hardwood floors in kitchen and great room. Step out on to your secluded balcony for a cup of coffee and enjoy the view. Primary Bedroom has 2 closets and 1 closet is walk-in. Primary bathroom has a tiled stall shower, tiled tub shower and granite counter on sink vanity. Second bedroom, with sizable closet. Upgraded hall bathroom with tiled shower and granite counter on sink vanity. Convenient laundry closet with shelving. Building has secured entry door in the foyer. Each condo has one garage parking space and storage unit. Plenty of additional parking in the parking lot. Association pool perfect for the summer season. Garnet Valley School District! Just down the road from Concordville Town centre & Brinton's Lake shopping center for spectacular shopping and dining. Easy access to RT. 1, RT 322 & RT 202. Home Is Where Your Story Begins!

    This property is not currently displayed as for sale or rent on Zillow. This may be different from what's on other websites or public sources.

    Facts & features

    Interior

    Bedrooms & bathrooms
    • Bedrooms: 2
    • Bathrooms: 2
    • Full bathrooms: 2
    Heating
    • Forced air, Gas
    Cooling
    • Central
    Appliances
    • Included: Dishwasher, Microwave
    Features
    • Flooring: Tile, Carpet, Hardwood
    Interior area
    • Total interior livable area: 1,155 sqft

    Property

    Parking
    • Parking features: Garage - Attached
    Features
    • Exterior features: Stone
    Lot
    • Size: 1,193 Square Feet
    Details
    • Parcel number: 13000000812

    Construction

    Type & style
    • Home type: Condo
    Condition
    • Year built: 2013

    Community & HOA

    HOA
    • Has HOA: Yes
    • HOA fee: $340 monthly
    Location
    • Region: Glen Mills

    Financial & listing details

    • Price per square foot: $295/sqft
    • Tax assessed value: $206,310
    • Annual tax amount: $5,250

    Price history

    DateEventPrice
    1/14/2022Sold$265,000$229/sqft
    Source: Bright MLS #PADE2003324 Report a problem
    11/30/2021Pending sale$265,000$229/sqft
    Source: Bright MLS #PADE2003324 Report a problem
    9/22/2021Price change$265,000-1.9%$229/sqft
    Source: Bright MLS #PADE2003324 Report a problem
    8/7/2021Price change$270,000-1.8%$234/sqft
    Source: Long & Foster Broker Feed #PADE2003324 Report a problem
    7/23/2021Listed for sale$275,000+30.6%$238/sqft
    Source: Long & Foster Broker Feed #PADE2003324 Report a problem
    10/22/2018Sold$210,500+7.9%$182/sqft
    Source: Public Record Report a problem
    1/6/2017Sold$195,000-11.3%$169/sqft
    Source: Public Record Report a problem
    3/1/2016Listing removed$219,900$190/sqft
    Source: RE/MAX Town & Country #6634985 Report a problem
    2/8/2016Listed for sale$219,900+10%$190/sqft
    Source: RE/MAX Town & Country #6634985 Report a problem
    9/10/2013Sold$200,000$173/sqft
    Source: Public Record Report a problem

    Public tax history

    YearProperty taxesTax assessment
    2026$5,250 +6.3%$206,310
    2025$4,938 +5.1%$206,310
    2024$4,697 +2.6%$206,310
    2023$4,580 +1.1%$206,310
    2022$4,529 $206,310
    2021$4,529 +596.1%$206,310 +73.2%
    2020$651 -86%$119,145
    2019$4,638 +1.6%$119,145
    2018$4,567 +501.5%$119,145 -12.1%
    2017$759 $135,600
    2016$759 +2%$135,600
    2015$744 -20.9%$135,600 -20.9%
    2014$940 $171,360
    Find assessor info on the county website

    Neighborhood: 19342

    Nearby schools

    GreatSchools rating
    Schools provided by the listing agent
    • Middle: GARNET VALLEY
    • High: GARNET VALLEY
    • District: GARNET VALLEY

    Source: The MLS. This data may not be complete. We recommend contacting the local school district to confirm school assignments for this home.

    Get a cash offer in 3 minutes
    Find out how much your home could sell for in as little as 3 minutes with a no-obligation cash offer.
    Estimated market value
    $341,100
    Get a cash offer in 3 minutes
    Find out how much your home could sell for in as little as 3 minutes with a no-obligation cash offer.
    Estimated market value
    $341,100