Under contract-accepting backup offers. Welcome home to this beautifully updated 2-bedroom, 2-bath end-unit villa with a one-car garage with a private driveway in the highly sought-after Heather Ridge community. Located in a pet-friendly 55+ neighborhood, this inviting residence offers the perfect blend of comfort, style, and low-maintenance living. Begin your mornings on the charming covered front porch, surrounded by mature landscaping and friendly neighbors, while enjoying your coffee in a peaceful setting. Step inside to discover a bright, open-concept floor plan enhanced by a thoughtful remodel featuring an expanded kitchen and living area, abundant natural light, plantation shutters, and designer touches throughout. The beautifully updated kitchen is the heart of the home, showcasing an abundance of crisp white cabinetry, striking black granite countertops with white veins. A large center island with bar seating provides the perfect gathering space for casual dining, entertaining, and extra storage. Artistic pendant lighting, deep kitchen sink, pantry, and a built-in storage island featuring a glass-front display cabinet are just a few of the standout features that enhance this beautiful kitchen. A newer suite of smudge-proof stainless steel appliances adds both style and functionality, making this space ideal for entertaining family and friends. Beautiful tile variegated tile flooring flows throughout the home with no carpet, creates a clean and cohesive look. The spacious primary suite offers custom privacy blinds, a large walk-in closet, dual vanities, and a walk-in shower. The generously sized guest bedroom also features custom privacy blinds, and a large closet, with a full guest bath conveniently located nearby. Both are equipped with hurricane shutters. The living room is enhanced by a stylish TroposAir ceiling fan and opens through a large triple-slider with custom vertical blinds to the home's newest showpiece—a 2026 aluminum-screened lanai complete with new carpeting and heavy-duty screening. This inviting outdoor retreat is perfect for enjoying quiet evenings, dining al fresco, or simply relaxing while overlooking the beautifully landscaped private backyard with site gate, brick walkway, a gardeners dream. Additional peace of mind comes with a new AC system installed in August 2025, allowing you to move in and enjoy worry-free living from day one. Newer roof put on by the HOA The value continues with an HOA that covers high-speed internet, cable, exterior maintenance, building insurance, pest control, water, sewer, and trash service, providing a truly lock-and-leave lifestyle and giving you more time to enjoy everything this active community has to offer. Move-in ready and beautifully updated, this exceptional golf cart friendly villa offers the perfect opportunity to enjoy comfortable Florida living at its finest. Schedule your private showing today
Accepting backups
$325,000
2207 MARSHALL DRIVE, DUNEDIN, FL 34698
2beds
1,400sqft
Villa
Built in 1981
1.69 Acres Lot
$-- Zestimate®
$232/sqft
$671/mo HOA
What's special
Beautifully updated kitchenGenerously sized guest bedroomAbundant natural lightBeautifully landscaped backyardBright open-concept floor planCharming covered front porchCustom privacy blinds
- 29 days
- 1,964
- 83
Likely to sell faster than
Zillow last checked:
Listing updated:
Listed by:
Amy Schmitzer 813-760-0352,
CHARLES RUTENBERG REALTY INC 727-538-9200
Source: Stellar MLS,MLS#: TB8536917 Originating MLS: Suncoast Tampa
Originating MLS: Suncoast Tampa
Facts & features
Interior
Bedrooms & bathrooms
- Bedrooms: 2
- Bathrooms: 2
- Full bathrooms: 2
Primary bedroom
- Features: Walk-In Closet(s)
- Level: First
- Area: 195 Square Feet
- Dimensions: 13x15
Dinette
- Level: First
- Area: 168 Square Feet
- Dimensions: 12x14
Kitchen
- Level: First
- Area: 420 Square Feet
- Dimensions: 15x28
Living room
- Level: First
- Area: 180 Square Feet
- Dimensions: 15x12
Heating
- Electric
Cooling
- Central Air
Appliances
- Included: Dishwasher, Microwave, Range, Refrigerator
- Laundry: In Garage
Features
- Ceiling Fan(s), Eating Space In Kitchen, High Ceilings, Open Floorplan, Primary Bedroom Main Floor, Solid Surface Counters, Thermostat, Vaulted Ceiling(s)
- Flooring: Ceramic Tile
- Has fireplace: No
- Common walls with other units/homes: Corner Unit
Interior area
- Total structure area: 1,700
- Total interior livable area: 1,400 sqft
Video & virtual tour
Property
Parking
- Total spaces: 1
- Parking features: Garage - Attached
- Attached garage spaces: 1
Features
- Levels: One
- Stories: 1
- Patio & porch: Covered, Enclosed
- Exterior features: Awning(s), Private Entrance, Private Mailbox, Rain Gutters
Lot
- Size: 1.69 Acres
- Features: Corner Lot
- Residential vegetation: Trees/Landscaped
Details
- Parcel number: 252815380500002207
- Special conditions: None
Construction
Type & style
- Home type: SingleFamily
- Property subtype: Villa
Materials
- Block
- Foundation: Slab
- Roof: Shingle
Condition
- New construction: No
- Year built: 1981
Utilities & green energy
- Sewer: Public Sewer
- Water: Public
- Utilities for property: Cable Available, Public, Sewer Connected, Water Connected
Community & HOA
Community
- Features: Buyer Approval Required, Golf Carts OK, Pool
- Pet fee: $0 monthly
- Senior community: Yes
- Subdivision: HEATHER RIDGE
HOA
- Has HOA: Yes
- Services included: Cable TV, Common Area Taxes, Community Pool, Maintenance Structure, Maintenance Grounds, Pest Control, Sewer, Trash, Water
- HOA fee: $671 monthly
- HOA name: Shari Morrison, LCAM
- HOA phone: 727-678-3924
Location
- Region: Dunedin
Financial & listing details
- Price per square foot: $232/sqft
- Tax assessed value: $252,441
- Annual tax amount: $608
- Date on market: 8/8/2026
- Cumulative days on market: 16 days
- Listing terms: Cash,Conventional
- Ownership: Condominium
- Total actual rent: 0
- Road surface type: Paved
Estimated market value
Not available
Estimated sales range
Not available
Not available
Price history
| Date | Event | Price |
|---|---|---|
| 8/8/2026 | Listed for sale | $325,000+132.1%$232/sqft |
Source:  Stellar MLS #TB8536917 Report a problem Stellar MLS #TB8536917 Report a problem | ||
| 6/5/2017 | Sold | $140,000+79.5%$100/sqft |
Source: Public Record Report a problem | ||
| 12/20/1994 | Sold | $78,000$56/sqft |
Source: Public Record Report a problem | ||
Public tax history
| Year | Property taxes | Tax assessment |
|---|---|---|
| 2025 | $609 +9.2% | $83,891 +2.9% |
| 2024 | $557 -15.5% | $81,527 +3% |
| 2023 | $659 +5.9% | $79,152 +3% |
| 2022 | $623 +0.7% | $76,847 +3% |
| 2021 | $618 -0.4% | $74,609 +1.4% |
| 2020 | $621 +0.5% | $73,579 +2.3% |
| 2019 | $618 | $71,925 +1.9% |
| 2018 | $618 +0.3% | $70,584 -30.3% |
| 2017 | $616 -70.4% | $101,248 -4.2% |
| 2016 | $2,082 +184.3% | $105,663 +37.8% |
| 2015 | $732 +2.6% | $76,698 +0.8% |
| 2014 | $714 +1.5% | $76,089 +1.5% |
| 2013 | $703 +2% | $74,965 +1.7% |
| 2012 | $690 | $73,712 -7.1% |
| 2011 | -- | $79,372 -6.3% |
| 2010 | -- | $84,737 +2.7% |
| 2009 | -- | $82,509 +0.1% |
| 2008 | $824 | $82,427 +3% |
| 2007 | -- | $80,026 -28.4% |
| 2005 | -- | $111,800 +11.5% |
| 2004 | $1,052 +6.8% | $100,300 +16.5% |
| 2003 | $985 +1.9% | $86,100 +3.1% |
| 2002 | $966 | $83,500 +3.2% |
| 2001 | $966 +5.2% | $80,900 +11% |
| 2000 | $918 | $72,900 |
Find assessor info on the county website
Monthly payment
Est. payment
Payment breakdown
Explore the cost of this home by adjusting the details. Changes won't be saved.Climate risks
Neighborhood: 34698
Nearby schools
Schools provided by the listing agent
- Elementary: Garrison-Jones Elementary-PN
- Middle: Dunedin Highland Middle-PN
- High: Dunedin High-PN
Source: Stellar MLS. This data may not be complete. We recommend contacting the local school district to confirm school assignments for this home.

Similar homes
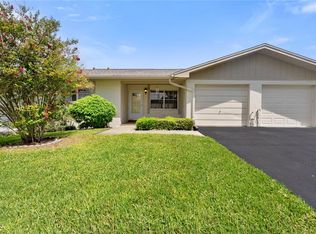
- $325,0002 bd2 ba1.1k sqft1275 STONEHAVEN LANE, DUNEDIN, FL 34698For Sale

 MLS ID #TB8535584, Michael Post, EXP REALTY LLC. Stellar MLS
 - $349,9003 bd2 ba1.1k sqft568 MANOR DRIVE, DUNEDIN, FL 34698For Sale
 MLS ID #TB8538759, Serina Konomos, BHHS FLORIDA PROPERTIES GROUP. Stellar MLS
 - $424,9992 bd2 ba1.1k sqft670 KIRKLAND CIRCLE, DUNEDIN, FL 34698For Sale
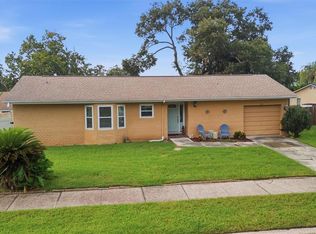 MLS ID #TB8532540, Marisol Terry, DALTON WADE INC. Stellar MLS
 - $309,9002 bd2 ba1.3k sqft3300 MCMATH DRIVE, PALM HARBOR, FL 34684For Sale
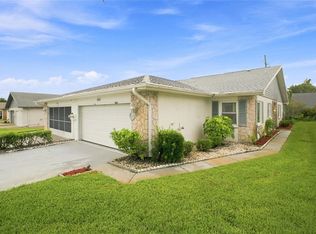 MLS ID #TB8543424, Amanda Justus, COLDWELL BANKER REALTY. Stellar MLS
 - $359,9002 bd2 ba1.3k sqft3670 IMPERIAL RIDGE PARKWAY, PALM HARBOR, FL 34684For SaleMLS ID #TB8518578, Traci Pearson, KELLER WILLIAMS REALTY PORTFOLIO COLLECTION. Stellar MLS
- $300,0002 bd2 ba1.5k sqft2022 NASH DRIVE, CLEARWATER, FL 33763For SaleMLS ID #TB8532550, Lance Willard LLC, CHARLES RUTENBERG REALTY INC. Stellar MLS
- $350,0002 bd2 ba1k sqft1923 BAYSHORE COURT, SAFETY HARBOR, FL 34695For SaleMLS ID #TB8517650, Pamela Smith, COASTAL PROPERTIES GROUP INTERNATIONAL. Stellar MLS
- $384,9992 bd2 ba1.5k sqft2335 SURREY LANE, CLEARWATER, FL 33763For SaleMLS ID #TB8517433, Jared Rutherford, KELLER WILLIAMS TAMPA PROPERTIES. Stellar MLS
- $315,0002 bd2 ba1.3k sqft510 PALMER CIRCLE, PALM HARBOR, FL 34685For SaleMLS ID #TB8536680, Thompson Douglass, BLACK PHOENIX REAL ESTATE LLC. Stellar MLS
- $349,0002 bd2 ba1.4k sqft10152 REGAL DRIVE, LARGO, FL 33774For SaleMLS ID #TB8518193, Linda Goldfarb, LSG CONSULTING SERVICES LLC. Stellar MLS
- $359,9003 bd2 ba1.1k sqft12151 76TH STREET, LARGO, FL 33773For SaleMLS ID #TB8542144, Darlene Sheets, FUTURE HOME REALTY INC. Stellar MLS
- $288,0002 bd2 ba1.2k sqft10 LESLEY LANE, OLDSMAR, FL 34677For SaleMLS ID #TB8501611, Alexis Sollenberger, BHHS FLORIDA PROPERTIES GROUP. Stellar MLS
- $295,0002 bd3 ba1.4k sqft9100 PARK BOULEVARD #6, SEMINOLE, FL 33777For SaleMLS ID #TB8477386, Samuel Rudolph, COLDWELL BANKER REALTY. Stellar MLS
- $249,9002 bd2 ba860 sqft3174 PHLOX DRIVE, PALM HARBOR, FL 34684For SaleMLS ID #TB8531522, Beverly Burchfield, RAGSDALE RESIDENTIAL REALTY. Stellar MLS
- $318,9002 bd2 ba1.3k sqft8643 WOODBRIDGE DR, NEW PORT RICHEY, FL 34655For SaleMLS ID #W7887402, Cortney Bain, CHARLES RUTENBERG REALTY INC. Stellar MLS
- $330,0003 bd2 ba1.3k sqft4242 NORTHAMPTON DRIVE, NEW PORT RICHEY, FL 34653For SaleMLS ID #W7887787, Valerie Wilson Peterson, SAILWINDS REALTY. Stellar MLS
- $350,0002 bd2 ba1.2k sqft10651 125TH AVENUE, LARGO, FL 33773For SaleMLS ID #TB8513045, Victor Adamo, KELLER WILLIAMS GULF BEACHES. Stellar MLS
- $259,9002 bd2 ba1.2k sqft2668 BENTLEY DRIVE, PALM HARBOR, FL 34684For SaleMLS ID #TB8498063, Bridget Broderick, REALTY EXPERTS. Stellar MLS
- $289,9003 bd2 ba1.4k sqft3016 LANDMARK BOULEVARD #401, PALM HARBOR, FL 34684For SaleMLS ID #TB8506463, Kyle Collins, RE/MAX ACTION FIRST OF FLORIDA. Stellar MLS
- $169,0002 bd2 ba1.1k sqft2650 COUNTRYSIDE BOULEVARD #F303, CLEARWATER, FL 33761For SaleMLS ID #TB8468793, Lisa Mattingly, COLDWELL BANKER REALTY. Stellar MLS
