AN ESSAY ON BEAUTY!!! BETTER THAN NEW!! FOUR YEARS NEW!!!! Sought after HAWTHORNE NORTH - Everything is done and ready to move in now - I say better than new because everything is done. Motorized Blinds are in - landscaping is done - Basement is finished - back yard is FENCED - 3 car garage all on quiet Cul de sac Street! I'm searching for the right words to describe this inviting 2 Story 5-bedroom 4 bath Home with 18ft ceilings - chiefs kitchen with large island - huge pantry and cozy Breakfast nook with built in seating! Main Floor Office all READY! Primary has Tray ceiling with ensuite with beautiful soaking tub, double sinks and large walk In closet! Finished basement perfect for rec room and play area plus tons of Storage! So many BELLS and WHISTELS - too many to list!!!! The only thing missing From this picture is YOU!
Active
Price cut: $5.9K (5/20)
$784,000
2207 Mary Ln, Valparaiso, IN 46383
5beds
3,778sqft
Single Family Residence
Built in 2022
0.3 Acres Lot
$767,400 Zestimate®
$208/sqft
$64/mo HOA
What's special
- 96 days |
- 252 |
- 16 |
Zillow last checked:
Listing updated:
Listed by:
Karen Maynard,
McColly Real Estate 219-462-2411
Source: NIRA as distributed by MLS GRID,MLS#: 837265
Facts & features
Interior
Bedrooms & bathrooms
- Bedrooms: 5
- Bathrooms: 4
- Full bathrooms: 2
- 3/4 bathrooms: 1
- 1/2 bathrooms: 1
Rooms
- Room types: Bonus Room, Primary Bedroom, Living Room, Kitchen, Exercise Room, Bedroom 5, Bedroom 4, Bedroom 3, Bedroom 2
Primary bedroom
- Area: 255
- Dimensions: 15.0 x 17.0
Bedroom 2
- Area: 132
- Dimensions: 11.0 x 12.0
Bedroom 3
- Area: 132
- Dimensions: 11.0 x 12.0
Bedroom 4
- Area: 143
- Dimensions: 11.0 x 13.0
Bedroom 5
- Area: 182
- Dimensions: 13.0 x 14.0
Bonus room
- Area: 143
- Dimensions: 13.0 x 11.0
Bonus room
- Area: 299
- Dimensions: 13.0 x 23.0
Bonus room
- Area: 128
- Dimensions: 8.0 x 16.0
Breakfast room
- Area: 80
- Dimensions: 8.0 x 10.0
Exercise room
- Area: 135
- Dimensions: 9.0 x 15.0
Foyer
- Area: 90
- Dimensions: 5.0 x 18.0
Kitchen
- Area: 325
- Dimensions: 13.0 x 25.0
Living room
- Area: 289
- Dimensions: 17.0 x 17.0
Other
- Area: 81
- Dimensions: 9.0 x 9.0
Heating
- Forced Air, Natural Gas
Appliances
- Included: Dryer, Washer, Refrigerator, Dishwasher
- Laundry: Upper Level
Features
- Cathedral Ceiling(s), Country Kitchen, Vaulted Ceiling(s), Tray Ceiling(s), Soaking Tub, Recessed Lighting, Pantry, Kitchen Island, High Ceilings, Eat-in Kitchen, Entrance Foyer, Double Vanity, Ceiling Fan(s)
- Basement: Finished
- Number of fireplaces: 1
- Fireplace features: Gas Log, Living Room
Interior area
- Total structure area: 3,778
- Total interior livable area: 3,778 sqft
- Finished area above ground: 2,574
Property
Parking
- Total spaces: 3
- Parking features: Garage Door Opener, Garage Faces Front
- Garage spaces: 3
Features
- Levels: Two
- Patio & porch: Covered, Patio, Front Porch
- Exterior features: Other, Private Yard
- Pool features: None
- Fencing: Back Yard,Fenced
- Has view: Yes
- View description: Neighborhood
Lot
- Size: 0.3 Acres
- Features: Back Yard, Rectangular Lot, Front Yard, Few Trees
Details
- Parcel number: 641006407008000004
- Special conditions: None
Construction
Type & style
- Home type: SingleFamily
- Property subtype: Single Family Residence
Condition
- New construction: No
- Year built: 2022
Utilities & green energy
- Electric: 200+ Amp Service
- Sewer: Public Sewer
- Water: Public
- Utilities for property: Cable Available, Water Connected, Sewer Connected, Natural Gas Connected, Electricity Connected
Community & HOA
Community
- Security: Carbon Monoxide Detector(s), Smoke Detector(s)
- Subdivision: Hawthorne
HOA
- Has HOA: Yes
- Amenities included: None
- HOA fee: $770 annually
- HOA name: 1st American
- HOA phone: 219-464-3536
Location
- Region: Valparaiso
Financial & listing details
- Price per square foot: $208/sqft
- Tax assessed value: $623,900
- Annual tax amount: $6,583
- Date on market: 4/17/2026
- Listing agreement: Exclusive Right To Sell
- Listing terms: Cash,VA Loan,FHA,Conventional
Estimated market value
$767,400
$729,000 - $806,000
$3,747/mo
Price history
| Date | Event | Price |
|---|---|---|
| 5/20/2026 | Price change | $784,000-0.7%$208/sqft |
Source:  NIRA as distributed by MLS GRID #837265 Report a problem NIRA as distributed by MLS GRID #837265 Report a problem | ||
| 4/17/2026 | Listed for sale | $789,900$209/sqft |
Source: NIRA as distributed by MLS GRID #837265 Report a problem | ||
| 4/14/2026 | Listing removed | $789,900$209/sqft |
Source: NIRA as distributed by MLS GRID #832732 Report a problem | ||
| 1/13/2026 | Listed for sale | $789,900$209/sqft |
Source: NIRA as distributed by MLS GRID #832732 Report a problem | ||
| 10/17/2025 | Listing removed | $789,900$209/sqft |
Source: NIRA as distributed by MLS GRID #826292 Report a problem | ||
| 9/24/2025 | Price change | $789,900-1.3%$209/sqft |
Source: NIRA as distributed by MLS GRID #826292 Report a problem | ||
| 8/28/2025 | Price change | $799,900-0.6%$212/sqft |
Source: NIRA as distributed by MLS GRID #826292 Report a problem | ||
| 8/19/2025 | Listed for sale | $805,000+26.4%$213/sqft |
Source: NIRA as distributed by MLS GRID #826292 Report a problem | ||
| 6/7/2023 | Sold | $637,104+5.3%$169/sqft |
Source: NIRA as distributed by MLS GRID #521977 Report a problem | ||
| 10/27/2022 | Contingent | $605,000$160/sqft |
Source: NIRA as distributed by MLS GRID #521977 Report a problem | ||
| 10/27/2022 | Listed for sale | $605,000$160/sqft |
Source: NIRA as distributed by MLS GRID #521977 Report a problem | ||
Public tax history
| Year | Property taxes | Tax assessment |
|---|---|---|
| 2025 | $6,556 +207.7% | $623,900 +13% |
| 2024 | $2,130 +16125.4% | $551,900 +131.3% |
| 2023 | $13 +14.5% | $238,600 +47620% |
| 2022 | $11 -3% | $500 +25% |
| 2021 | $12 -22.2% | $400 |
| 2020 | $15 +0.8% | $400 -20% |
| 2019 | $15 | $500 |
| 2018 | -- | $500 |
Find assessor info on the county website
Monthly payment
Est. payment
Payment breakdown
Explore the cost of this home by adjusting the details. Changes won't be saved.Climate risks
Neighborhood: 46383
Nearby schools
GreatSchools rating
- 7/10Flint Lake Elementary SchoolGrades: K-5Distance: 0.5 mi
- 8/10Thomas Jefferson Middle SchoolGrades: 6-8Distance: 2.2 mi
- 10/10Valparaiso High SchoolGrades: 9-12Distance: 2.3 mi
- $582,3004 bd2 ba2.8k sqft2301 Mary Ln, Valparaiso, IN 46383Off Market
- $655,700-- bd3 ba2.6k sqft2205 Mary Ln, Valparaiso, IN 46383Off Market
- $580,6004 bd2 ba2.6k sqft2300 Stirling Dr, Valparaiso, IN 46383Off Market
- $812,4005 bd5 ba3.4k sqft4706 Hyde Park Dr, Valparaiso, IN 46383Off Market
- $655,400-- bd3 ba2.3k sqft2302 Stirling Dr, Valparaiso, IN 46383Off Market
- $572,1003 bd2 ba2.6k sqft2303 Mary Ln, Valparaiso, IN 46383Off Market
- $577,3003 bd3 ba2.6k sqft2300 Mary Ln, Valparaiso, IN 46383Off Market
- $672,7004 bd3 ba3.4k sqft2204 Stirling Dr, Valparaiso, IN 46383Off Market
A local agent can set up tours, give advice and negotiate with sellers.
A local lender can help you make sure your offer is ready when you are.
Similar homes
- $749,9005 bd5 ba4.7k sqft2505 Inverness Dr, Valparaiso, IN 46383For Sale

 MLS ID #842061, Susie Jaskowiak, @properties/Christie's Intl RE. NIRA as distributed by MLS GRID
 - $699,9003 bd3 ba2.9k sqft4901 Hyde Park Dr, Valparaiso, IN 46383For Sale
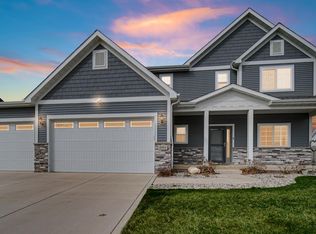 MLS ID #835370, Brent Wright, McColly Real Estate. NIRA as distributed by MLS GRID
 - $579,0005 bd3 ba3k sqft3911 Crown Dr, Valparaiso, IN 46383For Sale
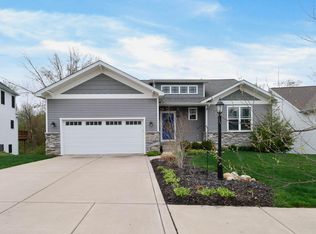 MLS ID #834629, Jennifer Colvin, McColly Real Estate. NIRA as distributed by MLS GRID
 - $659,9004 bd3 ba2.3k sqft875 Farmview Dr, Valparaiso, IN 46383For Sale
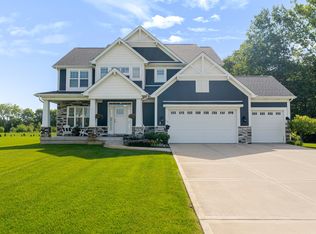 MLS ID #841631, Brittany Munoz, New Chapter Real Estate. NIRA as distributed by MLS GRID
 - $585,0004 bd3 ba2.9k sqft1806 Washington St, Valparaiso, IN 46383For SaleMLS ID #841671, Nick Arnold, BHHS Indiana Realty. NIRA as distributed by MLS GRID
- $749,0005 bd5 ba5k sqft2155 Walker Dr, Valparaiso, IN 46385For SaleMLS ID #838985, Anthony Sobczak, VIA Realty. NIRA as distributed by MLS GRID
- $474,9004 bd4 ba3.4k sqft1917 Garland Circle Dr, Valparaiso, IN 46383For SaleMLS ID #839529, Susie Jaskowiak, @properties/Christie's Intl RE. NIRA as distributed by MLS GRID
- $484,9006 bd4 ba3.2k sqft4010 Crown Dr, Valparaiso, IN 46383For SaleMLS ID #828075, Kellie Robb, Brokerworks Group. NIRA as distributed by MLS GRID
- $704,9004 bd4 ba2.7k sqft3103 Whispering Brook Ln, Valparaiso, IN 46385For SaleMLS ID #841510, Eric Vazquez, Blue Ridge Realty Group. NIRA as distributed by MLS GRID
- $750,0004 bd4 ba3.8k sqft145 Ridgeview Dr, Valparaiso, IN 46385For SaleMLS ID #840953, Christine Roye, Key Realty Indiana, LLC. NIRA as distributed by MLS GRID
- $439,9003 bd3 ba2.9k sqft5602 Coryana Dr, Valparaiso, IN 46383For SaleMLS ID #840865, Susie Jaskowiak, @properties/Christie's Intl RE. NIRA as distributed by MLS GRID
- $799,9004 bd4 ba5k sqft95 Muirfield Dr, Valparaiso, IN 46385For SaleMLS ID #839973, Lisa Valenti, Coldwell Banker Real Estate Gr. NIRA as distributed by MLS GRID
- $569,9003 bd5 ba3.2k sqft153 Morgan Blvd APT 1, Valparaiso, IN 46383For SaleMLS ID #842653, Jason Lynn, Realty Executives Premier. NIRA as distributed by MLS GRID
- $594,9995 bd4 ba3.4k sqft538 Marilyn Way, Valparaiso, IN 46385For SaleMLS ID #838159, Corrina Whalen, Realty Executives Premier. NIRA as distributed by MLS GRID
- $424,9004 bd3 ba2k sqft3203 Parker Dr, Valparaiso, IN 46383For SaleMLS ID #840664, Lisa Nemcek, Key Realty Indiana, LLC. NIRA as distributed by MLS GRID
- $897,0006 bd4 ba3.6k sqft3105 Whispering Brook Ln, Valparaiso, IN 46385New ConstructionMLS ID #840495, Andrew Knies, Brokerworks Group. NIRA as distributed by MLS GRID
- $538,5004 bd3 ba2.7k sqft4121 Brander Dr, Valparaiso, IN 46383For SaleMLS ID #838320, Shawn Spaw, Stray Dog Properties, LLC. NIRA as distributed by MLS GRID
- $699,9004 bd3 ba2.4k sqft838 N 200 W, Valparaiso, IN 46385For SaleMLS ID #839570, Melissa Yanez, Favela Real Estate, LLC. NIRA as distributed by MLS GRID
- $674,6985 bd4 ba4.1k sqft116 N Ashton Ln, Valparaiso, IN 46385Price ChangeMLS ID #12673072, Kyle R Bowen, McColly Real Estate. MRED as distributed by MLS GRID
- $770,0005 bd3 ba2.7k sqft2102 Pradera Trl, Chesterton, IN 46304For SaleMLS ID #835651, Elias Quintero, Bloom/Sanchez Realty Inc.. NIRA as distributed by MLS GRID
