
Brick ranch in Garden City with room to spread out! The main floor offers a bright living room and a kitchen featuring dark painted cabinetry, stone-look backsplash, stainless appliances, gas range, and a built-in beverage fridge, plus a dining area, breakfast bar, three bedrooms, and a full bath. The finished basement adds a huge tiled family room with a brick wood-burning fireplace, a bonus room, a 3/4 bath with walk-in shower, and laundry space. Outside you’ll find an attached two-car garage, a bonus workshop/storage room with exterior access, a privacy-fenced backyard with mature trees, and a storage shed. Lots of space inside and out. Schedule your showing today!
For sale
$250,000
2207 N Cherokee Rd, Garden City, KS 67846
3beds
1,156sqft
Single Family Residence
Built in 1978
9,016 Square Feet Lot
$244,700 Zestimate®
$216/sqft
$-- HOA
What's special
Brick wood-burning fireplaceDining areaFinished basementHuge tiled family roomAttached two-car garageLaundry spaceBonus room
- 5 days
- 220
- 13
Likely to sell faster than
Zillow last checked:
Listing updated:
Listed by:
Amanda D. Janda 620-640-3214,
MBA Real Estate
Source: Kansas High Plains AOR,MLS#: 101967 Originating MLS: Garden City MLS
Facts & features
Interior
Bedrooms & bathrooms
- Bedrooms: 3
- Bathrooms: 2
- Full bathrooms: 1
- 3/4 bathrooms: 1
Primary bedroom
- Level: Main
Bedroom
- Level: Main
Bedroom
- Level: Main
Primary bathroom
- Level: Basement
Bonus room
- Level: Basement
Dining room
- Level: Main
Family room
- Level: Basement
Other
- Level: Main
Kitchen
- Level: Main
Laundry
- Level: Basement
Living room
- Level: Main
Heating
- Forced Air, Natural Gas
Cooling
- Central Air, Electric
Appliances
- Included: Gas Cooktop, Gas Oven, Gas Range, Gas Water Heater, Range Hood
- Laundry: In Basement
Features
- Eat-in Kitchen
- Flooring: Carpet, Ceramic Tile, Vinyl
- Basement: Partial,Partially Finished
- Number of fireplaces: 1
- Fireplace features: Wood Burning
Interior area
- Total interior livable area: 1,156 sqft
- Finished area above ground: 1,156
- Finished area below ground: 1,068
Video & virtual tour
Property
Parking
- Total spaces: 2
- Parking features: Attached, Garage
- Attached garage spaces: 2
Features
- Levels: One
- Stories: 1
- Patio & porch: Patio, Porch
- Fencing: Wood
Lot
- Size: 9,016 Square Feet
Details
- Additional structures: Shed(s)
- Parcel number: 2720902002031000
- Zoning description: R1
Construction
Type & style
- Home type: SingleFamily
- Architectural style: Ranch
- Property subtype: Single Family Residence
Materials
- Brick Veneer
- Foundation: Concrete Perimeter
- Roof: Composition
Condition
- Year built: 1978
Utilities & green energy
- Sewer: Public Sewer
- Water: Public
Community & HOA
HOA
- Has HOA: No
Location
- Region: Garden City
Financial & listing details
- Price per square foot: $216/sqft
- Annual tax amount: $4,941
- Date on market: 11/9/2026
Estimated market value
$244,700
$232,000 - $257,000
$1,785/mo
Price history
| Date | Event | Price |
|---|---|---|
| 11/9/2026 | Listed for sale | $250,000$216/sqft |
Source:  Kansas High Plains AOR #101967 Report a problem | ||
| 9/18/2023 | Listing removed | $250,000$216/sqft |
Source: Dodge City BOR #13973 Report a problem | ||
| 6/29/2023 | Price change | $250,000-5.6%$216/sqft |
Source: Dodge City BOR #13973 Report a problem | ||
| 5/1/2023 | Price change | $264,900-6.1%$229/sqft |
Source: Dodge City BOR #13973 Report a problem | ||
| 4/15/2023 | Listed for sale | $282,000$244/sqft |
Source: Dodge City BOR #13973 Report a problem | ||
Public tax history
Tax history is unavailable.
Monthly payment
Est. payment
Payment breakdown
Explore the cost of this home by adjusting the details. Changes won't be saved.Climate risks
Neighborhood: 67846


Similar homes
- $240,0004 bd2 ba1k sqft706 E Hamline St, Garden City, KS 67846For Sale
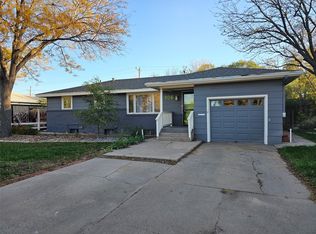 MLS ID #101994, Sybil R Pyle, RE/MAX VILLA. Kansas High Plains AOR
- $248,5004 bd2 ba884 sqft2501 Pawnee Rd, Garden City, KS 67846For Sale
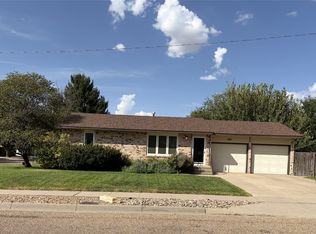 MLS ID #101836, Peggy Glunt, Envision Real Estate. Kansas High Plains AOR
- $205,0003 bd2 ba1.6k sqft1216 N Belmont Pl, Garden City, KS 67846For Sale
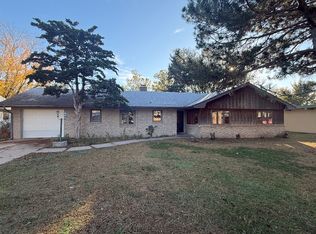 MLS ID #101971, Vicki G. Downey, Home Town Real Estate P.A.. Kansas High Plains AOR
- $250,0004 bd2 ba1k sqft2909 Terrace Pl, Garden City, KS 67846For Sale
 MLS ID #101929, Renee Wallace, RE/MAX One. Kansas High Plains AOR
