Welcome to 2207 N Elmkirk Park - a truly custom-built 6-bedroom, 6-bath home offering timeless design, thoughtful updates, and unmatched privacy. Perfectly positioned on a beautifully landscaped lot backing to 2,200 acres of Moraine Hills State Park, this property offers sweeping views, serene surroundings, and a rare blend of luxury and nature. Inside, you'll find rich custom woodwork, fresh interior paint, and refinished hardwood floors that give the home warmth and elegance. The layout offers ideal flexibility, featuring primary suites on both the main and second floors-perfect for multi-generational living or guest accommodations. The main level suite is fully ADA accessible, including wide doorways and a private ADA-compliant full bath. The heart of the home is the beautifully updated kitchen, now featuring new quartz counters, high-end appliances, custom cabinetry, under-cabinet lighting, dual pantries, and a wired center island-all with stunning views of the forest preserve. New lighting and newly installed glass-paneled dividing doors enhance both style and functionality. Just off the kitchen, the cozy family room, elegant living room, and formal dining room offer ideal spaces for entertaining or relaxing. The vaulted screened-in porch, complete with skylights and exposed beams, is perfect for enjoying peaceful mornings or watching sunsets. Upstairs, you'll find five more spacious bedrooms and three full bathrooms, including a luxurious primary suite with tray ceilings, dual closets, quartz-topped vanities, and custom tile. A large bonus room with private stair access above the garage offers endless possibilities-ideal for a home office, gym, bedroom, playroom, or guest space. The finished basement is built for entertainment, featuring a masonry wood-burning fireplace with gas starter, 5.1 surround sound, a half bath, and space for a potential kitchenette. A large unfinished area is perfect for storage or a workshop. Additional features include three gas-starter wood-burning fireplaces, triple-zoned HVAC, two 200-amp electric panels, a reverse osmosis system, Kinetico dual tank water softener, a brand-new well pump, and Pella windows with custom blinds. The three-car heated garage includes a temperature-controlled spigot for winter car washes, and the home is equipped with floodlights and exterior light timers for convenience and security. Outside, the property has been professionally landscaped and includes a newly installed hardscaped back patio with a 3-year warranty. The HOA has recently approved backyard chickens, adding lifestyle flexibility to this already remarkable setting. Just minutes from town, train, shopping, dining, boating, and more-this is a one-of-a-kind opportunity to enjoy luxury living surrounded by nature. Floor plans are included at the end of the photo gallery-don't miss your chance to experience this extraordinary home. One Year Home Warranty Provided!
Closed
$720,000
2207 N Elmkirk Park, McHenry, IL 60051
6beds
4,428sqft
Single Family Residence
Built in 2002
1.07 Acres Lot
$749,600 Zestimate®
$163/sqft
$4,827 Estimated rent
Home value
$749,600
$690,000 - $817,000
$4,827/mo
Zestimate® history
Owner options
List your home for rent
$4,827/mo
Rent Zestimate®
Find your next renter with Zillow Rental Manager. Plus, with online applications, you can quickly screen prospective tenants – for free.
$4,827/mo
Rent Zestimate®
Refinance and save
$5,325/mo
Est. payment
Refinancing to a lower rate could help reduce your monthly payments and save thousands over the life of the loan.
$5,325/mo
Est. payment
Explore your selling options
Work with a Zillow partner agent
Leverage their expertise and Zillow's premium Showcase listings to get your home seen by more buyers.
Get startedList with your own agent
Get your home in front of millions of buyers by listing it on Zillow.
Learn how to do itSell it yourself
Take full control of how buyers see your home on Zillow by listing For Sale by Owner (FSBO).
List your homeWhat's special
Potential kitchenetteMasonry wood-burning fireplaceThree gas-starter wood-burning fireplacesFinished basementSpacious bedroomsHalf bathSweeping views
Zillow last checked:
Listing updated:
Listed by:
Brooke Wilke 815-793-5831,
Best Realty
Bought with:
Michelle Mackey
Baird & Warner
Source: MRED as distributed by MLS GRID,MLS#: 12415696
Facts & features
Interior
Bedrooms & bathrooms
- Bedrooms: 6
- Bathrooms: 6
- Full bathrooms: 4
- 1/2 bathrooms: 2
Rooms
- Room types: Bedroom 5, Bedroom 6, Mud Room, Screened Porch, Foyer, Utility Room-Lower Level
Primary bedroom
- Features: Flooring (Carpet), Bathroom (Full)
- Level: Second
- Area: 256 Square Feet
- Dimensions: 16X16
Bedroom 2
- Features: Flooring (Hardwood)
- Level: Second
- Area: 168 Square Feet
- Dimensions: 14X12
Bedroom 3
- Features: Flooring (Carpet)
- Level: Second
- Area: 192 Square Feet
- Dimensions: 16X12
Bedroom 4
- Features: Flooring (Carpet)
- Level: Second
- Area: 256 Square Feet
- Dimensions: 16X16
Bedroom 5
- Features: Flooring (Carpet)
- Level: Main
- Area: 180 Square Feet
- Dimensions: 15X12
Bedroom 6
- Level: Second
- Area: 225 Square Feet
- Dimensions: 15X15
Dining room
- Features: Flooring (Hardwood)
- Level: Main
- Area: 216 Square Feet
- Dimensions: 18X12
Family room
- Features: Flooring (Hardwood)
- Level: Main
- Area: 240 Square Feet
- Dimensions: 16X15
Foyer
- Level: Main
- Area: 300 Square Feet
- Dimensions: 20X15
Kitchen
- Features: Kitchen (Eating Area-Table Space, Island, Pantry-Closet), Flooring (Hardwood)
- Level: Main
- Area: 240 Square Feet
- Dimensions: 16X15
Living room
- Features: Flooring (Hardwood)
- Level: Main
- Area: 252 Square Feet
- Dimensions: 18X14
Mud room
- Level: Main
- Area: 100 Square Feet
- Dimensions: 10X10
Screened porch
- Level: Main
- Area: 225 Square Feet
- Dimensions: 15X15
Other
- Level: Lower
- Area: 2000 Square Feet
- Dimensions: 50X40
Heating
- Natural Gas, Forced Air, Zoned
Cooling
- Central Air, Zoned
Appliances
- Included: Range, Microwave, Dishwasher, Refrigerator, Disposal, Humidifier
Features
- 1st Floor Bedroom, In-Law Floorplan
- Windows: Skylight(s)
- Basement: Partially Finished,Exterior Entry,Full,Daylight
- Attic: Pull Down Stair,Unfinished
- Number of fireplaces: 3
- Fireplace features: Wood Burning, Gas Starter, Family Room, Living Room, Basement
Interior area
- Total structure area: 0
- Total interior livable area: 4,428 sqft
Property
Parking
- Total spaces: 3
- Parking features: Asphalt, Garage Door Opener, Heated Garage, On Site, Garage Owned, Attached, Garage
- Attached garage spaces: 3
- Has uncovered spaces: Yes
Accessibility
- Accessibility features: Hall Width 36 Inches or More, Roll-In Shower, Wheelchair Accessible, Accessible Bedroom, Accessible Closets, Accessible Doors, Accessible Full Bath, Disability Access
Features
- Stories: 2
- Patio & porch: Screened
- Has view: Yes
- View description: Water, Front of Property
- Has water view: Yes
- Water view: Water,Front of Property
Lot
- Size: 1.07 Acres
- Dimensions: 224X165X317X217
- Features: Forest Preserve Adjacent, Nature Preserve Adjacent, Landscaped, Mature Trees
Details
- Parcel number: 0936478002
- Special conditions: None
- Other equipment: Water-Softener Owned, TV-Dish, Ceiling Fan(s), Sump Pump, Air Purifier
Construction
Type & style
- Home type: SingleFamily
- Architectural style: Cape Cod
- Property subtype: Single Family Residence
Materials
- Brick, Cedar
- Foundation: Concrete Perimeter
- Roof: Asphalt
Condition
- New construction: No
- Year built: 2002
Details
- Builder model: CUSTOM
Utilities & green energy
- Electric: Circuit Breakers, 200+ Amp Service
- Sewer: Septic Tank
- Water: Well
Community & HOA
Community
- Security: Security System
- Subdivision: River Park
HOA
- Has HOA: Yes
- Services included: Other
- HOA fee: $50 annually
Location
- Region: Mchenry
Financial & listing details
- Price per square foot: $163/sqft
- Tax assessed value: $712,236
- Annual tax amount: $18,936
- Date on market: 7/10/2025
- Listing terms: Cash
- Ownership: Fee Simple
Price history
| Date | Event | Price |
|---|---|---|
| 8/13/2025 | Sold | $720,000$163/sqft |
Source:  MRED as distributed by MLS GRID #12415696 Report a problem MRED as distributed by MLS GRID #12415696 Report a problem | ||
| 7/20/2025 | Contingent | $720,000$163/sqft |
Source: MRED as distributed by MLS GRID #12415696 Report a problem | ||
| 7/15/2025 | Price change | $720,000-2%$163/sqft |
Source: MRED as distributed by MLS GRID #12415696 Report a problem | ||
| 6/17/2025 | Price change | $735,000-2%$166/sqft |
Source: MRED as distributed by MLS GRID #12386950 Report a problem | ||
| 6/7/2025 | Listed for sale | $750,000+18.1%$169/sqft |
Source: MRED as distributed by MLS GRID #12386950 Report a problem | ||
| 1/19/2024 | Listing removed | -- |
Source: Zillow Rentals Report a problem | ||
| 1/8/2024 | Sold | $635,000-2.3%$143/sqft |
Source: MRED as distributed by MLS GRID #11859843 Report a problem | ||
| 7/15/2023 | Listed for rent | $4,995+38.8%$1/sqft |
Source: Zillow Rentals Report a problem | ||
| 7/12/2023 | Price change | $650,000-3.7%$147/sqft |
Source: MRED as distributed by MLS GRID #11829144 Report a problem | ||
| 4/27/2023 | Price change | $675,000-0.7%$152/sqft |
Source: MRED as distributed by MLS GRID #11769223 Report a problem | ||
| 3/24/2023 | Price change | $680,000-2.9%$154/sqft |
Source: MRED as distributed by MLS GRID #11744593 Report a problem | ||
| 2/17/2023 | Listed for sale | $699,999+12%$158/sqft |
Source: MRED as distributed by MLS GRID #11720756 Report a problem | ||
| 2/3/2023 | Listing removed | -- |
Source: Owner Report a problem | ||
| 1/11/2023 | Price change | $625,000-3.8%$141/sqft |
Source: Owner Report a problem | ||
| 8/30/2022 | Listed for sale | $650,000+30%$147/sqft |
Source: Owner Report a problem | ||
| 3/21/2017 | Listing removed | $3,600$1/sqft |
Source: Jameson Sothebys International Realty #09479900 Report a problem | ||
| 3/9/2017 | Listed for rent | $3,600$1/sqft |
Source: Jameson Sothebys International Realty #09479900 Report a problem | ||
| 3/8/2017 | Listing removed | $500,000$113/sqft |
Source: Jameson Sotheby's International Realty #09479902 Report a problem | ||
| 11/28/2016 | Price change | $500,000-4.8%$113/sqft |
Source: Jameson Sotheby's International Realty #09479902 Report a problem | ||
| 9/14/2016 | Price change | $525,000-3.7%$119/sqft |
Source: Jameson Sotheby's International Realty #09479902 Report a problem | ||
| 7/6/2016 | Listed for sale | $545,000+9.2%$123/sqft |
Source: Jameson Sothebys International Realty #09277844 Report a problem | ||
| 8/15/2013 | Listing removed | $499,000$113/sqft |
Source: Baird & Warner Real Estate #08353387 Report a problem | ||
| 6/29/2013 | Price change | $499,000-5%$113/sqft |
Source: Baird & Warner Real Estate #08353387 Report a problem | ||
| 5/29/2013 | Listed for sale | $525,000+1.2%$119/sqft |
Source: Baird & Warner #08353387 Report a problem | ||
| 6/23/2010 | Listing removed | $519,000$117/sqft |
Source: Baird & Warner - Lake County #07542034 Report a problem | ||
| 6/4/2010 | Listed for sale | $519,000-5.6%$117/sqft |
Source: Baird & Warner - Lake County #07542034 Report a problem | ||
| 6/13/2009 | Listing removed | $549,900+546.9%$124/sqft |
Source: Baird & Warner #07163273 Report a problem | ||
| 3/7/2000 | Sold | $85,000+54.5%$19/sqft |
Source: Public Record Report a problem | ||
| 9/30/1994 | Sold | $55,000$12/sqft |
Source: Public Record Report a problem | ||
Public tax history
| Year | Property taxes | Tax assessment |
|---|---|---|
| 2024 | $18,936 +2.3% | $237,412 +11.6% |
| 2023 | $18,505 +8.4% | $212,696 +7.8% |
| 2022 | $17,066 +4.9% | $197,325 +7.4% |
| 2021 | $16,263 +3.4% | $183,763 +4.3% |
| 2020 | $15,733 | $176,103 +5.3% |
| 2019 | -- | $167,223 -1.7% |
| 2018 | $17,597 +3.9% | $170,101 +6.6% |
| 2017 | $16,935 +3.2% | $159,644 +7% |
| 2016 | $16,403 | $149,200 +1.6% |
| 2013 | $16,403 | $146,892 -15.5% |
| 2011 | -- | $173,870 -4.5% |
| 2010 | -- | $182,063 -7.2% |
| 2009 | -- | $196,147 -1.4% |
| 2008 | -- | $198,972 +6.6% |
| 2006 | -- | $186,697 +8.4% |
| 2005 | $10,580 +10.7% | $172,182 +6.9% |
| 2004 | $9,557 +1.4% | $161,129 +3.8% |
| 2003 | $9,424 +9% | $155,275 +14.8% |
| 2002 | $8,645 +565.5% | $135,253 +562.7% |
| 2001 | $1,299 +0.7% | $20,409 +3.4% |
| 2000 | $1,290 | $19,736 |
Find assessor info on the county website
Neighborhood: 60051
Nearby homes
- $537,300-- bd-- ba2.5k sqft2211 N Elmkirk Park, McHenry, IL 60051Off Market
- $518,5004 bd3 ba2.9k sqft2207 Delore Dr, McHenry, IL 60051Off Market
- $578,300-- bd3 ba2.5k sqft2215 N Elmkirk Park, McHenry, IL 60051Off Market
- $462,0005 bd4 ba4.1k sqft2215 Delore Dr, McHenry, IL 60051Off Market
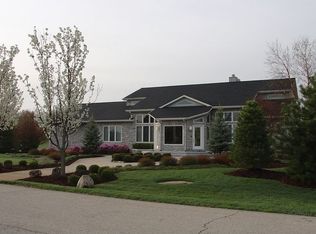
- $721,200-- bd-- ba4.1k sqft2215 Delore Dr, McHenry, IL 60051Off Market
- $567,1004 bd4 ba4k sqft2219 N Elmkirk Park, McHenry, IL 60051Off Market
- $487,5004 bd3 ba2.4k sqft2308 N Elmkirk Park, McHenry, IL 60051Off Market
- $558,7004 bd4 ba2.3k sqft2301 N Elmkirk Park, McHenry, IL 60051Off Market
Nearby schools
GreatSchools rating
- 7/10Edgebrook Elementary SchoolGrades: PK-3Distance: 1.5 mi
- 6/10Mchenry Middle SchoolGrades: 6-8Distance: 1.5 mi
- NAMcHenry Community High SchoolGrades: 9-12Distance: 1.6 mi
Schools provided by the listing agent
- Elementary: Edgebrook Elementary School
- Middle: Mchenry Middle School
- High: Mchenry Campus
- District: 15
Source: MRED as distributed by MLS GRID. This data may not be complete. We recommend contacting the local school district to confirm school assignments for this home.
Get a cash offer in 3 minutes
Find out how much your home could sell for in as little as 3 minutes with a no-obligation cash offer.
Estimated market value
$749,600
Get a cash offer in 3 minutes
Find out how much your home could sell for in as little as 3 minutes with a no-obligation cash offer.
Estimated market value
$749,600
- Illinois
- McHenry County
- Mchenry
- 60051
- 2207 N Elmkirk Park
Nearby cities
Nearby zip codes
Other Mchenry Topics
