Skip main navigation
Sold
  • $1,071,900

    2207 NE 20th Ave, Portland, OR 97212

    5beds
    4,304sqft
    Residential, Single Family Residence
    Built in 1907
    5,227.2 Square Feet Lot
    $1,152,300 Zestimate®
    $249/sqft
    $5,631 Estimated rent

    Home value

    $1,152,300

    $1.07M - $1.24M

    $5,631/mo

    Zestimate® history
    Loading
    Loading...

    Owner options

    List your home for rent

    $5,631/mo

    Rent Zestimate®

    Find your next renter with Zillow Rental Manager. Plus, with online applications, you can quickly screen prospective tenants – for free.

    Learn more

    $5,631/mo

    Rent Zestimate®

    Refinance and save

    $5,389/mo

    Est. payment

    Refinancing to a lower rate could help reduce your monthly payments and save thousands over the life of the loan.

    See today's rates

    $5,389/mo

    Est. payment

    Explore your selling options

    Work with a Zillow partner agent

    Leverage their expertise and Zillow's premium Showcase listings to get your home seen by more buyers.

    Get started

    List with your own agent

    Get your home in front of millions of buyers by listing it on Zillow.

    Learn how to do it

    Sell it yourself

    Take full control of how buyers see your home on Zillow by listing For Sale by Owner (FSBO).

    List your home

    What's special

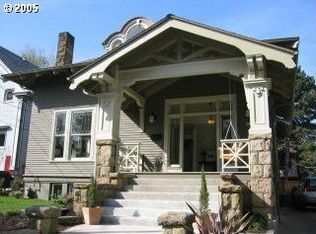
    Fresh meets formal in this big, broad-shouldered Irvington home! Sitting proud on a quiet tree-lined street, preserved period details meet large functional spaces across a rare floor plan. Experience a special home as you step inside the formal entry framed with wainscoting and top nail quarter-sawn white oak floors. Fun designer touches intermixed with craftsman details like coved ceilings and picture frame moulding continue across the main with a circular floor plan. Updated kitchen features Viking range, pass-through to large formal dining room, and french doors leading to the backyard. The side-by-side formal plus utilitarian staircases lead to a large second level with 4 well-appointed bedrooms, including primary ensuite with heated floors, soaking tub, walk-in closet, and original leaded glass windows. Continue up to the finished 3rd level with perfect flex space plus an additional office/bedroom with added skylights, windows, and a mini-split heat + cool system. Expansive unfinished basement with separate entrance is ideal for storage or potential to finish for additional living space. Enjoy the low-maintenance yard with artificial grass that's ready for play year-round! Walking distance to local schools, 1 block from The Irvington Club, and abundant amenities in one of the Eastside's most coveted neighborhoods. [Home Energy Score = 1. HES Report at https://rpt.greenbuildingregistry.com/hes/OR10229026]

    Zillow last checked:

    Listing updated:

    Listed by:

    Michelle McCabe 503-952-6387,

    Windermere Realty Trust,

    Allie Seifert 503-569-3178,

    Windermere Realty Trust

    Bought with:

    Bob Atkinson, 880400127

    Where, Inc

    Source: RMLS (OR),MLS#: 24391486MLS Logo

    Facts & features

    Interior

    Bedrooms & bathrooms
    • Bedrooms: 5
    • Bathrooms: 3
    • Full bathrooms: 2
    • Partial bathrooms: 1
    • Main level bathrooms: 1
    Primary bedroom
    • Features: Ensuite, Walkin Closet, Wood Floors
    • Level: Upper
    • Area: 224
    • Dimensions: 16 x 14
    Bedroom 2
    • Features: Wood Floors
    • Level: Upper
    • Area: 143
    • Dimensions: 13 x 11
    Bedroom 3
    • Features: Wood Floors
    • Level: Upper
    • Area: 154
    • Dimensions: 14 x 11
    Bedroom 4
    • Features: Wood Floors
    • Level: Upper
    • Area: 154
    • Dimensions: 14 x 11
    Bedroom 5
    • Features: Builtin Features, Wallto Wall Carpet
    • Level: Upper
    • Area: 351
    • Dimensions: 27 x 13
    Dining room
    • Features: Formal, Hardwood Floors, Wainscoting
    • Level: Main
    • Area: 225
    • Dimensions: 15 x 15
    Kitchen
    • Features: Builtin Features, French Doors, Hardwood Floors
    • Level: Main
    • Area: 210
    • Width: 14
    Living room
    • Features: Coved, Fireplace, Hardwood Floors
    • Level: Main
    • Area: 288
    • Dimensions: 18 x 16
    Office
    • Features: Skylight
    • Level: Upper
    • Area: 195
    • Dimensions: 15 x 13
    Heating
    • Forced Air, Fireplace(s)
    Cooling
    • Central Air
    Appliances
    • Included: Built-In Range, Built-In Refrigerator, Dishwasher, Gas Appliances, Range Hood, Stainless Steel Appliance(s), Gas Water Heater
    Features
    • Floor 3rd, Soaking Tub, Wainscoting, Built-in Features, Formal, Coved, Walk-In Closet(s), Granite
    • Flooring: Hardwood, Tile, Wood, Wall to Wall Carpet
    • Doors: French Doors
    • Windows: Double Pane Windows, Skylight(s)
    • Basement: Storage Space,Unfinished
    • Number of fireplaces: 1
    • Fireplace features: Gas
    Interior area
    • Total structure area: 4,304
    • Total interior livable area: 4,304 sqft

    Property

    Parking
    • Total spaces: 1
    • Parking features: Driveway, On Street, Detached, Tuck Under
    • Garage spaces: 1
    • Has uncovered spaces: Yes
    Features
    • Stories: 3
    • Patio & porch: Deck, Patio, Porch
    • Exterior features: Garden, Yard
    Lot
    • Size: 5,227 sqft
    • Features: Trees, SqFt 5000 to 6999
    Details
    • Parcel number: R188079

    Construction

    Type & style
    • Home type: SingleFamily
    • Architectural style: Craftsman
    • Property subtype: Residential, Single Family Residence
    Materials
    • Asbestos, Cement Siding
    • Foundation: Concrete Perimeter
    • Roof: Composition
    Condition
    • Resale
    • New construction: No
    • Year built: 1907

    Utilities & green energy

    • Gas: Gas
    • Sewer: Public Sewer
    • Water: Public

    Community & neighborhood

    Location
    • Region: Portland
    • Subdivision: Irvington

    Other

    Other facts
    • Listing terms: Cash,Conventional
    • Road surface type: Paved

    Price history

    DateEventPrice
    8/15/2024Sold$1,071,900-0.7%$249/sqft
    Source: RMLS (OR) #24391486 Report a problem
    8/12/2024Pending sale$1,079,900+22%$251/sqft
    Source: RMLS (OR) #24391486 Report a problem
    11/22/2017Sold$885,000+1.1%$206/sqft
    Source: RMLS (OR) #17274827 Report a problem
    10/24/2017Pending sale$875,000$203/sqft
    Source: Hasson #17274827 Report a problem
    10/16/2017Listed for sale$875,000+165.2%$203/sqft
    Source: Hasson #17274827 Report a problem
    9/7/2017Listing removed$3,900$1/sqft
    Source: MJP Management Report a problem
    8/11/2017Price change$3,900-13.3%$1/sqft
    Source: MJP Management Report a problem
    8/4/2017Listed for rent$4,500$1/sqft
    Source: MJP Management Report a problem
    3/19/2003Sold$330,000$77/sqft
    Source: Public Record Report a problem

    Public tax history

    YearProperty taxesTax assessment
    2025$11,977 +3.7%$444,490 +3%
    2024$11,546 +4%$431,550 +3%
    2023$11,103 +2.2%$418,990 +3%
    2022$10,862 +1.7%$406,790 +3%
    2021$10,678 +9%$394,950 +3%
    2020$9,796 +3.8%$383,450 +3%
    2019$9,436 $372,290 +3%
    2018$9,436 +3%$361,450 +3%
    2017$9,159 +14%$350,930 +3%
    2016$8,033 $340,710 +3%
    2015$8,033 +2.7%$330,790 +3%
    2014$7,822 +4%$321,160 +3%
    2013$7,525 +10.5%$311,810 +3%
    2012$6,807 +3.9%$302,730 +3%
    2011$6,551 +5.4%$293,920 +3%
    2010$6,216 +2.7%$285,360 +3%
    2009$6,053 +6%$277,050 +3%
    2008$5,712 +0.3%$268,990 +3%
    2007$5,695 +11.4%$261,160 +3%
    2006$5,114 +4.7%$253,560 +3%
    2005$4,885 -8.2%$246,180 +3%
    2004$5,320 +8.8%$239,010 +9.6%
    2003$4,890 +8.9%$218,120 +3%
    2002$4,491 +7.4%$211,770 +6.1%
    2000$4,182 +7.6%$199,630 +3%
    1999$3,889 $193,820

    Find assessor info on the county website

    Neighborhood: Irvington

    Nearby schools

    GreatSchools rating
    Schools provided by the listing agent
    • Elementary: Irvington
    • Middle: Harriet Tubman
    • High: Grant,Jefferson

    Source: RMLS (OR). This data may not be complete. We recommend contacting the local school district to confirm school assignments for this home.

    Get a cash offer in 3 minutes
    Find out how much your home could sell for in as little as 3 minutes with a no-obligation cash offer.
    Estimated market value
    $1,152,300
    Get a cash offer in 3 minutes
    Find out how much your home could sell for in as little as 3 minutes with a no-obligation cash offer.
    Estimated market value
    $1,152,300