Step into luxury and comfort in this beautifully renovated 3-bedroom, 2-bathroom home with an office. From the moment you walk in, you’ll love the high ceilings and soft color aesthetic tones and finishes all through the home such as premium-quality cabinets and luxury quartz countertops.
Enjoy peace of mind (and big savings on home insurance) with a brand new roof recently installed! Outside, the huge backyard offers endless possibilities—perfect for entertaining, gardening, or making it your backyard oasis.
Don’t miss this move-in-ready home that combines style, function, and value. Schedule your tour today! All information is deemed reliable but not guaranteed. Buyer and buyer agent please do your due diligence.
Sold
Price Unknown
2207 Newbury Dr, Arlington, TX 76014
3beds
1,312sqft
Single Family Residence
Built in 1980
7,187 Square Feet Lot
$282,600 Zestimate®
$--/sqft
$1,990 Estimated rent
Home value
$282,600
$260,000 - $305,000
$1,990/mo
Zestimate® history
Owner options
List your home for rent
$1,990/mo
Rent Zestimate®
Find your next renter with Zillow Rental Manager. Plus, with online applications, you can quickly screen prospective tenants – for free.
$1,990/mo
Rent Zestimate®
Refinance and save
Refinancing to a lower rate could help reduce your monthly payments and save thousands over the life of the loan.
Explore your selling options
Work with a Zillow partner agent
Leverage their expertise and Zillow's premium Showcase listings to get your home seen by more buyers.
Get startedList with your own agent
Get your home in front of millions of buyers by listing it on Zillow.
Learn how to do itSell it yourself
Take full control of how buyers see your home on Zillow by listing For Sale by Owner (FSBO).
List your homeWhat's special
Brand new roofHuge backyardHigh ceilingsLuxury quartz countertopsSoft color aesthetic tonesEndless possibilitiesPremium-quality cabinets
Zillow last checked:
Listing updated:
Listed by:
Jessica Garcia 0791630 214-455-2309,
NB Elite Realty 844-444-6237,
Jessica Longoria 0826360 214-533-3574,
NB Elite Realty
Bought with:
Kaylen Alvarez
Ultima Real Estate
Source: NTREIS,MLS#: 21012963
Facts & features
Interior
Bedrooms & bathrooms
- Bedrooms: 3
- Bathrooms: 2
- Full bathrooms: 2
Primary bedroom
- Level: First
- Dimensions: 14 x 14
Bedroom
- Level: First
- Dimensions: 11 x 12
Bedroom
- Level: First
- Dimensions: 10 x 11
Other
- Level: First
- Dimensions: 6 x 8
Other
- Level: First
- Dimensions: 5 x 9
Kitchen
- Features: Eat-in Kitchen
- Level: First
- Dimensions: 8 x 13
Living room
- Features: Ceiling Fan(s)
- Level: First
- Dimensions: 13 x 24
Office
- Level: First
- Dimensions: 10 x 11
Appliances
- Included: Dishwasher, Electric Cooktop, Electric Oven, Electric Range, Disposal
- Laundry: Washer Hookup, Dryer Hookup
Features
- Decorative/Designer Lighting Fixtures, Eat-in Kitchen, Pantry, Walk-In Closet(s)
- Has basement: No
- Number of fireplaces: 1
- Fireplace features: Wood Burning
Interior area
- Total interior livable area: 1,312 sqft
Property
Parking
- Total spaces: 1
- Parking features: Driveway
- Attached garage spaces: 1
- Has uncovered spaces: Yes
Features
- Levels: One
- Stories: 1
- Pool features: None
Lot
- Size: 7,187 Square Feet
Details
- Parcel number: 00285390
Construction
Type & style
- Home type: SingleFamily
- Architectural style: Detached
- Property subtype: Single Family Residence
Materials
- Foundation: Slab
- Roof: Asphalt
Condition
- Year built: 1980
Utilities & green energy
- Sewer: Public Sewer
- Water: Public
- Utilities for property: Sewer Available, Water Available
Community & HOA
Community
- Subdivision: Brittania Gardens
HOA
- Has HOA: No
Location
- Region: Arlington
Financial & listing details
- Tax assessed value: $226,548
- Annual tax amount: $4,951
- Date on market: 7/25/2025
- Cumulative days on market: 6 days
- Listing terms: Cash,Conventional
Price history
| Date | Event | Price |
|---|---|---|
| 8/25/2025 | Sold | -- |
Source: NTREIS #21012963 Report a problem | ||
| 8/6/2025 | Pending sale | $289,000$220/sqft |
Source: NTREIS #21012963 Report a problem | ||
| 8/1/2025 | Contingent | $289,000$220/sqft |
Source: NTREIS #21012963 Report a problem | ||
| 7/25/2025 | Listed for sale | $289,000+44.5%$220/sqft |
Source: NTREIS #21012963 Report a problem | ||
| 3/21/2025 | Sold | -- |
Source: NTREIS #20839254 Report a problem | ||
| 3/1/2025 | Pending sale | $200,000$152/sqft |
Source: NTREIS #20839254 Report a problem | ||
| 2/25/2025 | Price change | $200,000-20%$152/sqft |
Source: NTREIS #20839254 Report a problem | ||
| 2/10/2025 | Listed for sale | $250,000$191/sqft |
Source: NTREIS #20839254 Report a problem | ||
Public tax history
| Year | Property taxes | Tax assessment |
|---|---|---|
| 2025 | $4,953 +0% | $226,548 |
| 2024 | $4,951 +2% | $226,548 +3% |
| 2023 | $4,855 +2% | $220,035 +14.9% |
| 2022 | $4,761 +3.7% | $191,440 +6.9% |
| 2021 | $4,591 +14.5% | $179,047 +16% |
| 2020 | $4,010 +11.2% | $154,329 +7.5% |
| 2019 | $3,605 +8.2% | $143,556 +11.9% |
| 2018 | $3,332 +20.3% | $128,262 +21.2% |
| 2017 | $2,769 +4.2% | $105,828 +5.9% |
| 2016 | $2,659 +32.6% | $99,896 +31.4% |
| 2015 | $2,005 | $76,000 |
| 2014 | $2,005 | $76,000 |
| 2013 | -- | $76,000 +0.4% |
| 2012 | -- | $75,700 -3.7% |
| 2011 | -- | $78,600 -0.4% |
| 2010 | -- | $78,900 -6.1% |
| 2009 | -- | $84,000 -4.9% |
| 2008 | -- | $88,300 -3.4% |
| 2007 | -- | $91,400 |
| 2006 | -- | $91,400 |
| 2005 | -- | $91,400 |
| 2004 | -- | $91,400 +10.5% |
| 2003 | -- | $82,700 +4.3% |
| 2002 | -- | $79,300 +12.5% |
| 2001 | -- | $70,500 +10.3% |
| 2000 | -- | $63,900 |
Find assessor info on the county website
Neighborhood: East
Nearby homes
- $298,8003 bd2 ba1.9k sqft2209 Newbury Dr, Arlington, TX 76014Off Market
- $262,9003 bd2 ba1.3k sqft2205 Newbury Dr, Arlington, TX 76014Off Market
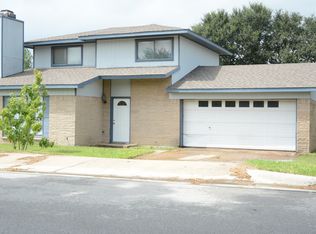
- $272,6003 bd2 ba1.5k sqft2211 Newbury Dr, Arlington, TX 76014Off Market
- $295,5003 bd2 ba1.8k sqft2208 Pennington Dr, Arlington, TX 76014Off Market
- $--3 bd2 ba1.2k sqft2203 Newbury Dr, Arlington, TX 76014Sold
- $311,4004 bd2 ba2.1k sqft2210 Pennington Dr, Arlington, TX 76014Off Market
- $293,2003 bd2 ba1.7k sqft2206 Pennington Dr, Arlington, TX 76014Off Market
- $284,1004 bd2 ba1.8k sqft2212 Pennington Dr, Arlington, TX 76014Off Market
Nearby schools
GreatSchools rating
- 4/10Hale Elementary SchoolGrades: PK-6Distance: 0.4 mi
- 3/10Workman Junior High SchoolGrades: 7-8Distance: 1.7 mi
- 2/10Sam Houston High SchoolGrades: 9-12Distance: 1.2 mi
Schools provided by the listing agent
- Elementary: Hale
- High: Sam Houston
- District: Arlington ISD
Source: NTREIS. This data may not be complete. We recommend contacting the local school district to confirm school assignments for this home.
Get a cash offer in 3 minutes
Find out how much your home could sell for in as little as 3 minutes with a no-obligation cash offer.
Estimated market value
$282,600
Get a cash offer in 3 minutes
Find out how much your home could sell for in as little as 3 minutes with a no-obligation cash offer.
Estimated market value
$282,600
- Texas
- Tarrant County
- Arlington
- 76014
- East
- 2207 Newbury Dr
Nearby cities
Nearby neighborhoods
Nearby zip codes
Other Arlington Topics
