Welcome to the Aurora, a beautifully designed townhome in Apopka, FL that blends modern style with everyday functionality. From the moment you step inside, you’re greeted by an inviting open-concept layout where the spacious gathering room flows effortlessly into the dining area and kitchen—creating a bright, airy space perfect for entertaining or relaxed daily living. The kitchen is thoughtfully designed for both form and function, offering ample counter space and seamless connectivity to the main living areas. The owner’s suite serves as a private retreat, featuring a generously sized bedroom, a large walk-in closet, and a well-appointed bath designed for comfort and convenience. Two additional bedrooms provide flexibility for a home office, guest space, or growing household needs. Located in desirable Apopka, FL near the highly anticipated Wyld Oaks mixed-use development, this home offers unmatched convenience and lifestyle appeal. Residents will enjoy close proximity to future shopping, dining, entertainment, and green spaces, all designed to create a vibrant, walkable environment. Apopka is known for its natural beauty, easy access to major highways, and outdoor recreation, including nearby Wekiwa Springs State Park, scenic trails, and parks—making it an ideal location for those seeking both tranquility and connectivity in Central Florida.
Sold for $334,376
$334,376
2207 NIGHTSHADE GROVE LANE, APOPKA, FL 32712
3beds
1,476sqft
Townhouse
Built in 2026
1,919 Square Feet Lot
$335,400 Zestimate®
$227/sqft
$2,243 Estimated rent
Home value
$335,400
$309,000 - $366,000
$2,243/mo
Zestimate® history
Owner options
List your home for rent
$2,243/mo
Rent Zestimate®
Find your next renter with Zillow Rental Manager. Plus, with online applications, you can quickly screen prospective tenants – for free.
$2,243/mo
Rent Zestimate®
Refinance and save
$2,677/mo
Est. payment
Refinancing to a lower rate could help reduce your monthly payments and save thousands over the life of the loan.
$2,677/mo
Est. payment
Explore your selling options
Work with a Zillow partner agent
Leverage their expertise and Zillow's premium Showcase listings to get your home seen by more buyers.
Get startedList with your own agent
Get your home in front of millions of buyers by listing it on Zillow.
Learn how to do itSell it yourself
Take full control of how buyers see your home on Zillow by listing For Sale by Owner (FSBO).
List your homeWhat's special
Generously sized bedroomInviting open-concept layoutAmple counter spaceSpacious gathering roomLarge walk-in closet
Zillow last checked:
Listing updated:
Listed by:
Amanda Warren 321-662-0779,
MATTAMY REAL ESTATE SERVICES 407-440-1760
Bought with:
Cody Hancock, 3582006
COLDWELL BANKER REALTY
Source: Stellar MLS,MLS#: O6380427 Originating MLS: Orlando Regional
Originating MLS: Orlando Regional
Facts & features
Interior
Bedrooms & bathrooms
- Bedrooms: 3
- Bathrooms: 3
- Full bathrooms: 2
- 1/2 bathrooms: 1
Primary bedroom
- Features: Walk-In Closet(s)
- Level: Second
- Area: 168 Square Feet
- Dimensions: 12x14
Bedroom 2
- Features: Built-in Closet
- Level: Second
- Area: 110 Square Feet
- Dimensions: 10x11
Bedroom 3
- Features: Built-in Closet
- Level: Second
- Area: 110 Square Feet
- Dimensions: 10x11
Dining room
- Level: First
- Area: 130 Square Feet
- Dimensions: 13x10
Great room
- Level: First
- Area: 182 Square Feet
- Dimensions: 13x14
Kitchen
- Level: First
Heating
- Central, Electric
Cooling
- Central Air
Appliances
- Included: Dishwasher, Disposal, Dryer, Electric Water Heater, Microwave, Range, Refrigerator, Washer
- Laundry: Inside, Laundry Closet, Upper Level
Features
- High Ceilings, Kitchen/Family Room Combo, Open Floorplan, Solid Surface Counters, Thermostat, Walk-In Closet(s)
- Flooring: Carpet, Tile
- Windows: Blinds
- Has fireplace: No
Interior area
- Total structure area: 1,988
- Total interior livable area: 1,476 sqft
Property
Parking
- Total spaces: 2
- Parking features: Garage - Attached
- Attached garage spaces: 2
Features
- Levels: Two
- Stories: 2
- Patio & porch: Covered, Front Porch
- Exterior features: Irrigation System, Lighting, Rain Gutters, Sidewalk
Lot
- Size: 1,919 Square Feet
- Residential vegetation: Trees/Landscaped
Details
- Parcel number: 142027292001050
- Zoning: RES
- Special conditions: None
Construction
Type & style
- Home type: Townhouse
- Architectural style: Other
- Property subtype: Townhouse
Materials
- Block, Stucco, Wood Frame
- Foundation: Slab
- Roof: Shingle
Condition
- Completed
- New construction: Yes
- Year built: 2026
Details
- Builder model: Aurora
- Builder name: Mattamy Homes
Utilities & green energy
- Sewer: Public Sewer
- Water: Public
- Utilities for property: Cable Available, Electricity Available, Electricity Connected, Fiber Optics, Sewer Available, Sewer Connected, Underground Utilities, Water Available, Water Connected
Community & HOA
Community
- Features: Community Mailbox, Dog Park, Playground, Pool
- Pet fee: $0 monthly
- Subdivision: GARDENIA RESERVE
HOA
- Has HOA: Yes
- Amenities included: Playground, Pool
- Services included: Community Pool, Maintenance Structure, Maintenance Grounds, Pool Maintenance, Recreational Facilities
- HOA fee: $245 monthly
- HOA name: Chris Smith
- HOA phone: 407-781-4449
Location
- Region: Apopka
Financial & listing details
- Price per square foot: $227/sqft
- Annual tax amount: $1,383
- Date on market: 2/6/2026
- Cumulative days on market: 69 days
- Listing terms: Cash,Conventional,FHA,USDA Loan,VA Loan
- Ownership: Fee Simple
- Total actual rent: 0
- Electric utility on property: Yes
- Road surface type: Paved
Price history
| Date | Event | Price |
|---|---|---|
| 5/12/2026 | Sold | $334,376-0.2%$227/sqft |
Source:  Stellar MLS #O6380427 Report a problem Stellar MLS #O6380427 Report a problem | ||
| 4/16/2026 | Pending sale | $334,990$227/sqft |
Source: Stellar MLS #O6380427 Report a problem | ||
| 2/6/2026 | Listed for sale | $334,990$227/sqft |
Source: Stellar MLS #O6380427 Report a problem | ||
Public tax history
Tax history is unavailable.
Neighborhood: 32712
Nearby homes
- $330,1623 bd3 ba1.4k sqft2211 Nightshade Grove Ln, Apopka, FL 32712Sold
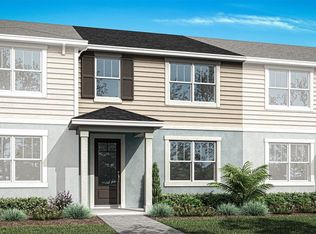
- $334,9903 bd3 ba1.6k sqft2215 Nightshade Grove Ln, Apopka, FL 32712Pending

- $352,9904 bd3 ba1.6k sqft2199 Nightshade Grove Ln, Apopka, FL 32712Pending
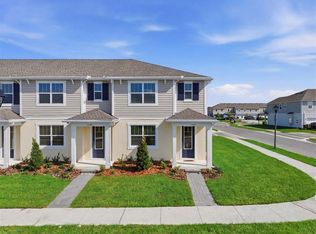
- $349,9904 bd3 ba1.6k sqft2219 Nightshade Grove Ln, Apopka, FL 32712Pending
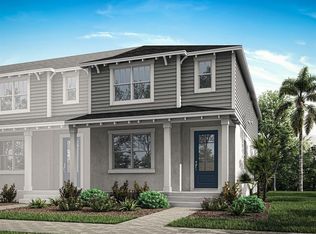
- $319,9903 bd3 ba1.6k sqft3200 Gardenia Reserve St, Apopka, FL 32712Sold
- $334,9904 bd3 ba1.6k sqft3228 Gardenia Reserve St, Apopka, FL 32712Sold
- $321,9903 bd3 ba1.6k sqft3232 Gardenia Reserve St, Apopka, FL 32712Sold
- $309,9903 bd3 ba1.4k sqft3236 Gardenia Reserve St, Apopka, FL 32712Sold
Nearby schools
GreatSchools rating
- 5/10Zellwood Elementary SchoolGrades: PK-5Distance: 1.6 mi
- 6/10Wolf Lake Middle SchoolGrades: 6-8Distance: 2.6 mi
- 4/10Apopka High SchoolGrades: 9-12Distance: 5.1 mi
Schools provided by the listing agent
- Elementary: Zellwood Elem
- Middle: Wolf Lake Middle
- High: Wekiva High
Source: Stellar MLS. This data may not be complete. We recommend contacting the local school district to confirm school assignments for this home.
Get a cash offer in 3 minutes
Find out how much your home could sell for in as little as 3 minutes with a no-obligation cash offer.
Estimated market value
$335,400
Get a cash offer in 3 minutes
Find out how much your home could sell for in as little as 3 minutes with a no-obligation cash offer.
Estimated market value
$335,400
- Florida
- Orange County
- Apopka
- 32712
- 2207 NIGHTSHADE GROVE LANE
Nearby cities
Nearby neighborhoods
Nearby zip codes
Other Apopka Topics
