Skip main navigation
Closed
  • $375,000

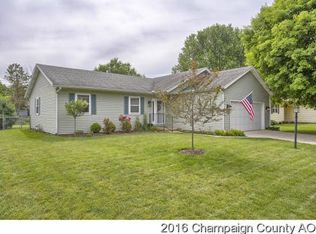
    2207 O'Donnell Dr, Champaign, IL 61821

    5beds
    3,087sqft
    Single Family Residence
    Built in 1986
    0.26 Acres Lot
    $375,100 Zestimate®
    $121/sqft
    $2,967 Estimated rent

    Home value

    $375,100

    $356,000 - $394,000

    $2,967/mo

    Zestimate® history
    Loading
    Loading...

    Owner options

    List your home for rent

    $2,967/mo

    Rent Zestimate®

    Find your next renter with Zillow Rental Manager. Plus, with online applications, you can quickly screen prospective tenants – for free.

    Learn more

    $2,967/mo

    Rent Zestimate®

    Refinance and save

    $2,694/mo

    Est. payment

    Refinancing to a lower rate could help reduce your monthly payments and save thousands over the life of the loan.

    See today's rates

    $2,694/mo

    Est. payment

    Explore your selling options

    Work with a Zillow partner agent

    Leverage their expertise and Zillow's premium Showcase listings to get your home seen by more buyers.

    Get started

    List with your own agent

    Get your home in front of millions of buyers by listing it on Zillow.

    Learn how to do it

    Sell it yourself

    Take full control of how buyers see your home on Zillow by listing For Sale by Owner (FSBO).

    List your home

    What's special

    Fully fenced backyardSeparate eat-in areaElectric vehicle chargerPella windowsHardwood flooringUpdated light fixtures throughoutLarge primary suite
    Spacious and thoughtfully updated two-story home tucked away on a quiet cul-de-sac, offering over 3,000 square feet of versatile living space. This 5-bedroom, 3.5-bath home features a highly desirable and rare main-level bonus bedroom with a full bath-an expansive 22 x 19 space with direct access to the deck. Ideal for guests, a private suite setup, home office, or flex living area. The second floor includes a large primary suite, while the main level offers both a generous living room with bay window and a cozy family room with a wood-burning brick fireplace. The kitchen features abundant oak cabinetry and a separate eat-in area.Additional highlights include hardwood flooring, updated light fixtures throughout, Pella windows, and zoned heating for efficiency and comfort. Major energy upgrades include geothermal heating (2020) and fully owned solar panels (2019), offering long-term savings.Outdoor living is just as impressive with a 37x16 treated wood deck complete with a full pergola covering and a fully fenced backyard. The deep two-car garage includes ceiling storage and an electric vehicle charger. A rare combination of space, flexibility, and efficiency-this home offers options that are hard to find.

    Zillow last checked:

    Listing updated:

    Listing courtesy of:

    Mark Waldhoff, CRS,GRI (217)714-3603,

    KELLER WILLIAMS-TREC,

    Jordan Jackson 314-824-8552,

    KELLER WILLIAMS-TREC

    Bought with:

    Brad Blumenshine

    Re/max Realty Associates-Mahom

    Source: MRED as distributed by MLS GRID,MLS#: 12601063MLS Logo

    Facts & features

    Interior

    Bedrooms & bathrooms
    • Bedrooms: 5
    • Bathrooms: 4
    • Full bathrooms: 3
    • 1/2 bathrooms: 1
    Primary bedroom
    • Features: Flooring (Carpet), Bathroom (Full)
    • Level: Second
    • Area: 322 Square Feet
    • Dimensions: 14X23
    Bedroom 2
    • Features: Flooring (Carpet)
    • Level: Second
    • Area: 154 Square Feet
    • Dimensions: 14X11
    Bedroom 3
    • Features: Flooring (Carpet)
    • Level: Second
    • Area: 156 Square Feet
    • Dimensions: 13X12
    Bedroom 4
    • Features: Flooring (Carpet)
    • Level: Second
    • Area: 110 Square Feet
    • Dimensions: 10X11
    Bedroom 5
    • Level: Main
    • Area: 418 Square Feet
    • Dimensions: 22X19
    Dining room
    • Features: Flooring (Carpet)
    • Level: Main
    • Area: 182 Square Feet
    • Dimensions: 13X14
    Family room
    • Features: Flooring (Carpet)
    • Level: Main
    • Area: 285 Square Feet
    • Dimensions: 19X15
    Kitchen
    • Features: Kitchen (Eating Area-Table Space), Flooring (Vinyl)
    • Level: Main
    • Area: 198 Square Feet
    • Dimensions: 11X18
    Living room
    • Features: Flooring (Carpet)
    • Level: Main
    • Area: 308 Square Feet
    • Dimensions: 14X22
    Walk in closet
    • Level: Second
    • Area: 60 Square Feet
    • Dimensions: 10X6
    Heating
    • Natural Gas, Other, Forced Air
    Cooling
    • Central Air
    Appliances
    • Included: Dishwasher, Disposal, Microwave, Oven, Range Hood, Refrigerator
    Features
    • 1st Floor Bedroom
    • Basement: Crawl Space
    • Number of fireplaces: 1
    • Fireplace features: Wood Burning
    Interior area
    • Total structure area: 3,087
    • Total interior livable area: 3,087 sqft
    • Finished area below ground: 0

    Property

    Parking
    • Total spaces: 2
    • Parking features: Yes, Garage Owned, Attached, Garage
    • Attached garage spaces: 2
    Accessibility
    • Accessibility features: No Disability Access
    Features
    • Stories: 2
    • Patio & porch: Deck, Porch
    • Fencing: Fenced
    Lot
    • Size: 0.26 Acres
    • Dimensions: 80 X 139.5
    • Features: Cul-De-Sac
    Details
    • Additional structures: Shed(s)
    • Parcel number: 452023380022
    • Special conditions: None
    • Other equipment: TV-Cable

    Construction

    Type & style
    • Home type: SingleFamily
    • Architectural style: Colonial
    • Property subtype: Single Family Residence
    Materials
    • Steel Siding
    Condition
    • New construction: No
    • Year built: 1986

    Utilities & green energy

    • Sewer: Public Sewer
    • Water: Public

    Community & neighborhood

    Security
    • Security features: Security System
    Location
    • Region: Champaign
    • Subdivision: Devonshire

    HOA & financial

    HOA
    • Services included: None

    Other

    Other facts
    • Listing terms: Cash
    • Ownership: Fee Simple

    Price history

    DateEventPrice
    6/18/2026Sold$375,000-3.8%$121/sqft
    Source: MRED as distributed by MLS GRID #12601063 Report a problem
    5/20/2026Listing removed$390,000$126/sqft
    Source: MRED as distributed by MLS GRID #12601063 Report a problem
    5/17/2026Contingent$390,000$126/sqft
    Source: MRED as distributed by MLS GRID #12601063 Report a problem
    5/8/2026Price change$390,000-2.5%$126/sqft
    Source: MRED as distributed by MLS GRID #12601063 Report a problem
    4/23/2026Listed for sale$400,000$130/sqft
    Source: MRED as distributed by MLS GRID #12601063 Report a problem

    Public tax history

    YearProperty taxesTax assessment
    2024$8,622 +6.8%$104,870 +9.8%
    2023$8,072 +6.9%$95,510 +8.4%
    2022$7,551 +2.6%$88,110 +2%
    2021$7,358 +4.1%$86,380 +4%
    2020$7,065 +6%$83,060 +2.1%
    2019$6,666 $81,360 +1.6%
    2018$6,666 +3.9%$80,080 +4%
    2017$6,416 +11.7%$77,000 +2.1%
    2016$5,741 $75,410 +1.8%
    2015$5,741 +0.3%$74,070
    2014$5,726 +0.9%$74,070
    2013$5,675 +1.7%$74,070 -2%
    2012$5,578 +2.6%$75,580
    2011$5,435 +0.7%$75,580 -3.7%
    2010$5,398 $78,500
    2009-- $78,500
    2008-- $78,500 +2.9%
    2007$5,149 +2%$76,290 +3.5%
    2006$5,050 +2.6%$73,710 +5%
    2005$4,921 +2.1%$70,200 +3.9%
    2004$4,819 +6.2%$67,570 +3.1%
    2003$4,537 +1.7%$65,540 +6.6%
    2002$4,463 +4.8%$61,470 +4%
    2001$4,259 +2.5%$59,130 +2.2%
    2000$4,157 $57,860

    Find assessor info on the county website

    Neighborhood: 61821

    Nearby schools

    GreatSchools rating
    Schools provided by the listing agent
    • High: Central High School
    • District: 4

    Source: MRED as distributed by MLS GRID. This data may not be complete. We recommend contacting the local school district to confirm school assignments for this home.

    Get pre-qualified for a loan
    At Zillow Home Loans, we can pre-qualify you in as little as 5 minutes with no impact to your credit score.

    An equal housing lender. NMLS #10287.

    Sell for more on Zillow
    Get a Zillow Showcase℠ listing at no additional cost and you could sell for .
    $375,100
    2% more
    +$7,502
    With Zillow Showcase(estimated)
    $382,602