**Multiple offers received. Offer deadline by Sunday, June 1st by 5PM** Welcome to this beautifully updated 4-bedroom, 2-bath home nestled on a lush, heavily-treed lot, offering privacy and tranquility without an adjacent residence behind. Since 2020, this home has been meticulously enhanced with modern upgrades, making it a stylish and move-in-ready retreat. The thoughtfully designed interior features a bright, open layout with expansive windows that flood the living spaces with natural light. The spacious living room, anchored by a high-pitched ceiling and a charming painted brick fireplace, seamlessly connects to the dining area and kitchen—perfect for entertaining. The remodeled kitchen shines with elegant grey shaker cabinets, matte black hardware, a sleek subway tile backsplash, and striking dark granite countertops. French patio doors (replaced in 2020) lead to a serene backyard oasis with a covered patio and lush green space. Significant upgrades include new LVP wood-look plank flooring in bedrooms, hallway, and laundry area (2025), fresh interior paint, and a new water heater with a flood stop valve (2024). The primary suite, located for privacy, boasts a newly tiled bathroom and closet (2025). Additional improvements include a French drain (2022), gutter guards (2022), and a spacious two-car garage with storage space. The garage refrigerator is negotiable. Positioned in a friendly neighborhood, this home offers a perfect blend of nature, comfort, and convenience. Don’t miss this exceptional opportunity—schedule your showing today!
Sold
Price Unknown
2207 Oakwood Ln, Arlington, TX 76012
4beds
1,712sqft
Single Family Residence
Built in 1977
9,104 Square Feet Lot
$345,200 Zestimate®
$--/sqft
$2,306 Estimated rent
Home value
$345,200
$318,000 - $373,000
$2,306/mo
Zestimate® history
Owner options
List your home for rent
$2,306/mo
Rent Zestimate®
Find your next renter with Zillow Rental Manager. Plus, with online applications, you can quickly screen prospective tenants – for free.
$2,306/mo
Rent Zestimate®
Refinance and save
Refinancing to a lower rate could help reduce your monthly payments and save thousands over the life of the loan.
Explore your selling options
Work with a Zillow partner agent
Leverage their expertise and Zillow's premium Showcase listings to get your home seen by more buyers.
Get startedList with your own agent
Get your home in front of millions of buyers by listing it on Zillow.
Learn how to do itSell it yourself
Take full control of how buyers see your home on Zillow by listing For Sale by Owner (FSBO).
List your homeWhat's special
Fresh interior paintSerene backyard oasisExpansive windowsFrench patio doorsLush heavily-treed lotDark granite countertopsCharming painted brick fireplace
Zillow last checked:
Listing updated:
Listed by:
Linda Delgado 0797514 817-783-4605,
Redfin Corporation 817-783-4605,
Nina Perez 0757250 972-273-0379,
Redfin Corporation
Bought with:
Jackie Smith
Coldwell Banker Apex, Realtors
Source: NTREIS,MLS#: 20929298
Facts & features
Interior
Bedrooms & bathrooms
- Bedrooms: 4
- Bathrooms: 2
- Full bathrooms: 2
Primary bedroom
- Features: En Suite Bathroom, Walk-In Closet(s)
- Level: First
- Dimensions: 13 x 15
Bedroom
- Level: First
- Dimensions: 12 x 11
Bedroom
- Level: First
- Dimensions: 11 x 10
Bedroom
- Level: First
- Dimensions: 10 x 10
Primary bathroom
- Features: Built-in Features, Dual Sinks, En Suite Bathroom, Granite Counters, Linen Closet, Separate Shower
- Level: First
- Dimensions: 8 x 10
Kitchen
- Level: First
- Dimensions: 10 x 12
Living room
- Level: First
- Dimensions: 19 x 16
Appliances
- Included: Some Gas Appliances, Dishwasher, Disposal, Gas Range, Gas Water Heater, Microwave, Plumbed For Gas, Vented Exhaust Fan
Features
- Granite Counters
- Has basement: No
- Number of fireplaces: 1
- Fireplace features: Gas, Glass Doors, Living Room, Masonry, Raised Hearth
Interior area
- Total interior livable area: 1,712 sqft
Property
Parking
- Total spaces: 2
- Parking features: Door-Single, Driveway, Garage Faces Front, Garage, Garage Door Opener
- Attached garage spaces: 2
- Has uncovered spaces: Yes
Features
- Levels: One
- Stories: 1
- Pool features: None
Lot
- Size: 9,104 Square Feet
Details
- Parcel number: 02323966
Construction
Type & style
- Home type: SingleFamily
- Architectural style: Traditional,Detached
- Property subtype: Single Family Residence
Condition
- Year built: 1977
Utilities & green energy
- Sewer: Public Sewer
- Water: Public
- Utilities for property: Electricity Connected, Natural Gas Available, Phone Available, Sewer Available, Separate Meters, Water Available
Community & HOA
Community
- Features: Curbs
- Subdivision: Randol Wood Add
HOA
- Has HOA: No
Location
- Region: Arlington
Financial & listing details
- Tax assessed value: $245,000
- Annual tax amount: $5,792
- Date on market: 5/22/2025
- Cumulative days on market: 11 days
- Listing terms: Cash,Conventional,FHA,VA Loan
- Electric utility on property: Yes
Price history
| Date | Event | Price |
|---|---|---|
| 6/30/2025 | Sold | -- |
Source: NTREIS #20929298 Report a problem | ||
| 6/9/2025 | Pending sale | $350,000$204/sqft |
Source: NTREIS #20929298 Report a problem | ||
| 6/4/2025 | Contingent | $350,000$204/sqft |
Source: NTREIS #20929298 Report a problem | ||
| 5/22/2025 | Listed for sale | $350,000+45.8%$204/sqft |
Source: NTREIS #20929298 Report a problem | ||
| 3/31/2020 | Sold | -- |
Source: Agent Provided Report a problem | ||
| 3/27/2020 | Pending sale | $240,000$140/sqft |
Source: Fathom Realty #14278149 Report a problem | ||
| 2/9/2020 | Listed for sale | $240,000+4.3%$140/sqft |
Source: JP & Associates Castle Hills #14278149 Report a problem | ||
| 12/29/2019 | Listing removed | $230,000$134/sqft |
Source: RE/MAX DFW Associates II #14033780 Report a problem | ||
| 6/13/2019 | Price change | $230,000-2.1%$134/sqft |
Source: RE/MAX DFW Associates II #14033780 Report a problem | ||
| 4/12/2019 | Price change | $235,000-2.1%$137/sqft |
Source: RE/MAX DFW Associates #14033780 Report a problem | ||
| 3/14/2019 | Listed for sale | $240,000+26.4%$140/sqft |
Source: RE/MAX DFW Associates #14033780 Report a problem | ||
| 9/18/2017 | Listing removed | $189,900$111/sqft |
Source: Sunny Graham Realty #13642355 Report a problem | ||
| 8/3/2017 | Pending sale | $189,900$111/sqft |
Source: Sunny Graham Realty #13642355 Report a problem | ||
| 7/17/2017 | Listed for sale | $189,900$111/sqft |
Source: Sunny Graham Realty #13642355 Report a problem | ||
| 7/12/2017 | Pending sale | $189,900$111/sqft |
Source: Sunny Graham Realty #13642355 Report a problem | ||
| 7/12/2017 | Listed for sale | $189,900$111/sqft |
Source: Sunny Graham Realty #13642355 Report a problem | ||
| 7/12/2017 | Pending sale | $189,900$111/sqft |
Source: Sunny Graham Realty #13642355 Report a problem | ||
| 7/12/2017 | Listed for sale | $189,900$111/sqft |
Source: Sunny Graham Realty #13642355 Report a problem | ||
Public tax history
| Year | Property taxes | Tax assessment |
|---|---|---|
| 2025 | $3,340 -19.9% | $245,000 -7.5% |
| 2024 | $4,169 -2.8% | $265,000 -11.7% |
| 2023 | $4,290 -16.8% | $300,063 +25% |
| 2022 | $5,158 -4.4% | $240,000 +2.1% |
| 2021 | $5,396 -0.4% | $235,049 +12.7% |
| 2020 | $5,418 +2.8% | $208,535 -0.7% |
| 2019 | $5,272 +13.2% | $209,921 +17.1% |
| 2018 | $4,655 +14.4% | $179,192 +15.2% |
| 2017 | $4,071 +9.4% | $155,553 +11.3% |
| 2016 | $3,720 +7.5% | $139,775 +6.5% |
| 2015 | $3,460 | $131,200 |
| 2014 | $3,460 | $131,200 +14.8% |
| 2013 | -- | $114,300 +0.4% |
| 2012 | -- | $113,800 |
| 2011 | -- | $113,800 -0.4% |
| 2010 | -- | $114,200 -5.9% |
| 2009 | -- | $121,400 -6.5% |
| 2008 | -- | $129,900 |
| 2007 | -- | $129,900 |
| 2006 | -- | $129,900 +5.2% |
| 2005 | -- | $123,500 |
| 2004 | -- | $123,500 |
| 2003 | -- | $123,500 +0.3% |
| 2002 | -- | $123,100 +30.3% |
| 2001 | -- | $94,500 |
| 2000 | -- | $94,500 |
Find assessor info on the county website
Neighborhood: West
Nearby homes
- $350,2003 bd2 ba1.7k sqft2205 Oakwood Ln, Arlington, TX 76012Off Market

- $312,2003 bd2 ba1.7k sqft2209 Oakwood Ln, Arlington, TX 76012Off Market

- $321,1003 bd2 ba1.7k sqft2203 Oakwood Ln, Arlington, TX 76012Off Market
- $363,5003 bd2 ba1.7k sqft1611 Craighton Ct, Arlington, TX 76012Off Market
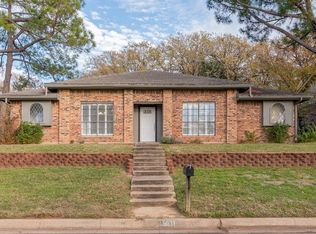
- $351,1004 bd2 ba1.8k sqft2211 Oakwood Ln, Arlington, TX 76012Off Market
- $404,0004 bd3 ba1.9k sqft1612 Craighton Ct, Arlington, TX 76012Off Market
- $307,9003 bd2 ba1.6k sqft2201 Oakwood Ln, Arlington, TX 76012Off Market
- $395,9004 bd2 ba2.2k sqft1612 Lieschen Ct, Arlington, TX 76012Off Market
Nearby schools
GreatSchools rating
- 3/10Pope Elementary SchoolGrades: PK-6Distance: 0.8 mi
- 5/10Shackelford Junior High SchoolGrades: 7-8Distance: 0.9 mi
- 2/10Lamar High SchoolGrades: 9-12Distance: 1.3 mi
Schools provided by the listing agent
- Elementary: Pope
- High: Lamar
- District: Arlington ISD
Source: NTREIS. This data may not be complete. We recommend contacting the local school district to confirm school assignments for this home.
Get a cash offer in 3 minutes
Find out how much your home could sell for in as little as 3 minutes with a no-obligation cash offer.
Estimated market value
$345,200
Get a cash offer in 3 minutes
Find out how much your home could sell for in as little as 3 minutes with a no-obligation cash offer.
Estimated market value
$345,200
- Texas
- Tarrant County
- Arlington
- 76012
- West
- 2207 Oakwood Ln
Nearby cities
Nearby neighborhoods
Nearby zip codes
Other Arlington Topics
