Skip main navigation
Closed
  • $245,000

    2207 Oakwood Park Dr, South Bend, IN 46628

    3beds
    1,148sqft
    Single Family Residence
    Built in 2003
    10,018 Square Feet Lot
    $261,200 Zestimate®
    $--/sqft
    $1,696 Estimated rent

    Home value

    $261,200

    $232,000 - $295,000

    $1,696/mo

    Zestimate® history
    Loading
    Loading...

    Owner options

    List your home for rent

    $1,696/mo

    Rent Zestimate®

    Find your next renter with Zillow Rental Manager. Plus, with online applications, you can quickly screen prospective tenants – for free.

    Learn more

    $1,696/mo

    Rent Zestimate®

    Refinance and save

    $1,602/mo

    Est. payment

    Refinancing to a lower rate could help reduce your monthly payments and save thousands over the life of the loan.

    See today's rates

    $1,602/mo

    Est. payment

    Explore your selling options

    Work with a Zillow partner agent

    Leverage their expertise and Zillow's premium Showcase listings to get your home seen by more buyers.

    Get started

    List with your own agent

    Get your home in front of millions of buyers by listing it on Zillow.

    Learn how to do it

    Sell it yourself

    Take full control of how buyers see your home on Zillow by listing For Sale by Owner (FSBO).

    List your home

    What's special

    Safe sanctuaryVaulted ceilingNeutral decorStylish ceiling fanWalk-in closetOpen floor planVinyl plank flooring
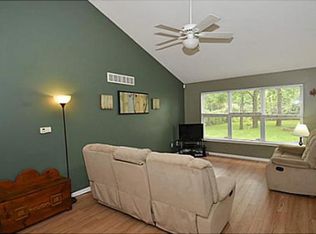
    Step into this beautifully maintained home that exudes charm and warmth, featuring a spacious and open floor plan adorned with neutral decor. From the moment you enter, the inviting living room captivates with its soaring vaulted ceiling, elegant vinyl plank flooring, and a stylish ceiling fan that adds a touch of flair. This delightful space seamlessly connects to the kitchen and dining area, creating an ideal environment for both relaxation and entertaining. In the master suite, where you'll find another vaulted ceiling, a generous walk-in closet, and a full bath that enhances your everyday living experience. The unfinished basement presents an exciting opportunity for the new homeowner to unleash their creativity and craft a personalized space tailored to their vision. Step outside to discover a backyard that is privacy-fenced, providing a safe sanctuary for all your loved ones, whether they have two legs or four. Don’t miss out on the chance to make this enchanting home yours—schedule a visit today!

    Zillow last checked:

    Listing updated:

    Listed by:

    Chelsea Revella Cell:574-309-4350,

    McKinnies Realty, LLC Elkhart

    Bought with:

    Carmen Ramirez Montenegro

    St. Joseph Realty Group

    Source: IRMLS,MLS#: 202523119MLS Logo

    Facts & features

    Interior

    Bedrooms & bathrooms
    • Bedrooms: 3
    • Bathrooms: 2
    • Full bathrooms: 2
    • Main level bedrooms: 3
    Bedroom 1
    • Level: Main
    Bedroom 2
    • Level: Main
    Kitchen
    • Level: Main
    • Area: 110
    • Dimensions: 11 x 10
    Living room
    • Level: Main
    • Area: 312
    • Dimensions: 26 x 12
    Heating
    • Natural Gas, Forced Air
    Cooling
    • Central Air
    Appliances
    • Included: Dishwasher, Microwave, Refrigerator, Gas Range, Gas Water Heater
    Features
    • Ceiling Fan(s), Open Floorplan, Main Level Bedroom Suite
    • Basement: Full,Unfinished,Concrete
    • Has fireplace: No
    • Fireplace features: None
    Interior area
    • Total structure area: 2,296
    • Total interior livable area: 1,148 sqft
    • Finished area above ground: 1,148
    • Finished area below ground: 0

    Property

    Parking
    • Total spaces: 2
    • Parking features: Attached, Garage Door Opener
    • Attached garage spaces: 2
    Features
    • Levels: One
    • Stories: 1
    • Patio & porch: Patio
    • Fencing: Privacy
    Lot
    • Size: 10,018 Square Feet
    • Dimensions: 69X145.5
    • Features: Level
    Details
    • Parcel number: 710327251011.000009

    Construction

    Type & style
    • Home type: SingleFamily
    • Property subtype: Single Family Residence
    Materials
    • Vinyl Siding
    Condition
    • New construction: No
    • Year built: 2003

    Utilities & green energy

    • Sewer: City
    • Water: City
    • Utilities for property: Cable Available

    Community & HOA

    Community
    • Subdivision: Oak Wood(s) / Oakwood(s)
    Location
    • Region: South Bend

    Financial & listing details

    • Tax assessed value: $189,500
    • Annual tax amount: $2,313
    • Date on market: 6/17/2025
    • Listing terms: Cash,Conventional,FHA,VA Loan

    Price history

    DateEventPrice
    7/22/2025Sold$245,000-1.6%
    Source: IRMLS #202523119 Report a problem
    6/29/2025Pending sale$249,000
    Source: IRMLS #202523119 Report a problem
    6/17/2025Listed for sale$249,000+17.5%
    Source: IRMLS #202523119 Report a problem
    7/14/2023Sold$212,000-3.6%
    Source: IRMLS #202318468 Report a problem
    6/10/2023Pending sale$219,900
    Source: IRMLS #202318468 Report a problem
    6/7/2023Price change$219,900-2.2%
    Source: IRMLS #202318468 Report a problem
    6/2/2023Listed for sale$224,900
    Source: IRMLS #202318468 Report a problem
    6/29/2010Sold--0
    Source: Agent Provided Report a problem

    Public tax history

    YearProperty taxesTax assessment
    2025$2,211 -2.6%$197,000 +4%
    2024$2,270 -3.5%$189,500 -2.1%
    2023$2,353 +25.8%$193,500 -1.8%
    2022$1,871 +7.6%$197,000 +24.1%
    2021$1,739 +40.5%$158,700 +7%
    2020$1,238 -15%$148,300 +19.8%
    2019$1,456 -4.8%$123,800 -2%
    2018$1,529 -2.7%$126,300 +1.4%
    2017$1,572 +3.2%$124,600 -1%
    2016$1,523 -1.6%$125,800 -0.3%
    2014$1,548 -1.1%$126,200 -0.9%
    2013$1,565 -2.1%$127,300 -1.6%
    2012$1,598 +19.2%$129,400 +16.8%
    2011$1,340 -0.4%$110,800
    2010$1,345 +3.6%$110,800
    2009$1,298 $110,800
    2007-- $110,800 -50.2%
    2006-- $222,600 +9136.5%
    2003$11 $2,410 +3342.9%
    2001-- $70
    Find assessor info on the county website

    Neighborhood: Council Oak

    Nearby schools

    GreatSchools rating
    Schools provided by the listing agent
    • Elementary: Darden Primary Center
    • Middle: Edison
    • High: Clay
    • District: South Bend Community School Corp.

    Source: IRMLS. This data may not be complete. We recommend contacting the local school district to confirm school assignments for this home.

    Get pre-qualified for a loan
    At Zillow Home Loans, we can pre-qualify you in as little as 5 minutes with no impact to your credit score.

    An equal housing lender. NMLS #10287.