Skip main navigation
Sold for $331,000
  • $331,000

    2207 Page Ave, Orlando, FL 32806

    3beds
    1,238sqft
    Single Family Residence
    Built in 1960
    6,916 Square Feet Lot
    $377,700 Zestimate®
    $267/sqft
    $2,367 Estimated rent

    Home value

    $377,700

    $359,000 - $400,000

    $2,367/mo

    Zestimate® history
    Loading
    Loading...

    Owner options

    List your home for rent

    $2,367/mo

    Rent Zestimate®

    Find your next renter with Zillow Rental Manager. Plus, with online applications, you can quickly screen prospective tenants – for free.

    Learn more

    $2,367/mo

    Rent Zestimate®

    Refinance and save

    $2,391/mo

    Est. payment

    Refinancing to a lower rate could help reduce your monthly payments and save thousands over the life of the loan.

    See today's rates

    $2,391/mo

    Est. payment

    Explore your selling options

    Work with a Zillow partner agent

    Leverage their expertise and Zillow's premium Showcase listings to get your home seen by more buyers.

    Get started

    List with your own agent

    Get your home in front of millions of buyers by listing it on Zillow.

    Learn how to do it

    Sell it yourself

    Take full control of how buyers see your home on Zillow by listing For Sale by Owner (FSBO).

    List your home

    What's special

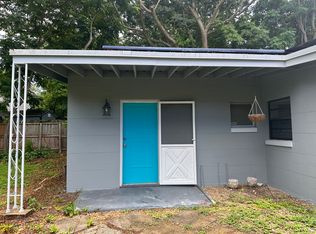

    Located in Conway, within the quaint community of Adirondack Heights, this 3 bedroom, 2 bathroom home is ready for you to unpack your boxes and move right on in! Sitting on a quiet street, this property offers vibrant curb appeal with an updated exterior paint job and mid-century details. Stepping through the front door, you are welcomed into a spacious living room where large windows allow tons of natural light to filter in and keep the space airy and bright. The original terrazzo floors are in fantastic condition and continue throughout most of the home, while also helping to cut down on cooling costs in the hot summer months. Located across from the living room is the kitchen, featuring updated appliances and tons of neutral cabinetry and countertop space, making it easy to incorporate any décor style. Down the hallway you’ll find 3 roomy bedrooms, including the primary and a secondary guest bathroom. The large primary boasts its own ensuite and a door allowing direct access out to the backyard. Attached to the primary is one of the secondary bedrooms, which would be great as a home office or hobby room, a HUGE walk-in closet/dressing room, or as an attached nursery for a little one. With the septic tank located in the front yard, the fenced back yard is a blank slate providing loads of potential. There’s enough room for a small pool, an expanded patio, additional storage, a playset for the kiddos and room to play fetch with Fido. Easily accessible from the kitchen, the one-car garage makes unloading groceries a breeze and Laundry hookups, also found in the garage, help to keep weekend chores easy! Installed in 2017, the solar panels on the roof are fully paid off and assist in running the HVAC system. This fantastic home is convenient to major roadways, Orlando International Airport, Downtown Orlando and area hospitals. Nearby Curry Ford West and The Hourglass District both offer plenty of options for shopping, dining and entertainment. The property is also zoned for the highly rated Lake Como K-8 and Boone High School (Go Braves!). Don’t miss out on your opportunity to see this superb property—it’s sure to go fast! <div style="padding:56.25% 0 0 0;position:relative;"><iframe src="https://my.matterport.com/show/?m=sC8bgThuhBM&mls=1" frameborder="0" allow="autoplay; fullscreen" allowfullscreen style="position:absolute;top:0;left:0;width:100%;height:100%;"></iframe></div>

    Zillow last checked:

    Listing updated:

    Listing Provided by:

    Bethanne Baer 407-228-1112,

    BEAR TEAM REAL ESTATE 407-228-1112

    Bought with:

    Michael Willis, 3350828

    SUPER AGENT REALTY LLC

    Source: Stellar MLS,MLS#: O6174414MLS LogoOriginating MLS: Orlando Regional

    Facts & features

    Interior

    Bedrooms & bathrooms
    • Bedrooms: 3
    • Bathrooms: 2
    • Full bathrooms: 2
    Primary bedroom
    • Features: En Suite Bathroom, Built-in Closet
    • Level: First
    • Dimensions: 17x15
    Bedroom 2
    • Features: Ceiling Fan(s), Built-in Closet
    • Level: First
    • Dimensions: 10x17
    Bedroom 3
    • Features: Built-in Closet
    • Level: First
    • Dimensions: 10x14
    Primary bathroom
    • Features: Shower No Tub, Sink - Pedestal, Window/Skylight in Bath
    • Level: First
    • Dimensions: 6x8
    Bathroom 2
    • Features: Single Vanity, Tub With Shower, Window/Skylight in Bath
    • Level: First
    • Dimensions: 10x6
    Kitchen
    • Level: First
    • Dimensions: 10x15
    Living room
    • Features: Ceiling Fan(s)
    • Level: First
    • Dimensions: 10x22
    Heating
    • Central, Electric, Solar
    Cooling
    • Central Air, Other
    Appliances
    • Included: Dishwasher, Dryer, Range, Refrigerator, Washer
    • Laundry: In Garage
    Features
    • Ceiling Fan(s), Crown Molding
    • Flooring: Laminate, Terrazzo, Tile
    • Windows: Blinds, Shades, Window Treatments
    • Has fireplace: No
    Interior area
    • Total structure area: 1,741
    • Total interior livable area: 1,238 sqft

    Property

    Parking
    • Total spaces: 1
    • Parking features: Driveway
    • Attached garage spaces: 1
    • Has uncovered spaces: Yes
    • Details: Garage Dimensions: 12x21
    Features
    • Levels: One
    • Stories: 1
    • Exterior features: Lighting
    • Fencing: Wood
    Lot
    • Size: 6,916 sqft
    • Dimensions: 50 x 138
    • Features: In County, Landscaped, Level, Above Flood Plain
    • Residential vegetation: Mature Landscaping, Trees/Landscaped
    Details
    • Parcel number: 062330002401060
    • Zoning: R-3
    • Special conditions: None

    Construction

    Type & style
    • Home type: SingleFamily
    • Architectural style: Mid-Century Modern,Other,Traditional
    • Property subtype: Single Family Residence
    Materials
    • Block, Concrete
    • Foundation: Slab
    • Roof: Other
    Condition
    • Completed
    • New construction: No
    • Year built: 1960

    Utilities & green energy

    • Sewer: Septic Tank
    • Water: Public
    • Utilities for property: BB/HS Internet Available, Cable Available, Electricity Available, Electricity Connected, Phone Available, Public, Street Lights, Water Available, Water Connected
    Green energy
    • Water conservation: Fl. Friendly/Native Landscape

    Community & neighborhood

    Security
    • Security features: Fire Resistant Exterior
    Location
    • Region: Orlando
    • Subdivision: ADIRONDACK HEIGHTS

    HOA & financial

    HOA
    • Has HOA: No
    Other fees
    • Pet fee: $0 monthly
    Other financial information
    • Total actual rent: 0

    Other

    Other facts
    • Listing terms: Cash,Conventional,FHA,VA Loan
    • Ownership: Fee Simple
    • Road surface type: Paved, Asphalt

    Price history

    DateEventPrice
    6/13/2024Listed for rent$1,150$1/sqft
    Source: Zillow Rentals Report a problem
    5/16/2024Sold$331,000-5.4%$267/sqft
    Source: Stellar MLS #O6174414 Report a problem
    3/28/2024Pending sale$349,900$283/sqft
    Source: Stellar MLS #O6174414 Report a problem
    2/9/2024Listed for sale$349,900+102.8%$283/sqft
    Source: Stellar MLS #O6174414 Report a problem
    3/24/2021Listing removed--
    Source: Owner Report a problem
    8/31/2015Sold$172,500-2.8%$139/sqft
    Source: Public Record Report a problem
    6/16/2015Price change$177,500+7.6%$143/sqft
    Source: Owner Report a problem
    5/21/2015Price change$164,900+3.1%$133/sqft
    Source: Owner Report a problem
    8/31/2014Price change$159,900-3%$129/sqft
    Source: Owner Report a problem
    6/12/2014Listed for sale$164,900+1.5%$133/sqft
    Source: Owner Report a problem
    5/12/2014Listing removed$162,500$131/sqft
    Source: Owner Report a problem
    5/7/2014Listed for sale$162,500+25.1%$131/sqft
    Source: Owner Report a problem
    11/25/2008Sold$129,900-45.9%$105/sqft
    Source: Public Record Report a problem
    7/21/2005Sold$239,900$194/sqft
    Source: Public Record Report a problem

    Public tax history

    YearProperty taxesTax assessment
    2024$2,519 +7.4%$177,804 +3%
    2023$2,346 +4.4%$172,625 +3%
    2022$2,246 +2.1%$167,597 +3%
    2021$2,201 +1.1%$162,716 +1.4%
    2020$2,178 +1.8%$160,469 +2.3%
    2019$2,140 +1%$156,861 +1.9%
    2018$2,118 $153,936 -4.8%
    2017$2,118 +1.9%$161,746 +9.5%
    2016$2,080 +1.4%$147,669 +30.7%
    2015$2,051 +112.5%$113,016 +35%
    2014$965 +2.8%$83,699 +2.7%
    2013$939 +1.8%$81,484 +6%
    2012$922 -2.7%$76,904 -1.6%
    2011$948 -39.5%$78,140 -32.6%
    2010$1,565 $115,985 -16%
    2009-- $137,999 -18.4%
    2008$3,003 -9.6%$169,026 -12.1%
    2007$3,322 -3%$192,401 +6%
    2006$3,423 +67.1%$181,498 +42.6%
    2005$2,048 +156.1%$127,296 +33.2%
    2004$800 +1.3%$95,570 +24.6%
    2003$789 +3.5%$76,689 +11.2%
    2002$763 -0.1%$68,990 +17.5%
    2001$764 +2.6%$58,697 +5.8%
    2000$744 $55,490

    Find assessor info on the county website

    Neighborhood: 32806

    Nearby schools

    GreatSchools rating
    Schools provided by the listing agent
    • Elementary: Lake Como Elem
    • Middle: Lake Como School K-8
    • High: Boone High

    Source: Stellar MLS. This data may not be complete. We recommend contacting the local school district to confirm school assignments for this home.

    Get a cash offer in 3 minutes
    Find out how much your home could sell for in as little as 3 minutes with a no-obligation cash offer.
    Estimated market value
    $377,700
    Get a cash offer in 3 minutes
    Find out how much your home could sell for in as little as 3 minutes with a no-obligation cash offer.
    Estimated market value
    $377,700