Beautiful two-story home in Walnut Creek featuring 4 bedrooms, 2 full baths, 1 half bath, and 2,707 sq ft on an 8,981 sq ft lot. The functional layout offers a first-floor primary suite, spacious family room, formal dining, breakfast area, and an island kitchen with pantry, all designed for easy everyday living and entertaining. Upstairs includes a large game room, three secondary bedrooms, and a full bath, providing flexible space for guests, work, or play. Enjoy the screened covered patio for year-round outdoor living, plus a 2-car attached garage and generous backyard space.
For sale
Price cut: $5K (6/30)
$380,000
2207 Pickford Terrace Ln, Rosenberg, TX 77469
4beds
2,707sqft
Single Family Residence
Built in 2019
8,982 Square Feet Lot
$369,300 Zestimate®
$140/sqft
$53/mo HOA
What's special
Generous backyard spaceSpacious family roomFormal diningLarge game roomIsland kitchen with pantryBreakfast areaFirst-floor primary suite
- 90 days
- 29
- 6
Zillow last checked:
Listing updated:
Listed by:
Alton Ng TREC #0610980 832-413-2088,
AKTIV Real Estate Consultants
Source: HAR,MLS#: 87412010
Facts & features
Interior
Bedrooms & bathrooms
- Bedrooms: 4
- Bathrooms: 3
- Full bathrooms: 2
- 1/2 bathrooms: 1
Rooms
- Room types: Utility Room
Primary bedroom
- Level: First
- Area: 196
- Dimensions: 14x14
Bedroom
- Level: Second
- Area: 140
- Dimensions: 10x14
Bedroom
- Level: Second
- Area: 132
- Dimensions: 11x12
Bedroom
- Level: Second
- Area: 120
- Dimensions: 10x12
Dining room
- Level: First
- Area: 120
- Dimensions: 10x12
Family room
- Level: First
- Area: 255
- Dimensions: 17x15
Game room
- Level: Second
- Area: 195
- Dimensions: 15x13
Heating
- Natural Gas
Cooling
- Electric
Appliances
- Included: Disposal, Microwave, Dishwasher
Features
- Primary Bed - 1st Floor, Walk-In Closet(s)
Interior area
- Total structure area: 2,707
- Total interior livable area: 2,707 sqft
Property
Parking
- Total spaces: 2
- Parking features: Attached
- Attached garage spaces: 2
Features
- Stories: 2
Lot
- Size: 8,982 Square Feet
- Features: Cul-De-Sac, Subdivided, 0 Up To 1/4 Acre
Details
- Parcel number: 8914170010280901
Construction
Type & style
- Home type: SingleFamily
- Architectural style: Traditional
- Property subtype: Single Family Residence
Materials
- Brick, Cement Siding
- Foundation: Slab
- Roof: Composition
Condition
- New construction: No
- Year built: 2019
Utilities & green energy
- Sewer: Public Sewer
- Water: Public
Community & HOA
Community
- Subdivision: Walnut Creek Sec 17
HOA
- Has HOA: Yes
- HOA fee: $630 annually
Location
- Region: Rosenberg
Financial & listing details
- Price per square foot: $140/sqft
- Tax assessed value: $405,835
- Annual tax amount: $10,953
- Date on market: 6/30/2026
- Listing terms: Cash,Conventional,FHA,Investor
- Ownership: Full Ownership
Estimated market value
$369,300
$351,000 - $388,000
$2,622/mo
Price history
| Date | Event | Price |
|---|---|---|
| 6/30/2026 | Price change | $380,000-1.3%$140/sqft |
Source:  HAR #87412010 Report a problem HAR #87412010 Report a problem | ||
| 5/9/2026 | Price change | $385,000-1%$142/sqft |
Source: HAR #71718712 Report a problem | ||
| 4/1/2026 | Listed for sale | $389,000$144/sqft |
Source: HAR #71718712 Report a problem | ||
Public tax history
| Year | Property taxes | Tax assessment |
|---|---|---|
| 2025 | $4,419 -3.7% | $405,835 +5% |
| 2024 | $4,589 +11.4% | $386,353 +10% |
| 2023 | $4,120 -10.8% | $351,230 +10% |
| 2022 | $4,621 +6.3% | $319,300 +10% |
| 2021 | $4,346 +3% | $290,270 +4.4% |
| 2020 | $4,219 +634.2% | $278,000 +761.2% |
| 2019 | $575 +25.2% | $32,280 +30.4% |
| 2018 | $459 | $24,750 |
Find assessor info on the county website
Monthly payment
Est. payment
Payment breakdown
Explore the cost of this home by adjusting the details. Changes won't be saved.Climate risks
Neighborhood: 77469
Nearby schools
Schools provided by the listing agent
- Elementary: Thomas Elementary School (Lamar)
- Middle: Wright Junior High School
- High: Randle High School
Source: HAR. This data may not be complete. We recommend contacting the local school district to confirm school assignments for this home.
- $500,6004 bd3 ba3.7k sqft2210 Ginger Trail Ln, Richmond, TX 77469Off Market
- $513,0006 bd4 ba3.5k sqft2206 Ginger Trail Ln, Richmond, TX 77469Off Market
- $400,3004 bd3 ba2.7k sqft2218 Ginger Trail Ln, Richmond, TX 77469Off Market
- $384,7004 bd3 ba2.5k sqft2206 Pickford Terrace Ln, Richmond, TX 77469Off Market
Similar homes
- $385,0004 bd3 ba2.5k sqft703 Rock Creek Ct, Rosenberg, TX 77469For Sale
 MLS ID #40519109, Jimmy Franklin, eXp Realty LLC. HAR
 - $365,0003 bd2 ba2.8k sqft914 Fort Hill Ln, Rosenberg, TX 77469For Sale
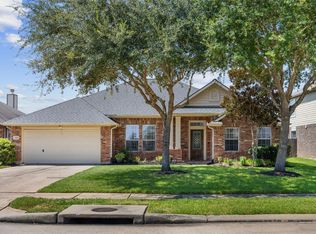 MLS ID #8129952, Kim Luague, Realty Of America, LLC. HAR
 - $360,0004 bd3 ba2.6k sqft522 Summer Mist Ln, Rosenberg, TX 77469For Sale
 MLS ID #16266901, Alma Flores, House Matchmaker Group. HAR
 - $339,9994 bd2 ba2.2k sqft9307 Russeff Field Ln, Rosenberg, TX 77469For Sale
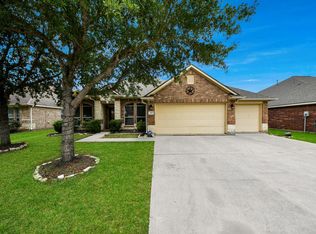 MLS ID #77335777, Maria Morales, Jerry Fullerton Realty, Inc.. HAR
