Skip main navigation
Sold for $477,500
Street View
  • Tax assessed value
    $477,500

    2207 Piermont Dr, Fort Washington, MD 20744

    4beds
    2,552sqft
    Single Family Residence
    Built in 1970
    0.26 Acres Lot
    $511,300 Zestimate®
    $187/sqft
    $3,192 Estimated rent

    Home value

    $511,300

    $486,000 - $537,000

    $3,192/mo

    Zestimate® history
    Loading
    Loading...

    Owner options

    List your home for rent

    $3,192/mo

    Rent Zestimate®

    Find your next renter with Zillow Rental Manager. Plus, with online applications, you can quickly screen prospective tenants – for free.

    Learn more

    $3,192/mo

    Rent Zestimate®

    Refinance and save

    $3,000/mo

    Est. payment

    Refinancing to a lower rate could help reduce your monthly payments and save thousands over the life of the loan.

    See today's rates

    $3,000/mo

    Est. payment

    Explore your selling options

    Work with a Zillow partner agent

    Leverage their expertise and Zillow's premium Showcase listings to get your home seen by more buyers.

    Get started

    List with your own agent

    Get your home in front of millions of buyers by listing it on Zillow.

    Learn how to do it

    Sell it yourself

    Take full control of how buyers see your home on Zillow by listing For Sale by Owner (FSBO).

    List your home

    What's special

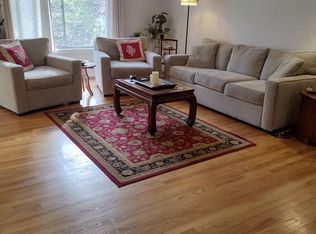
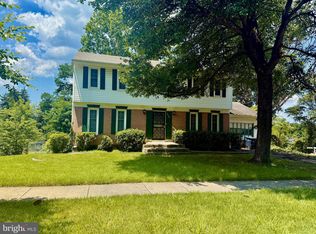
    BACK ON MKT. AS BUYER COULD NOT PERFORM. SELLER JUST APPROVED A PRICE REDUCTION AS HE WANTS IT SOLD ASAP!!! Beautiful renovated detached brick front split foyer in sought out quiet neighborhood with lots of curb appeal. Sun filled home features 4 bedrooms & 3 full baths with recent updates on a .25 ac large lot. Features include gleaming hardwood floors, new ceramic tile, new WTW carpeting in basement, new gourmet kitchen w/ SS appliances, soft close cabinets and granite countertop, crown & dentil molding, recessed lights, freshly painted, programmable thermostat, open floor plan, attached oversized garage w/concrete driveway for 4 cars, ceiling fans throughout, new roof, CAC, new full size washer & dryer, nice landscaping and much more! Basements area contains lots of storage space, bonus room that can be used as an office/den/bedroom and large open rec room area for different entertainment activities. Exterior home features include a large brick rear patio for those summer BBQ's and space overtop of the garage for lounging. GREAT LOCATION and conveniently located to shopping, restaurants, Top Golf, MGM Casino, Tanger Outlet, major transportation routes and more. Please reach out to the LA with any questions. Reduced and priced to sell! All seller Disclousre forms are already downloaded into Bright MLS.

    Zillow last checked:

    Listing updated:

    Listed by:

    Kevin Moody 301-372-2807,

    KBM Realtors, LLC,

    Co-Listing Agent: Khalil Alexander Moody 301-661-2699,

    KBM Realtors, LLC

    Bought with:

    Stefany Ramirez, SP0002350

    Long & Foster Real Estate, Inc.

    Source: Bright MLS,MLS#: MDPG2091434MLS Logo

    Facts & features

    Interior

    Bedrooms & bathrooms
    • Bedrooms: 4
    • Bathrooms: 3
    • Full bathrooms: 3
    • Main level bathrooms: 2
    • Main level bedrooms: 3
    Basement
    • Area: 1232
    Heating
    • Programmable Thermostat, Central, Forced Air, Natural Gas
    Cooling
    • Programmable Thermostat, Central Air, Ceiling Fan(s), Electric
    Appliances
    • Included: Dishwasher, Dryer, Exhaust Fan, Oven/Range - Electric, Refrigerator, Stainless Steel Appliance(s), Cooktop, Washer, Water Heater, Microwave, Disposal, Range Hood, Gas Water Heater
    • Laundry: Lower Level
    Features
    • Crown Molding, Kitchen - Gourmet, Kitchen - Table Space, Primary Bath(s), Recessed Lighting, Upgraded Countertops, Ceiling Fan(s), Open Floorplan, Attic, Butlers Pantry, Breakfast Area, Combination Dining/Living, Kitchen Island, Pantry, Dry Wall
    • Flooring: Carpet, Hardwood, Ceramic Tile, Laminate, Wood
    • Doors: Six Panel, Sliding Glass, Storm Door(s)
    • Windows: Vinyl Clad
    • Basement: Finished,Heated,Improved,Interior Entry,Partial,Garage Access,Windows
    • Has fireplace: No
    Interior area
    • Total structure area: 2,552
    • Total interior livable area: 2,552 sqft
    • Finished area above ground: 1,320
    • Finished area below ground: 1,232

    Property

    Parking
    • Total spaces: 5
    • Parking features: Basement, Garage Faces Front, Garage Door Opener, Inside Entrance, Oversized, Concrete, Driveway, Off Street, Attached
    • Attached garage spaces: 1
    • Uncovered spaces: 4
    • Details: Garage Sqft: 400
    Accessibility
    • Accessibility features: None
    Features
    • Levels: Split Foyer,Two
    • Stories: 2
    • Patio & porch: Patio
    • Pool features: None
    • Fencing: Chain Link,Partial
    Lot
    • Size: 0.26 Acres
    • Features: Front Yard, Landscaped, Rear Yard, SideYard(s)
    Details
    • Additional structures: Above Grade, Below Grade
    • Parcel number: 17121235324
    • Zoning: RR
    • Special conditions: Standard

    Construction

    Type & style
    • Home type: SingleFamily
    • Property subtype: Single Family Residence
    Materials
    • Brick Front, Vinyl Siding
    • Foundation: Slab
    • Roof: Shingle,Asphalt
    Condition
    • Excellent
    • New construction: No
    • Year built: 1970
    • Major remodel year: 2023

    Utilities & green energy

    • Sewer: Public Sewer
    • Water: Public

    Community & HOA

    Community
    • Security: Smoke Detector(s), Carbon Monoxide Detector(s)
    • Subdivision: Squires Hill
    HOA
    • Has HOA: No
    Location
    • Region: Fort Washington
    • Municipality: Fort Washingtoon

    Financial & listing details

    • Price per square foot: $187/sqft
    • Tax assessed value: $408,833
    • Annual tax amount: $5,553
    • Date on market: 9/21/2023
    • Listing agreement: Exclusive Right To Sell
    • Listing terms: Cash,FHA,VA Loan,Conventional
    • Exclusions: Old Car In Driveway, Refrigerator In Garage And Piano Do Not Convey!!
    • Ownership: Fee Simple

    Price history

    DateEventPrice
    11/28/2023Sold$477,500-1.5%$187/sqft
    Source: Bright MLS #MDPG2091434 Report a problem
    10/28/2023Pending sale$484,999$190/sqft
    Source: Bright MLS #MDPG2091434 Report a problem
    10/18/2023Price change$484,999-1%$190/sqft
    Source: Bright MLS #MDPG2091434 Report a problem
    9/21/2023Listed for sale$489,999+63.3%$192/sqft
    Source: Bright MLS #MDPG2091434 Report a problem
    7/14/2023Sold$300,000$118/sqft
    Source: Public Record Report a problem

    Public tax history

    YearProperty taxesTax assessment
    2025$7,495 +43.2%$477,500 +1.4%
    2024$5,234 +15.1%$470,700 +15.1%
    2023$4,546 -13.1%$408,833 -13.1%
    2022$5,234 +65.1%$470,700 +65.1%
    2021$3,170 +3.1%$285,100 +3.1%
    2020$3,074 -20.2%$276,433 +6.7%
    2019$3,850 $259,100
    2018$3,850 +8.2%$259,100 +8.2%
    2017$3,560 +3.8%$239,567 +8.9%
    2016$3,429 $220,033 +9.7%
    2015$3,429 $200,500
    2014$3,429 $200,500
    2013-- $200,500 -26.9%
    2012-- $274,100
    2011-- $274,100
    2010-- $274,100 -32.3%
    2009-- $404,790 +20.8%
    2008-- $335,022 +26.3%
    2007-- $265,256 +35.7%
    2006-- $195,490 +8.1%
    2005-- $180,902 +8.8%
    2004-- $166,316 +9.6%
    2003-- $151,730
    2002-- $151,730
    2001-- $151,730
    Find assessor info on the county website

    Neighborhood: 20744

    Nearby schools

    GreatSchools rating
    Schools provided by the listing agent
    • District: Prince George's County Public Schools

    Source: Bright MLS. This data may not be complete. We recommend contacting the local school district to confirm school assignments for this home.

    Get a cash offer in 3 minutes
    Find out how much your home could sell for in as little as 3 minutes with a no-obligation cash offer.
    Estimated market value
    $511,300
    Get a cash offer in 3 minutes
    Find out how much your home could sell for in as little as 3 minutes with a no-obligation cash offer.
    Estimated market value
    $511,300