Welcome to your private retreat in the heart of booming Mansfield, TX! Located just off Hwy 360, this meticulously maintained and updated one-story ranch offers unbeatable convenience—minutes from premier shopping, dining, commuter routes, and beautiful parks.
From the moment you arrive, it’s clear this home is an entertainer’s dream. The backyard paradise features a sparkling pebble-tech pool with tranquil waterfall, expansive sunning areas, and a raised grilling deck with gazebo—perfect for hosting friends or relaxing poolside. Enjoy multiple outdoor living spaces, including a private pergola-covered patio off the oversized primary bedroom and a fully covered patio off the breakfast nook with a ready-to-go TV setup.
Inside, the thoughtfully designed floor plan provides exceptional flexibility. Three versatile living spaces—including the formal dining, front living room, and a family room between the secondary bedrooms—offer endless options for home offices, a gym, hobby room, media room, or game room. With a split-bedroom layout, the secondary bedrooms enjoy their own private wing for added comfort.
At the heart of the home, the open-concept kitchen, dining, and main living area flow seamlessly while still feeling distinct—ideal for everyday living and entertaining. The brick fireplace anchors the living room, and the updated kitchen shines with a generous breakfast bar, island, abundant counter space, painted cabinets, stone countertops, a gas range, and stainless steel appliances.
The spacious primary suite is a true haven, with room for multiple furniture layouts. Double French doors open to the home’s intimate third patio—your own peaceful spot for morning coffee or an evening unwind. The expansive 14' x 9' primary bathroom features a separate shower and soaking tub, dual-sink vanity, and a private water closet.
With an ideal location, resort-style outdoor spaces, and a flexible, welcoming layout, this Mansfield gem is ready to welcome you home.
Sold
Price Unknown
2207 Richmond Cir, Mansfield, TX 76063
3beds
2,155sqft
Single Family Residence
Built in 1998
7,535 Square Feet Lot
$416,300 Zestimate®
$--/sqft
$3,179 Estimated rent
Home value
$416,300
$387,000 - $450,000
$3,179/mo
Zestimate® history
Owner options
List your home for rent
$3,179/mo
Rent Zestimate®
Find your next renter with Zillow Rental Manager. Plus, with online applications, you can quickly screen prospective tenants – for free.
$3,179/mo
Rent Zestimate®
Refinance and save
Refinancing to a lower rate could help reduce your monthly payments and save thousands over the life of the loan.
Explore your selling options
Work with a Zillow partner agent
Leverage their expertise and Zillow's premium Showcase listings to get your home seen by more buyers.
Get startedList with your own agent
Get your home in front of millions of buyers by listing it on Zillow.
Learn how to do itSell it yourself
Take full control of how buyers see your home on Zillow by listing For Sale by Owner (FSBO).
List your homeWhat's special
One-story ranchStainless steel appliancesMultiple outdoor living spacesThree versatile living spacesExpansive sunning areasFormal diningPrivate water closet
Zillow last checked:
Listing updated:
Listed by:
Leslie Cifuentes 0657435,
Spotted Owl Realty, LLC 214-288-1818
Bought with:
Michael Kretz
Compass RE Texas, LLC
Source: NTREIS,MLS#: 21125770
Facts & features
Interior
Bedrooms & bathrooms
- Bedrooms: 3
- Bathrooms: 2
- Full bathrooms: 2
Primary bedroom
- Features: Ceiling Fan(s), Dual Sinks, En Suite Bathroom, Garden Tub/Roman Tub, Sitting Area in Primary, Separate Shower, Walk-In Closet(s)
- Level: First
- Dimensions: 17 x 13
Bedroom
- Features: Ceiling Fan(s)
- Level: First
- Dimensions: 13 x 11
Bedroom
- Level: First
- Dimensions: 11 x 10
Primary bathroom
- Features: Built-in Features, Dual Sinks, Garden Tub/Roman Tub, Sink, Separate Shower
- Level: First
- Dimensions: 14 x 9
Breakfast room nook
- Level: First
- Dimensions: 15 x 11
Dining room
- Level: First
- Dimensions: 14 x 10
Family room
- Features: Built-in Features, Ceiling Fan(s), Fireplace
- Level: First
- Dimensions: 19 x 17
Game room
- Features: Ceiling Fan(s)
- Level: First
- Dimensions: 13 x 13
Kitchen
- Features: Breakfast Bar, Eat-in Kitchen, Granite Counters, Kitchen Island
- Level: First
- Dimensions: 16 x 13
Living room
- Features: Ceiling Fan(s)
- Level: First
- Dimensions: 13 x 14
Heating
- Central, Fireplace(s)
Cooling
- Central Air, Ceiling Fan(s), Electric
Appliances
- Included: Built-In Gas Range, Dishwasher, Gas Cooktop, Disposal, Gas Oven, Gas Range, Microwave
- Laundry: Common Area, Washer Hookup, Dryer Hookup, Laundry in Utility Room
Features
- Decorative/Designer Lighting Fixtures, Double Vanity, Eat-in Kitchen, Granite Counters, High Speed Internet, Kitchen Island, Open Floorplan, Pantry, Walk-In Closet(s), Wired for Sound
- Flooring: Carpet, Ceramic Tile, Wood
- Has basement: No
- Number of fireplaces: 1
- Fireplace features: Masonry
Interior area
- Total interior livable area: 2,155 sqft
Property
Parking
- Total spaces: 2
- Parking features: Concrete, Door-Multi, Garage Faces Front, Garage, Garage Door Opener
- Attached garage spaces: 2
Accessibility
- Accessibility features: Accessible Full Bath
Features
- Levels: One
- Stories: 1
- Patio & porch: Deck, Patio, Covered
- Exterior features: Lighting, Other, Rain Gutters
- Has private pool: Yes
- Pool features: Fenced, In Ground, Outdoor Pool, Other, Pool, Private, Pool Sweep, Waterfall, Water Feature
- Fencing: Wood
Lot
- Size: 7,535 Square Feet
- Features: Interior Lot
Details
- Parcel number: 06877729
Construction
Type & style
- Home type: SingleFamily
- Architectural style: Traditional,Detached
- Property subtype: Single Family Residence
Materials
- Brick
- Foundation: Slab
- Roof: Composition
Condition
- Year built: 1998
Utilities & green energy
- Sewer: Public Sewer
- Water: Public
- Utilities for property: Natural Gas Available, Sewer Available, Separate Meters, Water Available
Green energy
- Water conservation: Low-Flow Fixtures
Community & HOA
Community
- Features: Fishing, Park, Curbs
- Security: Security System, Carbon Monoxide Detector(s), Fire Alarm, Smoke Detector(s)
- Subdivision: Heritage Estates Add
HOA
- Has HOA: No
Location
- Region: Mansfield
Financial & listing details
- Tax assessed value: $343,000
- Annual tax amount: $7,950
- Date on market: 12/4/2025
- Cumulative days on market: 4 days
- Listing terms: Cash,Conventional,Contract,FHA,Other,See Agent
- Exclusions: Covered patio TV
Price history
| Date | Event | Price |
|---|---|---|
| 1/9/2026 | Sold | -- |
Source: NTREIS #21125770 Report a problem | ||
| 12/27/2025 | Pending sale | $410,000$190/sqft |
Source: NTREIS #21125770 Report a problem | ||
| 12/10/2025 | Contingent | $410,000$190/sqft |
Source: NTREIS #21125770 Report a problem | ||
| 12/4/2025 | Listed for sale | $410,000+134.4%$190/sqft |
Source: NTREIS #21125770 Report a problem | ||
| 10/8/2010 | Listing removed | $174,900$81/sqft |
Source: StarStateHomes & REMAX Heritage #11313271 Report a problem | ||
| 3/12/2010 | Sold | -- |
Source: Agent Provided Report a problem | ||
| 12/9/2009 | Listed for sale | $174,900$81/sqft |
Source: Keller Williams - DFW Metro So #11313271 Report a problem | ||
Public tax history
| Year | Property taxes | Tax assessment |
|---|---|---|
| 2025 | $4,273 -30.8% | $343,000 -6.1% |
| 2024 | $6,178 +7.1% | $365,253 -8.8% |
| 2023 | $5,768 -14.2% | $400,381 +20.1% |
| 2022 | $6,723 +2.9% | $333,345 +26.9% |
| 2021 | $6,534 -1.2% | $262,649 |
| 2020 | $6,614 -3.4% | $262,649 |
| 2019 | $6,844 +7.4% | $262,649 +10.6% |
| 2018 | $6,373 +10.1% | $237,575 +6.5% |
| 2017 | $5,789 +11.1% | $223,087 +4.7% |
| 2016 | $5,212 +7.8% | $213,157 +19.4% |
| 2015 | $4,834 | $178,494 +1.5% |
| 2014 | $4,834 | $175,900 +3.7% |
| 2013 | -- | $169,600 +3.9% |
| 2012 | -- | $163,200 |
| 2011 | -- | $163,200 -0.1% |
| 2010 | -- | $163,400 -4.4% |
| 2009 | -- | $170,900 +2.4% |
| 2008 | -- | $166,900 |
| 2007 | -- | $166,900 +4.1% |
| 2006 | -- | $160,300 |
| 2005 | -- | $160,300 -5.4% |
| 2004 | -- | $169,500 |
| 2003 | -- | $169,500 +1.5% |
| 2002 | -- | $167,000 +0.7% |
| 2001 | -- | $165,800 +18.9% |
| 2000 | -- | $139,500 |
Find assessor info on the county website
Neighborhood: Heritage Estates
Nearby homes
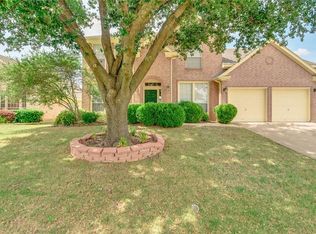
- $401,3004 bd3 ba2.4k sqft2205 Richmond Cir, Mansfield, TX 76063Off Market
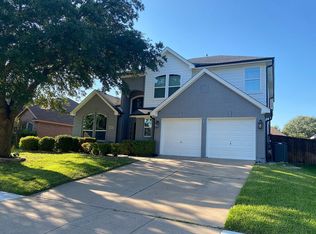
- $426,6004 bd3 ba2.6k sqft2209 Richmond Cir, Mansfield, TX 76063Off Market
- $415,3004 bd2 ba2.3k sqft2307 Richmond Cir #0, Mansfield, TX 76063Off Market
- $409,0003 bd2 ba-- sqft2307 Richmond Cir #000, Mansfield, TX 76063Off Market
- $385,8003 bd2 ba2k sqft2206 Laura Elizabeth Trl, Mansfield, TX 76063Off Market
- $371,0003 bd2 ba2.1k sqft2203 Richmond Cir, Mansfield, TX 76063Off Market
- $371,0003 bd2 ba2k sqft2211 Richmond Cir, Mansfield, TX 76063Off Market
- $377,9003 bd2 ba2.1k sqft2204 Laura Elizabeth Trl, Mansfield, TX 76063Off Market
Nearby schools
GreatSchools rating
- 8/10Martha Reid Elementary SchoolGrades: PK-4Distance: 0.5 mi
- 9/10Brooks Wester Middle SchoolGrades: 6-8Distance: 1.8 mi
- 7/10Mansfield High SchoolGrades: 9-12Distance: 1.9 mi
Schools provided by the listing agent
- Elementary: Reid
- Middle: Wester
- High: Mansfield
- District: Mansfield ISD
Source: NTREIS. This data may not be complete. We recommend contacting the local school district to confirm school assignments for this home.
Get a cash offer in 3 minutes
Find out how much your home could sell for in as little as 3 minutes with a no-obligation cash offer.
Estimated market value
$416,300
Get a cash offer in 3 minutes
Find out how much your home could sell for in as little as 3 minutes with a no-obligation cash offer.
Estimated market value
$416,300
- Texas
- Tarrant County
- Mansfield
- 76063
- Heritage Estates
- 2207 Richmond Cir
Nearby cities
Nearby neighborhoods
Nearby zip codes
Other Mansfield Topics
