
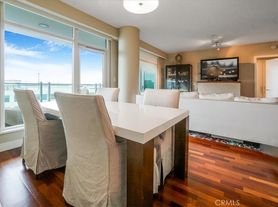
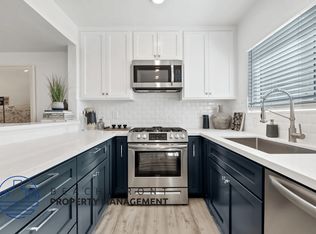
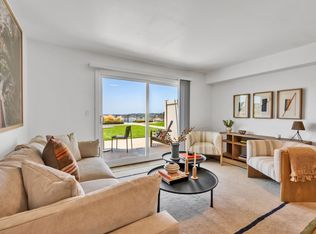
Experience sophisticated urban living at Lexington at Central Park West, a Lennar-built residence completed in 2024. Beautifully maintained and filled with natural light, this stylish home combines contemporary design with an effortless, resort-inspired lifestyle. Enter through the secured-access building and take the elevator to the second floor, where an inviting open-concept interior seamlessly connects the gourmet kitchen, oversized island, dining and living areas, and private patio. Rich wood flooring, double-pane windows and sliding doors, high-end stainless-steel appliances, reinforced concrete floor construction, and a fire sprinkler system complement the home's modern design. Unit has a spacious primary suite, featuring a generous walk-in closet and an elegant bath with dual vanities and an oversized walk-in shower. Convenient inside laundry and a guest bath complete the residence. Central Park West is a distinctive Irvine urban community of approximately 1,275 residences, ideally positioned at Jamboree Road and Michelson Drive. Enjoy a vibrant, walkable-style setting surrounded by dining, shopping, business centers and the best of Irvine. Adding to the neighborhood's future connectivity, the City of Irvine's Jamboree & Michelson Pedestrian Bridge project is designed to span Jamboree Road near Michelson Drive, creating an enhanced pedestrian connection toward the Park Place side of the area. Modern architecture, exceptional condition, abundant natural light and an upscale Irvine lifestyle this is more than a place to live, it's a home designed to be enjoyed.
Condo for rent
$4,200/moFees may apply
2207 Rivington, Irvine, CA 92612
1beds
1,410sqft
Price may not include required fees and charges. Learn more|
Condo
Available Sun Sep 20 2026
Cats, small dogs OK
Air conditioner, central air
In unit laundry
1 Parking space parking
Central, electric, wood
What's special
Private patioGourmet kitchenOversized islandAbundant natural lightModern architectureSpacious primary suiteGenerous walk-in closet
- 3 days |
- -- |
- -- |
Zillow last checked:
Listing updated:
Travel times

Let’s turn your rent into credit progress
Build credit history with every on-time payment and get credit for the payment you’re already making.
Facts & features
Interior
Bedrooms & bathrooms
- Bedrooms: 1
- Bathrooms: 2
- Full bathrooms: 1
- 1/2 bathrooms: 1
Rooms
- Room types: Kitchen, Laundry, Living Room, Primary Bathroom, Primary Bedroom
Heating
- Central, Electric, Wood
Cooling
- Air Conditioner, Central Air
Appliances
- Included: Convection Oven, Dishwasher, Dryer, Exhaust Fan, Garbage Disposal, Range, Range Hood, Refrigerator, Stove, Tankless Water Heater, Washer, Water To Refrigerator
- Laundry: In Unit, Inside, Laundry Closet, Stacked
Features
- Balcony, Bar, Breakfast Bar, Eat-in Kitchen, Elevator, Exhaust Fan, High Ceilings, Open Floorplan, Quartz Counters, Recessed Lighting, Walk In Closet, Walk-In Closet(s)
- Flooring: Carpet, Wood
Interior area
- Total interior livable area: 1,410 sqft
Property
Parking
- Total spaces: 1
- Parking features: Assigned
- Details: Contact manager
Features
- Stories: 1
- Patio & porch: Patio
- Exterior features: Balcony, Barbecue, Gated Community, Lighting, Quartz Counters, Urban
- Pool features: Association, Community, Pool
- Has spa: Yes
- Spa features: Spa
- Has view: Yes
- View description: City Lights
Lot
- Features: Close to Clubhouse, Front Yard
Construction
Type & style
- Home type: Condo
- Architectural style: Contemporary
- Property subtype: Condo
Materials
- Roof: Contact manager
Condition
- Year built: 2024
Utilities & green energy
- Utilities for property: Garbage
Building
Management
- Pets allowed: Yes
Community & HOA
Community
- Features: Clubhouse, Fitness Center, Gated, Park, Pool, Sidewalks, Street Lights
HOA
- Amenities included: Clubhouse, Dog Park, Fitness Center
Location
- Region: Irvine
Financial & listing details
- Lease term: 24 Months
Nearby apartments for rent

Price history
| Date | Event | Price |
|---|---|---|
| 9/14/2026 | Listed for rent | $4,200+2.4%$3/sqft |
Source: CRMLS #PW26201278 Report a problem | ||
| 6/16/2025 | Listing removed | $4,100$3/sqft |
Source: CRMLS #PW25080621 Report a problem | ||
| 6/11/2025 | Price change | $4,100-4.7%$3/sqft |
Source: CRMLS #PW25080621 Report a problem | ||
| 4/13/2025 | Listed for rent | $4,300$3/sqft |
Source: CRMLS #PW25080621 Report a problem | ||
| 10/28/2023 | Listing removed | -- |
Source:  Lennar Homes Report a problem Lennar Homes Report a problem | ||
| 10/7/2023 | Price change | $803,865+1.8%$570/sqft |
Source: Lennar Homes Report a problem | ||
| 9/8/2023 | Listed for sale | $789,990$560/sqft |
Source: Lennar Homes Report a problem | ||
Neighborhood: Business District
Nearby schools
GreatSchools rating
- 2/10Monroe Elementary SchoolGrades: K-5Distance: 2.9 mi
- 6/10Douglas MacArthur Fundamental Intermediate SchoolGrades: 6-8Distance: 2.7 mi
- 4/10Century High SchoolGrades: 9-12Distance: 3.9 mi
Similar homes for rent

There are 4 available units in this apartment building