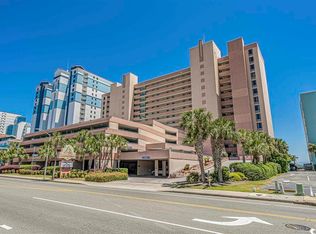
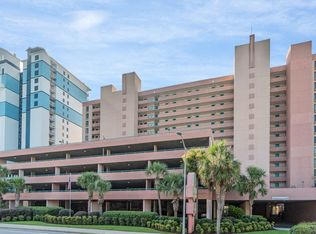

Luxury Ocean Front Unit... Located in the Well Sought After Sandcastle South... Magnificent One Bedroom Direct Ocean Front Unit with Spectacular Views of the Great Atlantic Ocean, Surf, Beaches and Coastline... Enter this Beautiful Completely Renovated, Furnished and Decorated Unit Greeted with Flowing Tile Wood Design Floors... Fully Equipped Kitchen with All Appliances and Granite Counter Tops... Bathroom features Marble Designed Solid Surfaced Bathroom Vanity with Tub Shower Combination... Living Area offers Large Floor to Ceiling Windows and Sliding Glass Door to Capture the Most Amazing Views of your Dreams... Enter the Large Private Balcony and Enjoy the Warm Carolina Sun Shining Days with the Most Amazing Views of the Great Atlantic Ocean... Endless Sandcastle South Amenities include Outdoor Pool, Lazy River, Indoor Pool, Indoor Kids’ Pool, Indoor Hot Tub, and BBQ Area. Workout Facility, Arcade Room, Pool Side Cabana, Restaurant, Bar and Coffee Shop...Excellent Primary Home, Second Home or Investment Opportunity... Close to Shoppes, Dining, Sport Grills, Fishing, Golf, Intra Coastal Waterway (ICW), Public Boat Landing, Inlet, Marinas, Entertainment, Resturarants, Outlets, Malls, Casino Boats and the Most Spectacular White Sandy Blue Water Ocean Beaches of the Grand Strand... This is the One You were Looking for.
For sale
$124,900
2207 S S Ocean Blvd. #820, Myrtle Beach, SC 29577
1beds
510sqft
Condominium
Built in 1998
-- sqft lot
$115,600 Zestimate®
$245/sqft
$770/mo HOA
What's special
Large private balcony
- 238 days
- 487
- 52
Zillow last checked:
Listing updated:
Listed by:
David C Hyatt 843-458-9459,
CENTURY 21 Thomas,
Courtni B Jarman 843-283-6916,
CENTURY 21 Thomas
Source: CCAR,MLS#: 2605093 Originating MLS: Coastal Carolinas Association of Realtors
Originating MLS: Coastal Carolinas Association of RealtorsFacts & features
Interior
Bedrooms & bathrooms
- Bedrooms: 1
- Bathrooms: 1
- Full bathrooms: 1
Primary bedroom
- Features: Main Level Primary
- Level: First
Primary bathroom
- Features: Bathtub, Separate Shower, Tub Shower
Dining room
- Features: Family/Dining Room, Living/Dining Room
Kitchen
- Features: Kitchen Exhaust Fan, Solid Surface Counters
Other
- Features: Bedroom on Main Level
Heating
- Electric
Cooling
- Wall/Window Unit(s)
Appliances
- Included: Disposal, Microwave, Range, Refrigerator, Range Hood
Features
- Bathtub, Furnished, Main Level Primary, Separate Shower, Tub Shower, Window Treatments, Bedroom on Main Level, High Speed Internet, Solid Surface Counters
- Flooring: Tile
- Doors: Insulated Doors
- Furnished: Yes
Interior area
- Total structure area: 510
- Total interior livable area: 510 sqft
Property
Parking
- Parking features: Deck
Features
- Levels: One
- Stories: 1
- Patio & porch: Balcony
- Exterior features: Balcony, Elevator, Hot Tub/Spa, Sprinkler/Irrigation, Pool
- Has private pool: Yes
- Pool features: Community, Indoor, In Ground, Outdoor Pool, Private
- Has spa: Yes
- Spa features: Hot Tub
- Has view: Yes
- View description: Ocean
- Has water view: Yes
- Water view: Ocean
- Waterfront features: Ocean Front
Lot
- Features: City Lot, Flood Zone, Rectangular, Rectangular Lot
Details
- Additional parcels included: ,
- Parcel number: 44502010213
- Zoning: Condo
- Special conditions: None
Construction
Type & style
- Home type: Condo
- Architectural style: High Rise
- Property subtype: Condominium
- Attached to another structure: Yes
Materials
- Concrete, Steel
- Foundation: Slab
Condition
- Resale
- Year built: 1998
Utilities & green energy
- Water: Public
- Utilities for property: Cable Available, Electricity Available, Phone Available, Sewer Available, Water Available, High Speed Internet Available, Trash Collection
Green energy
- Energy efficient items: Doors, Windows
Community & HOA
Community
- Features: Beach, Clubhouse, Cable TV, Internet Access, Private Beach, Recreation Area, Long Term Rental Allowed, Pool, Short Term Rental Allowed, Waterfront
- Security: Smoke Detector(s)
- Subdivision: Sandcastle South
HOA
- Has HOA: Yes
- Amenities included: Beach Rights, Clubhouse, Private Membership, Pool, Pet Restrictions, Trash, Cable TV, Elevator(s), Maintenance Grounds
- Services included: Association Management, Common Areas, Electricity, Insurance, Internet, Legal/Accounting, Maintenance Grounds, Pest Control, Pool(s), Recreation Facilities, Sewer, Trash, Water
- HOA fee: $770 monthly
Location
- Region: Myrtle Beach
Financial & listing details
- Price per square foot: $245/sqft
- Tax assessed value: $165,900
- Annual tax amount: $2,533
- Date on market: 2/24/2026
- Listing terms: Cash,Conventional,Portfolio Loan
- Electric utility on property: Yes
Estimated market value
$115,600
$110,000 - $121,000
$1,412/mo
Price history
| Date | Event | Price |
|---|---|---|
| 2/26/2026 | Listed for sale | $124,900$245/sqft |
Source:  CCAR #2605093 Report a problem CCAR #2605093 Report a problem | ||
| 2/23/2026 | Listing removed | $124,900$245/sqft |
Source: CCAR #2522485 Report a problem | ||
| 11/18/2025 | Listed for sale | $124,900$245/sqft |
Source: CCAR #2522485 Report a problem | ||
| 10/5/2025 | Contingent | $124,900$245/sqft |
Source: CCAR #2522485 Report a problem | ||
| 9/13/2025 | Listed for sale | $124,900-26.5%$245/sqft |
Source: CCAR #2522485 Report a problem | ||
| 6/3/2022 | Sold | $169,900-29.2%$333/sqft |
Source: CCAR #2203790 Report a problem | ||
| 7/19/2006 | Sold | $239,900$470/sqft |
Source: Public Record Report a problem | ||
Public tax history
| Year | Property taxes | Tax assessment |
|---|---|---|
| 2025 | $2,533 | $165,900 |
| 2024 | $2,533 -6.8% | $165,900 |
| 2023 | $2,718 +117.8% | $165,900 +115.3% |
| 2022 | $1,248 +3.8% | $77,050 |
| 2021 | $1,202 +1% | -- |
| 2020 | $1,191 | -- |
| 2019 | -- | -- |
| 2018 | $1,069 | $4,020 |
| 2017 | -- | $4,020 |
| 2016 | -- | $4,020 -42.9% |
| 2015 | -- | $7,035 +75% |
| 2014 | $1,045 | $4,020 |
| 2013 | -- | -- |
| 2012 | -- | -- |
| 2010 | -- | $4,440 -60.8% |
| 2009 | -- | $11,340 |
| 2008 | -- | $11,340 |
| 2007 | -- | $11,340 |
Find assessor info on the county website
Monthly payment
Est. payment
Payment breakdown
Explore the cost of this home by adjusting the details. Changes won't be saved.Climate risks
Neighborhood: 29577
Nearby schools
Schools provided by the listing agent
- Elementary: Myrtle Beach Elementary School
- Middle: Myrtle Beach Middle School
- High: Myrtle Beach High School
Source: CCAR. This data may not be complete. We recommend contacting the local school district to confirm school assignments for this home.

Similar homes
- $124,9991 bd1 ba539 sqft1605 S Ocean Blvd. #810, Myrtle Beach, SC 29577For Sale

 MLS ID #2619052, Schmidt & Frasher Team, Keller Williams Innovate South. CCAR
 - $123,0001 bd2 ba594 sqftLandmark Resort, Myrtle Beach, SC 29577For Sale
 MLS ID #2619377, Mark T Fales, GRANDE DUNES PROPERTIES. CCAR
 - $139,9001 bd1 ba475 sqft2001 S Ocean Boulevard # 1504, Myrtle Beach, SC 29577For Sale
 MLS ID #100568094, Gayle E. Sterling, Highgarden Real Estate of NC. Hive MLS
 - $122,0001 bd1 ba643 sqft1105 S Ocean Blvd. #634, Myrtle Beach, SC 29577For Sale
 MLS ID #2624738, Matthew Carom, Beach & Forest Realty. CCAR
 - $119,999-- bd1 ba430 sqftCompass Cove Pinnacle Tower, Myrtle Beach, SC 29577For SaleMLS ID #2613632, Mike D Wagner, Realty ONE Group Dockside. CCAR
- $119,500-- bd1 ba421 sqftParadise Resort, Myrtle Beach, SC 29577For SaleMLS ID #2615324, Lusine Doran, Realty ONE Group Dockside. CCAR
- $120,0001 bd1 ba530 sqftLandmark Resort, Myrtle Beach, SC 29577For SaleMLS ID #2529249, Tina Pries, Pries Capital Real Estate. CCAR
- $117,0001 bd1 ba530 sqft1501 S Ocean Blvd. #1434, Myrtle Beach, SC 29577For SaleMLS ID #2615877, Steve Shade, Ocean Front Guru Real Estate. CCAR
- $119,0001 bd1 ba572 sqft1501 Ocean Blvd. S #1150, Myrtle Beach, SC 29577For SaleMLS ID #2603149, The Collins Team, Realty ONE Group Dockside. CCAR
- $139,9001 bd1 ba475 sqft2001 S Ocean Blvd. #1205, Myrtle Beach, SC 29577For SaleMLS ID #2606661, Carol Rosenthal, Coastal Luxury Properties. CCAR
- $99,0001 bd1 ba475 sqftBluewater Resort, Myrtle Beach, SC 29577For SaleMLS ID #2622355, Claudia K Eaton, Duncan Group Properties, LLC. CCAR
- $115,0001 bd1 ba674 sqft1501 S Ocean Blvd. #351, Myrtle Beach, SC 29577For SaleMLS ID #2615044, Jessica C Williams, CB Sea Coast Advantage CF. CCAR
- $155,9001 bd1 ba550 sqftPINNACLE OCEAN FRONT TOWER, Myrtle Beach, SC 29577For SaleMLS ID #2623296, Christopher Baisden, Ocean Front Guru Real Estate. CCAR
- $132,5001 bd1 ba581 sqft1105 S Ocean Blvd. #522, Myrtle Beach, SC 29577For SaleMLS ID #2526145, Brittany Foy Associates, Foy Realty. CCAR
- $144,5001 bd1 ba550 sqftLandmark, Myrtle Beach, SC 29577For SaleMLS ID #2618372, Derek Heppe, Ace Realty, LLC. CCAR
- $147,5001 bd2 ba646 sqft1501 S Ocean Blvd. #845, Myrtle Beach, SC 29577For SaleMLS ID #2602872, Traci Miles Team, CENTURY 21 Boling & Associates. CCAR
- $93,5001 bd1 ba475 sqftBlue Water, Myrtle Beach, SC 29577For SaleMLS ID #2607419, Omeed S Ehteshami, Realty ONE Group Dockside. CCAR
- $104,9991 bd1 ba530 sqft1501 S Ocean Blvd. #237, Myrtle Beach, SC 29577For SaleMLS ID #2603100, Karan Kumar, Realty ONE Group Dockside. CCAR
- $169,9001 bd1 ba550 sqftPinnacle @ Compass Cove, Myrtle Beach, SC 29577For SaleMLS ID #2624098, John Clay C Branyon, Beach & Forest Realty North. CCAR
- $159,9001 bd1 ba750 sqftPinnacle Tower, Myrtle Beach, SC 29577For SaleMLS ID #2617958, Bradley A Bennett, Ocean Front Guru Real Estate. CCAR
