Welcome to this charming 4 bedroom, 2 1/2 bath home nestled in the serene community of Winslow Farms. From the moment you step inside, you'll be captivated by the warmth and coziness that radiates throughout this lovingly cared-for residence. As you enter, you're greeted by an abundance of natural light streaming in through the windows, illuminating the spacious living areas adorned with can lighting that adds a modern touch. The open floor plan seamlessly connects the living room, dining area, and kitchen, creating an inviting space perfect for both relaxing and entertaining. The heart of the home lies in the well-appointed kitchen, boasting sleek hard surface flooring that not only enhances aesthetics but also ensures easy maintenance. Equipped with all the essentials for the culinary enthusiast, including updated appliances and ample cabinet storage, this kitchen is sure to inspire your inner chef. Adjacent to the kitchen is a large screened-in back porch, providing the ideal spot to enjoy your morning coffee or unwind after a long day, while taking in the tranquil views of the surrounding greenery. This home features four generously sized bedrooms, each offering comfort and privacy for all members of the household. The primary bedroom boasts beautiful hardwood flooring and an ensuite bathroom, with a walk-in closet. Warm up on chilly evenings by the fireplace in the cozy family room, perfect for gathering with loved ones and creating lasting memories. Additional highlights of this home include updated bathrooms, 9' ceilings that add a sense of spaciousness, and all hard surface flooring throughout for easy upkeep. For added convenience, the garage is equipped with a 220V electric outlet, making it effortless to power up your electric vehicle at home. Located within a few minutes walking to the Southeast YMCA, Winslow Sports Complex, and Winslow Park, this home offers the perfect blend of tranquility and convenience, providing easy access to recreational amenities and educational opportunities alike. Don't miss your chance to make this impeccable home yours and experience the epitome of comfortable living in Winslow Farms.
Closed
$410,000
2207 S Olde Mill Ct, Bloomington, IN 47401
4beds
2,269sqft
Single Family Residence
Built in 1994
9,583 Square Feet Lot
$431,100 Zestimate®
$--/sqft
$2,515 Estimated rent
Home value
$431,100
$410,000 - $453,000
$2,515/mo
Zestimate® history
Owner options
List your home for rent
$2,515/mo
Rent Zestimate®
Find your next renter with Zillow Rental Manager. Plus, with online applications, you can quickly screen prospective tenants – for free.
$2,515/mo
Rent Zestimate®
Refinance and save
$2,475/mo
Est. payment
Refinancing to a lower rate could help reduce your monthly payments and save thousands over the life of the loan.
$2,475/mo
Est. payment
Explore your selling options
Work with a Zillow partner agent
Leverage their expertise and Zillow's premium Showcase listings to get your home seen by more buyers.
Get startedList with your own agent
Get your home in front of millions of buyers by listing it on Zillow.
Learn how to do itSell it yourself
Take full control of how buyers see your home on Zillow by listing For Sale by Owner (FSBO).
List your homeWhat's special
Zillow last checked:
Listing updated:
Listed by:
Kelly Jones Cell:812-606-6939,
Partners Realty Group
Bought with:
Theresa Sicinski, RB14047202
RE/MAX Acclaimed Properties
Source: IRMLS,MLS#: 202413652
Facts & features
Interior
Bedrooms & bathrooms
- Bedrooms: 4
- Bathrooms: 3
- Full bathrooms: 2
- 1/2 bathrooms: 1
Bedroom 1
- Level: Upper
Bedroom 2
- Level: Upper
Dining room
- Level: Main
- Area: 120
- Dimensions: 12 x 10
Family room
- Level: Main
- Area: 273
- Dimensions: 21 x 13
Kitchen
- Level: Main
- Area: 156
- Dimensions: 13 x 12
Living room
- Level: Main
- Area: 169
- Dimensions: 13 x 13
Heating
- Natural Gas, Forced Air
Cooling
- Central Air
Appliances
- Included: Dishwasher, Microwave, Refrigerator, Washer, Dryer-Electric, Electric Range
Features
- Ceiling Fan(s), Vaulted Ceiling(s), Walk-In Closet(s), Entrance Foyer, Kitchen Island, Stand Up Shower, Tub/Shower Combination
- Flooring: Hardwood, Laminate, Tile
- Windows: Blinds
- Basement: Crawl Space
- Number of fireplaces: 1
- Fireplace features: Family Room, Gas Log, Wood Burning
Interior area
- Total structure area: 2,269
- Total interior livable area: 2,269 sqft
- Finished area above ground: 2,269
- Finished area below ground: 0
Property
Parking
- Total spaces: 2
- Parking features: Attached, Garage Door Opener, Concrete
- Attached garage spaces: 2
- Has uncovered spaces: Yes
Features
- Levels: Two
- Stories: 2
- Patio & porch: Deck Covered, Porch Covered, Screened
Lot
- Size: 9,583 Square Feet
- Features: Corner Lot, City/Town/Suburb, Near College Campus, Near Walking Trail, Landscaped
Details
- Parcel number: 530809424007.000009
Construction
Type & style
- Home type: SingleFamily
- Property subtype: Single Family Residence
Materials
- Brick, Vinyl Siding
- Roof: Shingle
Condition
- New construction: No
- Year built: 1994
Utilities & green energy
- Electric: Duke Energy Indiana
- Gas: CenterPoint Energy
- Sewer: City
- Water: City, Bloomington City Utility
- Utilities for property: Cable Connected
Community & HOA
Community
- Subdivision: Winslow Farm Olde Mill
Location
- Region: Bloomington
Financial & listing details
- Tax assessed value: $331,100
- Annual tax amount: $3,537
- Date on market: 6/18/2024
- Listing terms: Cash,Conventional,FHA,VA Loan
Price history
| Date | Event | Price |
|---|---|---|
| 6/17/2024 | Sold | $410,000-6.6% |
Source:  IRMLS #202413652 Report a problem IRMLS #202413652 Report a problem | ||
| 4/23/2024 | Listed for sale | $439,000 |
Source: IRMLS #202413652 Report a problem | ||
Public tax history
| Year | Property taxes | Tax assessment |
|---|---|---|
| 2025 | $3,606 +1.9% | $331,100 -1.9% |
| 2024 | $3,538 +7.4% | $337,500 +0.9% |
| 2023 | $3,295 +13.4% | $334,600 +8.7% |
| 2022 | $2,907 +4.4% | $307,900 +11% |
| 2021 | $2,784 +3.8% | $277,300 +4.7% |
| 2020 | $2,682 +1.1% | $264,900 +4.1% |
| 2019 | $2,654 +16.4% | $254,500 +1.3% |
| 2018 | $2,280 +16.2% | $251,300 +13.9% |
| 2017 | $1,961 | $220,700 +9.3% |
| 2016 | $1,961 +1.1% | $201,900 +1.8% |
| 2014 | $1,940 -1.1% | $198,300 -1.1% |
| 2013 | $1,962 -12.9% | $200,600 -11.9% |
| 2012 | $2,252 +5.7% | $227,600 +1.1% |
| 2011 | $2,131 -7.5% | $225,200 -6.2% |
| 2010 | $2,303 +17.9% | $240,100 +6.3% |
| 2009 | $1,954 +19.8% | $225,900 +2.6% |
| 2007 | $1,631 | $220,200 +2.6% |
| 2006 | -- | $214,600 +11.3% |
| 2005 | -- | $192,800 |
Find assessor info on the county website
Neighborhood: 47401
Nearby homes
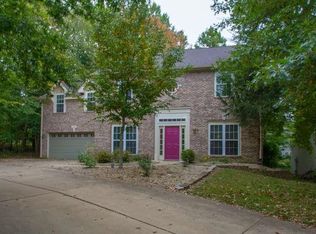
- $467,4004 bd3 ba2.8k sqft2201 S Olde Mill Ct, Bloomington, IN 47401Off Market
- $444,7004 bd2 ba2.9k sqft729 E Olde Mill Cir, Bloomington, IN 47401Off Market
- $482,8004 bd3 ba2.8k sqft723 E Olde Mill Cir, Bloomington, IN 47401Off Market
- $479,3004 bd2 ba3k sqft735 E Olde Mill Cir, Bloomington, IN 47401Off Market
- $420,7003 bd2 ba2.4k sqft2226 S Olde Mill Ct, Bloomington, IN 47401Off Market
- $458,7005 bd3 ba3k sqft2232 S Olde Mill Ct, Bloomington, IN 47401Off Market
- $477,2004 bd3 ba3k sqft2220 S Olde Mill Ct, Bloomington, IN 47401Off Market
- $449,9004 bd3 ba2.9k sqft2238 S Olde Mill Ct, Bloomington, IN 47401Off Market
Nearby schools
GreatSchools rating
- 6/10Templeton Elementary SchoolGrades: PK-6Distance: 0.9 mi
- 9/10Jackson Creek Middle SchoolGrades: 7-8Distance: 1.1 mi
- 10/10Bloomington High School SouthGrades: 9-12Distance: 0.6 mi
Schools provided by the listing agent
- Elementary: Templeton
- Middle: Jackson Creek
- High: Bloomington South
- District: Monroe County Community School Corp.
Source: IRMLS. This data may not be complete. We recommend contacting the local school district to confirm school assignments for this home.
Get a cash offer in 3 minutes
Find out how much your home could sell for in as little as 3 minutes with a no-obligation cash offer.
Estimated market value
$431,100
Get a cash offer in 3 minutes
Find out how much your home could sell for in as little as 3 minutes with a no-obligation cash offer.
Estimated market value
$431,100
- Indiana
- Monroe County
- Bloomington
- 47401
- 2207 S Olde Mill Ct
Nearby cities
Nearby neighborhoods
Nearby zip codes
Other Bloomington Topics
