Skip main navigation
Closed
  • $695,000

    2207 Savage Creek Dr, Springfield, TN 37172

    3beds
    3,009sqft
    Single Family Residence, Residential
    Built in 2016
    1.7 Acres Lot
    $707,800 Zestimate®
    $231/sqft
    $3,471 Estimated rent

    Home value

    $707,800

    $623,000 - $800,000

    $3,471/mo

    Zestimate® history
    Loading
    Loading...

    Owner options

    List your home for rent

    $3,471/mo

    Rent Zestimate®

    Find your next renter with Zillow Rental Manager. Plus, with online applications, you can quickly screen prospective tenants – for free.

    Learn more

    $3,471/mo

    Rent Zestimate®

    Refinance and save

    $4,031/mo

    Est. payment

    Refinancing to a lower rate could help reduce your monthly payments and save thousands over the life of the loan.

    See today's rates

    $4,031/mo

    Est. payment

    Explore your selling options

    Work with a Zillow partner agent

    Leverage their expertise and Zillow's premium Showcase listings to get your home seen by more buyers.

    Get started

    List with your own agent

    Get your home in front of millions of buyers by listing it on Zillow.

    Learn how to do it

    Sell it yourself

    Take full control of how buyers see your home on Zillow by listing For Sale by Owner (FSBO).

    List your home

    What's special

    Sparkling heated swimming poolSeasonal creek viewsSerene landCraftsman style homeBuilt in microwaveOpen concept layoutSeparate dining room
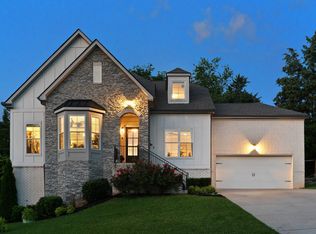
    MULTIPLE OFFERS PRESENTED. Calling out for Highest & Best. Offer Deadline is 1:00 on Monday, May 12th. Welcome to your forever home! This Stunning & Immaculate Craftsman Style home sits on almost 2 acres of serene land, offering peaceful seasonal creek views and Beautiful Outdoor Living! Unattached 12 x 24 Garage / Shop. Attached garage is Oversized with a Side Entry Garage Door, giving room for Golf Cart or Motorcycle. New Roof! Real Hardwood Floors! This home features a Sparkling Heated Swimming Pool, Private Hot Tub, Spacious Outdoor Entertainment Area complete with Tiki Bar, Grilling Station, Large Outdoor Living & Dining areas complete with Large Built in TV. Inside you'll find High-End Finishes, Open Concept Layout with High Ceilings and Abundant Natural Light. Chefs "Eat In" Kitchen Complete with New Stainless Appliances featuring.....Double Oven, Induction Cooktop with Down-Draft Ventilation, Built in Microwave. Separate Dining Room. There is a 2nd Living Area Upstairs complete with Full 2nd Kitchen & Bathroom for the perfect Mancave or a Private Apartment. Upstairs has full home theatre. More space available upstairs with Huge Storage, that could easily be turned into more living space! Luxury Owners Suite on Main Level. "Smart" Technology includes Complete Home Security System, Kasa Smart Plugs, Outdoor irrigation using "Rain Point". Fiber Optic Available. Fully encapsulated crawl space. Dry Pool Storage Room under Back Porch. New Pool Pump. Conveniently located Only 30 Minutes to Nashville or 10 Minutes to White House. No HOA! Whether you are looking for a tranquil escape or a place to gather and celebrate, this home delivers it all.

    Zillow last checked:

    Listing updated:

    Listed by:

    Demetria White 615-585-4331,

    RE/MAX 1ST Choice

    Bought with:

    Lydia Beatty, 291947

    SixOneFive Real Estate Advisors

    Source: RealTracs MLS as distributed by MLS GRID,MLS#: 2868406MLS Logo

    Facts & features

    Interior

    Bedrooms & bathrooms
    • Bedrooms: 3
    • Bathrooms: 4
    • Full bathrooms: 2
    • 1/2 bathrooms: 2
    • Main level bedrooms: 3
    Bedroom 1
    • Features: Suite
    • Level: Suite
    • Area: 234 Square Feet
    • Dimensions: 18x13
    Bedroom 2
    • Area: 156 Square Feet
    • Dimensions: 12x13
    Bedroom 3
    • Area: 143 Square Feet
    • Dimensions: 11x13
    Heating
    • Central, Electric, Propane
    Cooling
    • Central Air, Electric
    Appliances
    • Included: Built-In Electric Oven, Double Oven, Built-In Electric Range, Dishwasher, Microwave, Refrigerator, Stainless Steel Appliance(s)
    • Laundry: Electric Dryer Hookup, Washer Hookup
    Features
    • Bookcases, Ceiling Fan(s), Extra Closets, Open Floorplan, Smart Light(s), Walk-In Closet(s), High Speed Internet
    • Flooring: Wood, Tile
    • Basement: Crawl Space
    • Number of fireplaces: 1
    • Fireplace features: Gas
    Interior area
    • Total structure area: 3,009
    • Total interior livable area: 3,009 sqft
    • Finished area above ground: 2,855
    • Finished area below ground: 154

    Property

    Parking
    • Total spaces: 3
    • Parking features: Garage Door Opener, Attached
    • Attached garage spaces: 2
    • Carport spaces: 1
    • Covered spaces: 3
    Features
    • Levels: Three Or More
    • Stories: 2
    • Patio & porch: Deck, Covered, Porch
    • Exterior features: Gas Grill, Smart Irrigation, Smart Light(s)
    • Has private pool: Yes
    • Pool features: Above Ground
    • Has spa: Yes
    • Spa features: Private
    • Waterfront features: Creek
    Lot
    • Size: 1.7 Acres
    • Features: Private, Rolling Slope
    Details
    • Parcel number: 094 15304 000
    • Special conditions: Standard

    Construction

    Type & style
    • Home type: SingleFamily
    • Architectural style: Traditional
    • Property subtype: Single Family Residence, Residential
    Materials
    • Fiber Cement, Stone
    • Roof: Shingle
    Condition
    • New construction: No
    • Year built: 2016

    Utilities & green energy

    • Sewer: Private Sewer
    • Water: Public
    • Utilities for property: Water Available
    Green energy
    • Energy efficient items: Water Heater

    Community & HOA

    Community
    • Security: Security System, Smoke Detector(s), Smart Camera(s)/Recording
    • Subdivision: Savage Creek Sec 1
    HOA
    • Has HOA: No
    Location
    • Region: Springfield

    Financial & listing details

    • Price per square foot: $231/sqft
    • Tax assessed value: $506,100
    • Annual tax amount: $2,277
    • Date on market: 5/8/2025

    Price history

    DateEventPrice
    6/13/2025Sold$695,000$231/sqft
    Source: RealTracs MLS as distributed by MLS GRID #2868406 Report a problem
    5/12/2025Contingent$695,000$231/sqft
    Source: RealTracs MLS as distributed by MLS GRID #2868406 Report a problem
    5/8/2025Listed for sale$695,000+107.7%$231/sqft
    Source: RealTracs MLS as distributed by MLS GRID #2868406 Report a problem
    1/26/2017Sold$334,686$111/sqft
    Source: Public Record Report a problem

    Public tax history

    YearProperty taxesTax assessment
    2025$2,277 $126,525
    2024$2,277 $126,525
    2023$2,277 +0.1%$126,525 +43.2%
    2022$2,276 $88,350
    2021$2,276 $88,350
    2020$2,276 $88,350
    2019$2,276 $88,350
    2018$2,276 0%$88,350 +24.9%
    2017$2,276 +4.3%$70,750 +1079.2%
    2016$2,183 +1129.2%$6,000
    2015$178 $6,000
    2014$178 $6,000
    2013-- $6,000
    Find assessor info on the county website

    Neighborhood: 37172

    Nearby schools

    GreatSchools rating
    Schools provided by the listing agent
    • Elementary: Robert F. Woodall Elementary
    • Middle: White House Heritage High School
    • High: White House Heritage High School

    Source: RealTracs MLS as distributed by MLS GRID. This data may not be complete. We recommend contacting the local school district to confirm school assignments for this home.

    Get a cash offer in 3 minutes
    Find out how much your home could sell for in as little as 3 minutes with a no-obligation cash offer.
    Estimated market value
    $707,800
    Get a cash offer in 3 minutes
    Find out how much your home could sell for in as little as 3 minutes with a no-obligation cash offer.
    Estimated market value
    $707,800