Skip main navigation
Sold for $331,000
  • $331,000

    2207 Selkirk St, Valrico, FL 33594

    3beds
    1,350sqft
    Single Family Residence
    Built in 1982
    7,000 Square Feet Lot
    $329,800 Zestimate®
    $245/sqft
    $2,108 Estimated rent

    Home value

    $329,800

    $313,000 - $346,000

    $2,108/mo

    Zestimate® history
    Loading
    Loading...

    Owner options

    List your home for rent

    $2,108/mo

    Rent Zestimate®

    Find your next renter with Zillow Rental Manager. Plus, with online applications, you can quickly screen prospective tenants – for free.

    Learn more

    $2,108/mo

    Rent Zestimate®

    Refinance and save

    $2,284/mo

    Est. payment

    Refinancing to a lower rate could help reduce your monthly payments and save thousands over the life of the loan.

    See today's rates

    $2,284/mo

    Est. payment

    Explore your selling options

    Work with a Zillow partner agent

    Leverage their expertise and Zillow's premium Showcase listings to get your home seen by more buyers.

    Get started

    List with your own agent

    Get your home in front of millions of buyers by listing it on Zillow.

    Learn how to do it

    Sell it yourself

    Take full control of how buyers see your home on Zillow by listing For Sale by Owner (FSBO).

    List your home

    What's special

    Space for a poolFreshly paintedUpdated light fixturesDetached workshopGorgeous granite countertopsBeautifully maintainedModern kitchen
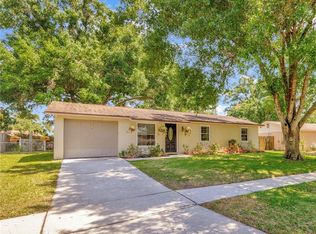
    Welcome to the highly sought-after community of Brandon Valrico Hills Estates! This beautifully maintained, freshly painted, move-in ready home is loaded with upgrades and charm, offering the perfect combination of comfort, style, and convenience — with NO HOA, NO CDD, and NO flood insurance required! Featuring 3 spacious bedrooms and 2 full bathrooms, this inviting home boasts a modern kitchen complete with gorgeous granite countertops, soft-close cabinetry, and plenty of space for cooking and entertaining. Enjoy added peace of mind with hurricane impact windows and sliding glass door, while ceramic tile and laminate flooring throughout provide both elegance and easy maintenance. Updated light fixtures and exterior motion sensor lighting add a stylish, contemporary touch throughout the home. Step outside to your oversized, fully fenced backyard with endless possibilities! There’s plenty of room to create your dream backyard oasis with space for a pool, outdoor kitchen, garden, or entertainment area. The detached workshop offers incredible flexibility and can easily serve as a workshop, storage space, hobby room, fitness area, or creative studio. Major updates include newer windows installed in 2020, roof replaced in 2016, AC replaced in 2015, and water heater installed in 2016. Conveniently located near shopping, dining, entertainment, and major highways, this home truly checks all the boxes! Don’t miss your opportunity to own this exceptional property — schedule your private tour today before it’s gone!

    Zillow last checked:

    Listing updated:

    Listing Provided by:

    Jose Galarza 813-758-1847,

    IMPACT REALTY TAMPA BAY 813-321-1200

    Bought with:

    Taimarys Velazquez, 3347026

    GENN & TAY REALTY GROUP LLC

    Source: Stellar MLS,MLS#: TB8507293MLS LogoOriginating MLS: Suncoast Tampa

    Facts & features

    Interior

    Bedrooms & bathrooms
    • Bedrooms: 3
    • Bathrooms: 2
    • Full bathrooms: 2
    Primary bedroom
    • Features: Ceiling Fan(s), Built-in Closet
    • Level: First
    • Area: 144.78 Square Feet
    • Dimensions: 11.4x12.7
    Bedroom 1
    • Features: Ceiling Fan(s), No Closet
    • Level: First
    • Area: 129.8 Square Feet
    • Dimensions: 11.8x11
    Bedroom 2
    • Features: Ceiling Fan(s), Built-in Closet
    • Level: First
    • Area: 114.46 Square Feet
    • Dimensions: 11.8x9.7
    Dining room
    • Level: First
    • Area: 68.47 Square Feet
    • Dimensions: 5.11x13.4
    Kitchen
    • Features: Granite Counters
    • Level: First
    • Area: 82.48 Square Feet
    • Dimensions: 11.6x7.11
    Laundry
    • Level: First
    • Area: 37.23 Square Feet
    • Dimensions: 7.3x5.1
    Living room
    • Features: Ceiling Fan(s)
    • Level: First
    • Area: 306.24 Square Feet
    • Dimensions: 11.6x26.4
    Heating
    • Electric, Heat Pump
    Cooling
    • Central Air
    Appliances
    • Included: Dryer, Microwave, Refrigerator, Washer
    • Laundry: Inside, Laundry Room
    Features
    • Ceiling Fan(s), Living Room/Dining Room Combo, Solid Wood Cabinets, Stone Counters, Thermostat
    • Flooring: Ceramic Tile, Laminate
    • Doors: Sliding Doors
    • Windows: Blinds
    • Has fireplace: No
    Interior area
    • Total structure area: 1,522
    • Total interior livable area: 1,350 sqft

    Property

    Parking
    • Total spaces: 1
    • Parking features: Driveway
    • Attached garage spaces: 1
    • Has uncovered spaces: Yes
    • Details: Garage Dimensions: 12x20
    Features
    • Levels: One
    • Stories: 1
    • Patio & porch: Front Porch
    • Exterior features: Private Mailbox, Sidewalk, Storage
    • Fencing: Wood
    Lot
    • Size: 7,000 sqft
    • Dimensions: 70 x 100
    • Features: Landscaped, Sidewalk
    • Residential vegetation: Oak Trees, Trees/Landscaped
    Details
    • Additional structures: Workshop
    • Parcel number: U30292133700000800007.0
    • Zoning: RSC-6
    • Special conditions: None

    Construction

    Type & style
    • Home type: SingleFamily
    • Property subtype: Single Family Residence
    Materials
    • Block
    • Foundation: Slab
    • Roof: Shingle
    Condition
    • New construction: No
    • Year built: 1982

    Utilities & green energy

    • Sewer: Public Sewer
    • Water: Public
    • Utilities for property: BB/HS Internet Available, Electricity Available, Electricity Connected, Public, Sewer Connected, Water Available, Water Connected

    Community & neighborhood

    Location
    • Region: Valrico
    • Subdivision: BRANDON VALRICO HILLS ESTATES SUB

    HOA & financial

    HOA
    • Has HOA: No
    Other fees
    • Pet fee: $0 monthly
    Other financial information
    • Total actual rent: 0

    Other

    Other facts
    • Listing terms: Cash,Conventional,FHA,VA Loan
    • Ownership: Fee Simple
    • Road surface type: Paved, Asphalt

    Price history

    DateEventPrice
    7/7/2026Sold$331,000-1.2%$245/sqft
    Source: Stellar MLS #TB8507293 Report a problem
    6/1/2026Pending sale$335,000$248/sqft
    Source: Stellar MLS #TB8507293 Report a problem
    5/12/2026Listed for sale$335,000+5.7%$248/sqft
    Source: Stellar MLS #TB8507293 Report a problem
    6/23/2023Sold$317,000+2.3%$235/sqft
    Source: Public Record Report a problem
    5/14/2023Pending sale$310,000$230/sqft
    Source: Stellar MLS #T3444749 Report a problem
    5/12/2023Listed for sale$310,000+41%$230/sqft
    Source: Stellar MLS #T3444749 Report a problem
    10/27/2020Sold$219,900$163/sqft
    Source: Public Record Report a problem
    8/31/2020Pending sale$219,900$163/sqft
    Source: RE/MAX ALL PROS #T3261920 Report a problem
    8/28/2020Listed for sale$219,900+218.7%$163/sqft
    Source: RE/MAX ALL PROS #T3261920 Report a problem
    6/12/1997Sold$69,000$51/sqft
    Source: Public Record Report a problem

    Public tax history

    YearProperty taxesTax assessment
    2025$3,902 +7.9%$218,807 +2.5%
    2024$3,616 +24.3%$213,379 +22.3%
    2023$2,908 +6.2%$174,468 +3%
    2022$2,738 +1.9%$169,386 +3%
    2021$2,689 +178.8%$164,452 +156.9%
    2020$964 +6.3%$64,019 +2.3%
    2019$907 $62,580 +1.9%
    2018$907 +4.1%$61,413 -32.3%
    2017$871 +0.8%$90,652 +53.9%
    2016$865 +2.1%$58,913 +0.7%
    2015$847 +0.9%$58,503 +0.8%
    2014$839 $58,039 +1.5%
    2013$839 -3%$57,181 -0.9%
    2012$864 -8.1%$57,727 -14.1%
    2011$940 +0.2%$67,166 -1.5%
    2010$939 -11%$68,157 -13%
    2009$1,054 +1%$78,321 +0.1%
    2008$1,044 -18.6%$78,243 +3%
    2007$1,283 +10.4%$75,964 +13.4%
    2006$1,161 +1.1%$66,975 +3%
    2005$1,149 $65,024 +3%
    2004-- $63,130 +1.9%
    2003-- $61,953 +2.4%
    2002-- $60,501 +1.6%
    2001-- $59,548 -3.5%
    2000$1,018 $61,709

    Find assessor info on the county website

    Neighborhood: 33594

    Nearby schools

    GreatSchools rating
    Schools provided by the listing agent
    • Elementary: Valrico-HB
    • Middle: Mulrennan-HB
    • High: Durant-HB

    Source: Stellar MLS. This data may not be complete. We recommend contacting the local school district to confirm school assignments for this home.

    Get a cash offer in 3 minutes
    Find out how much your home could sell for in as little as 3 minutes with a no-obligation cash offer.
    Estimated market value
    $329,800
    Get a cash offer in 3 minutes
    Find out how much your home could sell for in as little as 3 minutes with a no-obligation cash offer.
    Estimated market value
    $329,800