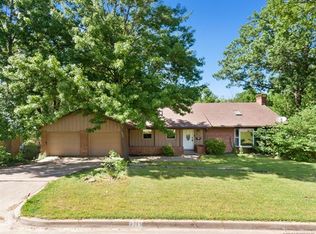
Unique home located in the Wayside School District of Bartlesville. This 3 bedroom, 2.5 bath home has two primary suites, a library, large family room and a kitchen/entertaining space perfect for the home chef! Private outdoor front and rear patios are perfect places to enjoy your beverage of choice and read a book or just enjoy the water features and nature of Hillcrest Heights. The kitchen in this home is decked out with two refrigerators, a gas stove, two oven, Instant hot water, a wet bar with wine fridge and ice maker, lots of cabinets, an island, and a large hearth room perfect for a cozy setting area or a harvest table for entertaining. Other items of note are the insulated shed with electric and window AC, whole house humidifier, newer roof, and sprinkler system. If you’re looking for a home that is complete with all the creator comfort and yet is far from ordinary, this home may be just for you.
Sold for $270,000
$270,000
2207 Skyline Dr, Bartlesville, OK 74006
3beds
2,426sqft
Single Family Residence
Built in 1959
0.34 Acres Lot
$287,700 Zestimate®
$111/sqft
$2,065 Estimated rent
Home value
$287,700
$273,000 - $302,000
$2,065/mo
Zestimate® history
Owner options
List your home for rent
$2,065/mo
Rent Zestimate®
Find your next renter with Zillow Rental Manager. Plus, with online applications, you can quickly screen prospective tenants – for free.
$2,065/mo
Rent Zestimate®
Refinance and save
$1,353/mo
Est. payment
Refinancing to a lower rate could help reduce your monthly payments and save thousands over the life of the loan.
$1,353/mo
Est. payment
Explore your selling options
Work with a Zillow partner agent
Leverage their expertise and Zillow's premium Showcase listings to get your home seen by more buyers.
Get startedList with your own agent
Get your home in front of millions of buyers by listing it on Zillow.
Learn how to do itSell it yourself
Take full control of how buyers see your home on Zillow by listing For Sale by Owner (FSBO).
List your homeWhat's special
Zillow last checked:
Listing updated:
Listed by:
Amos Radlinger 918-766-2361,
Chinowth & Cohen
Bought with:
Gretchen Sise, 149056
McGraw, REALTORS
Source: MLS Technology, Inc.,MLS#: 2422334 Originating MLS: MLS Technology
Originating MLS: MLS TechnologyFacts & features
Interior
Bedrooms & bathrooms
- Bedrooms: 3
- Bathrooms: 3
- Full bathrooms: 2
- 1/2 bathrooms: 1
Primary bedroom
- Description: Master Bedroom,Private Bath
- Level: First
Bedroom
- Description: Bedroom,Private Bath
- Level: Second
Bedroom
- Description: Bedroom,No Bath
- Level: Second
Primary bathroom
- Description: Master Bath,Full Bath,Shower Only
- Level: First
Bathroom
- Description: Hall Bath,Bathtub,Double Sink,Full Bath,Separate Shower
- Level: Second
Bonus room
- Description: Additional Room,Library
- Level: Second
Dining room
- Description: Dining Room,
- Level: Basement
Kitchen
- Description: Kitchen,Eat-In,Island,Pantry
- Level: Basement
Living room
- Description: Living Room,
- Level: First
Office
- Description: Office,
- Level: Second
Utility room
- Description: Utility Room,Inside
- Level: Basement
Heating
- Central, Gas
Cooling
- Central Air, Humidity Control
Appliances
- Included: Double Oven, Dishwasher, Ice Maker, Oven, Range, Refrigerator, Stove, Wine Refrigerator, Electric Oven, Electric Range, Gas Water Heater, Humidifier, PlumbedForIce Maker
- Laundry: Washer Hookup, Gas Dryer Hookup
Features
- Ceramic Counters, Granite Counters, Metal Countertop, Vaulted Ceiling(s)
- Flooring: Other, Tile, Wood Veneer
- Windows: Vinyl
- Basement: Walk-Out Access,Partial
- Number of fireplaces: 2
- Fireplace features: Other, Wood Burning
Interior area
- Total structure area: 2,426
- Total interior livable area: 2,426 sqft
Property
Parking
- Total spaces: 2
- Parking features: Garage Faces Side
- Garage spaces: 2
Features
- Levels: Two,Multi/Split
- Stories: 2
- Patio & porch: Patio
- Exterior features: Sprinkler/Irrigation, Rain Gutters
- Pool features: None
- Fencing: Full
Lot
- Size: 0.34 Acres
- Features: Corner Lot, Sloped, Wooded
- Topography: Sloping
Details
- Additional structures: Workshop
- Parcel number: 0012770
- Special conditions: Relocation
Construction
Type & style
- Home type: SingleFamily
- Architectural style: Split Level
- Property subtype: Single Family Residence
Materials
- Brick, HardiPlank Type, Wood Frame
- Foundation: Basement
- Roof: Asphalt,Fiberglass
Condition
- Year built: 1959
Utilities & green energy
- Sewer: Public Sewer
- Water: Public
- Utilities for property: Electricity Available, Natural Gas Available, Water Available
Community & HOA
Community
- Features: Gutter(s)
- Security: No Safety Shelter, Security System Owned
- Subdivision: Hillcrest Heights I
HOA
- Has HOA: No
Location
- Region: Bartlesville
Financial & listing details
- Price per square foot: $111/sqft
- Tax assessed value: $304,015
- Annual tax amount: $2,754
- Date on market: 6/24/2024
- Cumulative days on market: 9 days
- Listing terms: Conventional
Price history
| Date | Event | Price |
|---|---|---|
| 8/2/2024 | Sold | $270,000+1.9%$111/sqft |
Source:  MLS Technology, Inc. #2422334 Report a problem MLS Technology, Inc. #2422334 Report a problem | ||
| 7/3/2024 | Pending sale | $265,000$109/sqft |
Source: MLS Technology, Inc. #2422334 Report a problem | ||
| 6/24/2024 | Listed for sale | $265,000+23.3%$109/sqft |
Source: MLS Technology, Inc. #2422334 Report a problem | ||
| 10/29/2018 | Sold | $215,000-2.3%$89/sqft |
Source: MLS Technology, Inc. #1830164 Report a problem | ||
| 9/19/2018 | Pending sale | $220,000$91/sqft |
Source: Quest Realty #1830164 Report a problem | ||
| 8/27/2018 | Price change | $220,000-3.1%$91/sqft |
Source: Quest Realty #1830164 Report a problem | ||
| 8/18/2018 | Listed for sale | $227,000+2%$94/sqft |
Source: Quest Realty #1830164 Report a problem | ||
| 10/13/2017 | Sold | $222,500+78%$92/sqft |
Source: Public Record Report a problem | ||
| 8/15/2008 | Sold | $125,000$52/sqft |
Source: Public Record Report a problem | ||
Public tax history
| Year | Property taxes | Tax assessment |
|---|---|---|
| 2025 | $3,570 +28.6% | $30,657 +27.1% |
| 2024 | $2,777 +0.8% | $24,127 |
| 2023 | $2,754 -0.6% | $24,127 |
| 2022 | $2,770 +2% | $24,127 |
| 2021 | $2,717 -9.7% | $24,127 -7.4% |
| 2020 | $3,008 0% | $26,052 |
| 2019 | $3,009 +61.6% | $26,052 +60.6% |
| 2017 | $1,862 | $16,224 +3% |
| 2016 | $1,862 +9.9% | $15,751 |
| 2015 | $1,694 -1.2% | $15,751 |
| 2014 | $1,714 +3.5% | $15,751 +1.9% |
| 2013 | $1,657 +2.3% | $15,450 +3% |
| 2012 | $1,620 | $15,000 |
| 2011 | -- | $15,000 |
| 2010 | -- | $15,000 |
| 2009 | -- | $15,000 +13.7% |
| 2008 | -- | $13,192 |
| 2007 | -- | $13,192 |
| 2005 | -- | $13,192 |
| 2004 | -- | $13,192 +11.9% |
| 2003 | -- | $11,786 |
| 2002 | -- | $11,786 |
| 2001 | -- | $11,786 |
Find assessor info on the county website
Neighborhood: 74006
Nearby homes
- $212,4004 bd2 ba1.5k sqft2213 Skyline Dr, Bartlesville, OK 74006Off Market
- $233,600-- bd2 ba2.5k sqft2201 Skyline Dr, Bartlesville, OK 74006Off Market
- $244,7002 bd2 ba2.1k sqft2206 Sunshine Ct, Bartlesville, OK 74006Off Market
- $250,0003 bd3 ba2.6k sqft2210 Skyline Dr, Bartlesville, OK 74006For Sale

- $390,0003 bd3 ba3.1k sqft2215 Venus Ct, Bartlesville, OK 74006Sold
- $267,100-- bd2 ba1.7k sqft2219 Skyline Dr, Bartlesville, OK 74006Off Market
- $224,4003 bd2 ba2k sqft2204 Skyline Dr, Bartlesville, OK 74006Off Market
- $220,5003 bd2 ba1.8k sqft2133 Skyline Dr, Bartlesville, OK 74006Off Market
Nearby schools
GreatSchools rating
- 9/10Wayside Elementary SchoolGrades: PK-5Distance: 0.8 mi
- 6/10Central Middle SchoolGrades: 6-8Distance: 1.9 mi
- 7/10Bartlesville High SchoolGrades: 9-12Distance: 1.2 mi
Schools provided by the listing agent
- Elementary: Wayside
- Middle: Central
- High: Bartlesville
- District: Bartlesville - Sch Dist (81)
Source: MLS Technology, Inc.. This data may not be complete. We recommend contacting the local school district to confirm school assignments for this home.


Get pre-qualified for a loan
At Zillow Home Loans, we can pre-qualify you in as little as 5 minutes with no impact to your credit score.An equal housing lender. NMLS #10287.
- Oklahoma
- Washington County
- Bartlesville
- 74006
- 2207 Skyline Dr
Nearby cities
Nearby zip codes
Other Bartlesville Topics
