MLS# 77154243 - Built by Toll Brothers - Nov 2026 completion! ~ Enchanting style, convenience, and flexibility define the Enchantment home design. This stylish home welcomes you through an inviting foyer that leads into an expansive great room with direct access to a covered patio for outdoor entertaining. To the right of the great room lies a gourmet kitchen enhanced by a convenient walk-in pantry. a center island and a casual dining area. The spacious primary bedroom features a beautiful tray ceiling, a walk-in closet, and a luxurious bath with a dual-sink vanity, a relaxing shower, and a private water closet. Additional highlights include a comfortable secondary bedroom located near a full hall bath, a versatile flex room, an everyday entry with a dedicated workspace, a powder room, a laundry room, and a tandem three-car garage. Disclaimer: Photos are images only and should not be relied upon to confirm applicable features.
New construction
Price cut: $49K (7/31)
$549,990
2207 Sunlit Lake Dr, Missouri City, TX 77459
3beds
2,147sqft
Single Family Residence
Built in 2026
9,243 Square Feet Lot
$543,000 Zestimate®
$256/sqft
$300/mo HOA
What's special
Inviting foyerTandem three-car garageBeautiful tray ceilingExpansive great roomPrivate water closetVersatile flex roomWalk-in closet
- 30 days |
- 24 |
- 1 |
Zillow last checked:
Listing updated:
Listed by:
Ben Caballero TREC #096651 888-872-6006,
HomesUSA.com
Source: HAR,MLS#: 77154243
Facts & features
Interior
Bedrooms & bathrooms
- Bedrooms: 3
- Bathrooms: 3
- Full bathrooms: 2
- 1/2 bathrooms: 1
Primary bedroom
- Level: First
- Area: 240
- Dimensions: 16 X 15
Bedroom
- Level: First
- Area: 121
- Dimensions: 11 X 11
Bedroom
- Level: First
- Area: 130
- Dimensions: 13 X 10
Dining room
- Level: First
- Area: 168
- Dimensions: 14 X 12
Kitchen
- Level: First
- Area: 240
- Dimensions: 20 X 12
Living room
- Level: First
- Area: 324
- Dimensions: 18 X 18
Heating
- Natural Gas
Cooling
- Electric
Appliances
- Included: Disposal, Electric Oven, Microwave, Dishwasher
Features
- Formal Entry/Foyer, High Ceilings, Prewired for Alarm System, En-Suite Bath, Primary Bed - 1st Floor, Walk-In Closet(s)
- Flooring: Carpet, Tile, Vinyl
- Number of fireplaces: 1
- Fireplace features: Electric
Interior area
- Total structure area: 2,147
- Total interior livable area: 2,147 sqft
Video & virtual tour
Property
Parking
- Total spaces: 3
- Parking features: Attached, Tandem
- Attached garage spaces: 3
Features
- Stories: 1
- Patio & porch: Covered
- Exterior features: Sprinkler System
- Fencing: Back Yard
Lot
- Size: 9,243 Square Feet
- Features: Subdivided, 0 Up To 1/4 Acre
Details
- Parcel number: 8118750040100907
Construction
Type & style
- Home type: SingleFamily
- Architectural style: Other
- Property subtype: Single Family Residence
Materials
- Brick
- Foundation: Slab
- Roof: Composition
Condition
- New construction: Yes
- Year built: 2026
Details
- Builder name: Toll Brothers
Utilities & green energy
- Sewer: Public Sewer
- Water: Public
Community & HOA
Community
- Security: Prewired for Alarm System
- Subdivision: Regency At Sienna - Redbud Collection
HOA
- Has HOA: Yes
- HOA fee: $3,600 annually
Location
- Region: Missouri City
Financial & listing details
- Price per square foot: $256/sqft
- Date on market: 7/28/2026
- Listing terms: Cash,Conventional,FHA,USDA Loan,VA Loan
Estimated market value
$543,000
$516,000 - $570,000
$2,920/mo
Price history
| Date | Event | Price |
|---|---|---|
| 7/31/2026 | Price change | $549,990-8.2%$256/sqft |
Source:  HAR #77154243 Report a problem HAR #77154243 Report a problem | ||
| 7/29/2026 | Listed for sale | $599,000$279/sqft |
Source: HAR #77154243 Report a problem | ||
Public tax history
Tax history is unavailable.
Monthly payment
Est. payment
Payment breakdown
Explore the cost of this home by adjusting the details. Changes won't be saved.Climate risks
Neighborhood: 77459
Nearby schools
GreatSchools rating
- 3/10Heritage Rose Elementary SchoolGrades: PK-5Distance: 1.7 mi
- 6/10Ronald Thornton MiddleGrades: 6-8Distance: 1.3 mi
- 5/10Almeta Crawford High SchoolGrades: 9-11Distance: 1.7 mi
Schools provided by the listing agent
- Elementary: Leonetti Elementary School
- Middle: Ashley Coleman Middle School
- High: Almeta Crawford High School
Source: HAR. This data may not be complete. We recommend contacting the local school district to confirm school assignments for this home.
- $450,0002 bd2 ba1.8k sqft2211 Sunlit Lake Dr, Missouri City, TX 77459New Construction

- $470,0003 bd2 ba2.2k sqft2203 Sunlit Lake Dr, Missouri City, TX 77459New Construction
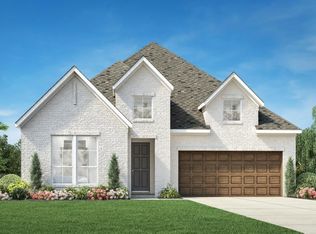
- $590,0002 bd3 ba2.5k sqft11510 Horizon Breeze Ln, Missouri City, TX 77459New Construction

- $650,0003 bd3 ba2.7k sqft2210 Clearview Trl, Missouri City, TX 77459New Construction
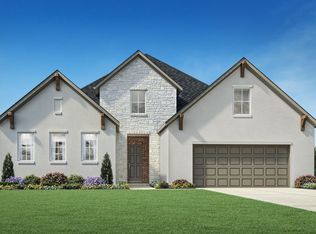
- $819,9683 bd4 ba3.1k sqft11506 Horizon Breeze Ln, Missouri City, TX 77459New Construction
- $697,0003 bd4 ba2.9k sqft11522 Heritage Oaks Way, Missouri City, TX 77459New Construction
- $829,0003 bd3 ba2.8k sqft2214 Clearview Trl, Missouri City, TX 77459New Construction
- $390,0002 bd2 ba1.8k sqft2207 Clearview Trl, Missouri City, TX 77459New Construction
A local agent can set up tours, give advice and negotiate with sellers.
Similar homes
- $590,0002 bd3 ba2.5k sqft11510 Horizon Breeze Ln, Missouri City, TX 77459New ConstructionHAR
- $470,0003 bd2 ba2.2k sqft2203 Sunlit Lake Dr, Missouri City, TX 77459New ConstructionHAR
- $650,0003 bd3 ba2.7k sqft2210 Clearview Trl, Missouri City, TX 77459New ConstructionHAR
- $697,0003 bd4 ba2.9k sqft11522 Heritage Oaks Way, Missouri City, TX 77459New Construction
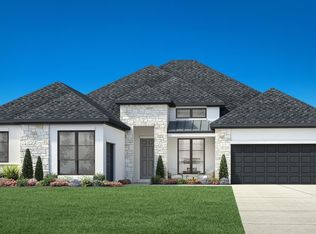 HAR
HAR - $549,9004 bd3 ba2.3k sqft2826 Nature Trail Dr, Missouri City, TX 77459New ConstructionHAR
- $539,0004 bd4 ba3.1k sqft1607 Summer Pine Ct, Missouri City, TX 77459New ConstructionMLS ID #68383893, Ben Caballero, HomesUSA.com. HAR
- $819,9683 bd4 ba3.1k sqft11506 Horizon Breeze Ln, Missouri City, TX 77459New ConstructionHAR
- $476,8714 bd3 ba2.3k sqft11639 Golden Grove Dr, Missouri City, TX 77459New ConstructionHAR
- $450,5173 bd3 ba1.9k sqft2719 Cottage Pl, Missouri City, TX 77459New ConstructionHAR
- $530,0004 bd3 ba3k sqft1343 Watermont Dr, Missouri City, TX 77459New ConstructionHAR
- from $391,9903 bd3 ba2.2k sqftHereford Plan, Sienna - Grove Collection, Missouri City, TX 77459New ConstructionDavid Weekley Homes
- $674,9004 bd4 ba3.1k sqft2618 Crown Ridge Dr, Missouri City, TX 77459New ConstructionHAR
- $524,0004 bd4 ba2.7k sqft10907 Maple Mist Dr, Missouri City, TX 77459New ConstructionHAR
- $486,0004 bd3 ba2.4k sqft1311 Watermont Dr, Missouri City, TX 77459New ConstructionHAR
- $650,0004 bd4 ba2.8k sqft2115 Peaceful Point, Missouri City, TX 77459New ConstructionHAR
- from $399,9903 bd2 ba1.9k sqftDenton Plan, Sienna - Grove Collection, Missouri City, TX 77459New ConstructionDavid Weekley Homes
- $499,0004 bd4 ba3k sqft1407 Watermont Dr, Missouri City, TX 77459New ConstructionHAR
- $485,0004 bd3 ba2.6k sqft1207 Village Falls Dr, Missouri City, TX 77459New ConstructionHAR
- $410,0004 bd2 ba2k sqft1118 Mills Cove Dr, Missouri City, TX 77459New ConstructionHAR
- from $539,9004 bd3 ba2.4k sqft2493W Plan, Serenity 55+ Active Adult, Manvel, TX 77578New ConstructionPerry Homes
