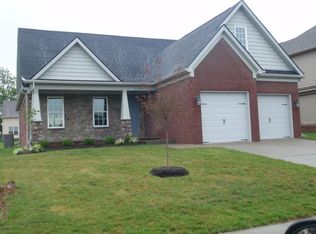
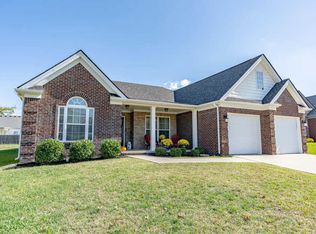
Welcome to The Greens At Long Run Park! This charming 2,015 square foot home boasts 4 bedrooms, 2.5 baths with gorgeous touches throughout. As you pull into the driveway you will notice the inviting curb appeal with its impeccable landscaping that sets the stage for a warm welcome. As you step onto the covered front porch, you're greeted by a sense of tranquility and comfort. Upon entering from the covered front porch, the foyer welcomes you with gleaming hardwood floors that flow seamlessly throughout the first floor, adding a touch of elegance to the space. The spacious living room immediately captures your attention with its cozy fireplace and tastefully designed entertainment accent wall. The heart of the home lies in the large eat-in kitchen, where functionality meets style. Tons of cabinets provide ample storage space, complementing the matching hardwood floors, tile backsplash, and sleek stainless steel appliances. A convenient breakfast bar offers additional seating and enhances the kitchen's functionality, making it ideal for everyday meals or casual gatherings. For more formal occasions, the big formal dining room awaits, with a charming chair rail and ample space to host dinner parties. A convenient half bath on the first floor adds to the home's practicality and convenience. Upstairs, plush carpeting leads you to the well-appointed bedrooms. The large primary bedroom features two big windows that flood the room with natural light and a spacious walk-in closet for all your storage needs. The primary bathroom offers a luxurious retreat with a double sink vanity, corner jacuzzi tub, and a separate walk-in shower. Three other good-sized bedrooms and a second full bath offer versatility and accommodation for family members or guests. No more lugging laundry up and down stairs, as the convenient upstairs laundry room makes chores a breeze. Outside, the expansive backyard has a full privacy fence and a large patio, offering endless possibilities for outdoor enjoyment. Located in a great neighborhood, this home offers not just a place to live, but a lifestyle. Call today!
Sold for $390,000
Tax assessed value
$390,000
2207 Tatton Dr, Louisville, KY 40245
4beds
2,015sqft
Single Family Residence
Built in 2013
8,712 Square Feet Lot
$417,300 Zestimate®
$194/sqft
$2,626 Estimated rent
Home value
$417,300
$396,000 - $438,000
$2,626/mo
Zestimate® history
Owner options
List your home for rent
$2,626/mo
Rent Zestimate®
Find your next renter with Zillow Rental Manager. Plus, with online applications, you can quickly screen prospective tenants – for free.
$2,626/mo
Rent Zestimate®
Refinance and save
$2,720/mo
Est. payment
Refinancing to a lower rate could help reduce your monthly payments and save thousands over the life of the loan.
$2,720/mo
Est. payment
Explore your selling options
Work with a Zillow partner agent
Leverage their expertise and Zillow's premium Showcase listings to get your home seen by more buyers.
Get startedList with your own agent
Get your home in front of millions of buyers by listing it on Zillow.
Learn how to do itSell it yourself
Take full control of how buyers see your home on Zillow by listing For Sale by Owner (FSBO).
List your homeWhat's special
Cozy fireplaceGood - sized bedroomsLarge patioConvenient half bathFull privacy fenceConvenient breakfast barAmple storage space
Zillow last checked:
Listing updated:
Listed by:
Ryan Cecil 502-644-7864,
Homepage Realty
Bought with:
Destiny C Rowan, 279917
Homepage Realty
Source: Metro Search Inc. LLC DBA Apex MLS,MLS#: 1660300
Facts & features
Interior
Bedrooms & bathrooms
- Bedrooms: 4
- Bathrooms: 3
- Full bathrooms: 2
- 1/2 bathrooms: 1
Primary bedroom
- Level: Second
Bedroom
- Level: Second
Bedroom
- Level: Second
Bedroom
- Level: Second
Half bathroom
- Level: First
Full bathroom
- Level: Second
Full bathroom
- Level: Second
Dining room
- Level: First
Foyer
- Level: First
Great room
- Level: First
Kitchen
- Level: First
Laundry
- Level: Second
Heating
- Electric
Cooling
- Central Air
Features
- Basement: None
- Number of fireplaces: 1
Interior area
- Total structure area: 2,015
- Total interior livable area: 2,015 sqft
- Finished area above ground: 2,015
- Finished area below ground: 0
Property
Parking
- Total spaces: 2
- Parking features: Attached, Entry Front
- Attached garage spaces: 2
Features
- Stories: 2
- Patio & porch: Patio, Porch
- Fencing: None
Lot
- Size: 8,712 Square Feet
- Features: Sidewalk, Level
Details
- Parcel number: 389602060000
Construction
Type & style
- Home type: SingleFamily
- Property subtype: Single Family Residence
Materials
- Vinyl Siding, Brick, Stone Veneer
- Foundation: Slab
- Roof: Shingle
Condition
- Year built: 2013
Utilities & green energy
- Sewer: Public Sewer
- Water: Public
- Utilities for property: Electricity Connected
Community & HOA
Community
- Subdivision: The Greens At Long Run Park
HOA
- Has HOA: Yes
- HOA fee: $300 annually
Location
- Region: Louisville
Financial & listing details
- Price per square foot: $194/sqft
- Tax assessed value: $390,000
- Annual tax amount: $4,352
- Date on market: 5/8/2024
- Electric utility on property: Yes
Price history
| Date | Event | Price |
|---|---|---|
| 6/14/2024 | Sold | $390,000+4%$194/sqft |
Source:  Metro Search Inc. LLC DBA Apex MLS #1660300 Report a problem Metro Search Inc. LLC DBA Apex MLS #1660300 Report a problem | ||
| 6/4/2024 | Pending sale | $375,000$186/sqft |
Source: Metro Search Inc. LLC DBA Apex MLS #1660300 Report a problem | ||
| 5/13/2024 | Contingent | $375,000$186/sqft |
Source: Metro Search Inc. LLC DBA Apex MLS #1660300 Report a problem | ||
| 5/8/2024 | Listed for sale | $375,000+16.9%$186/sqft |
Source: Metro Search Inc. LLC DBA Apex MLS #1660300 Report a problem | ||
| 8/24/2021 | Sold | $320,900+0.3%$159/sqft |
Source: Metro Search Inc. LLC DBA Apex MLS #1590443 Report a problem | ||
| 8/1/2021 | Pending sale | $319,900$159/sqft |
Source: Metro Search Inc. LLC DBA Apex MLS #1590443 Report a problem | ||
| 7/14/2021 | Listed for sale | $319,900$159/sqft |
Source: Metro Search Inc. LLC DBA Apex MLS #1590443 Report a problem | ||
| 7/12/2021 | Pending sale | $319,900$159/sqft |
Source: Metro Search Inc. LLC DBA Apex MLS #1590443 Report a problem | ||
| 7/8/2021 | Listed for sale | $319,900+46.1%$159/sqft |
Source: Metro Search Inc. LLC DBA Apex MLS #1590443 Report a problem | ||
| 7/1/2014 | Sold | $219,000$109/sqft |
Source: Public Record Report a problem | ||
Public tax history
| Year | Property taxes | Tax assessment |
|---|---|---|
| 2025 | $4,352 +19.2% | $390,000 +21.5% |
| 2024 | $3,652 -1.7% | $320,900 |
| 2023 | $3,716 -0.3% | $320,900 |
| 2022 | $3,729 +35.7% | $320,900 +46.5% |
| 2021 | $2,748 +8.9% | $219,000 |
| 2020 | $2,523 | $219,000 |
| 2019 | $2,523 +7.6% | $219,000 |
| 2018 | $2,344 | $219,000 |
| 2017 | $2,344 +1072.2% | $219,000 +995% |
| 2013 | $200 | $20,000 |
Find assessor info on the county website
Neighborhood: Eastwood
Nearby homes
- $401,400-- bd-- ba-- sqft2209 Tatton Dr, Louisville, KY 40245Off Market
- $419,3004 bd2 ba2.4k sqft2205 Tatton Dr, Louisville, KY 40245Off Market
- $374,0003 bd2 ba2k sqft2211 Tatton Dr, Louisville, KY 40245Sold

- $432,600-- bd-- ba-- sqft2203 Tatton Dr, Louisville, KY 40245Off Market
- $419,4004 bd2 ba2.1k sqft2208 Somersly Pl, Louisville, KY 40245Off Market
- $409,800-- bd-- ba-- sqft2210 Somersly Pl, Louisville, KY 40245Off Market
- $439,800-- bd-- ba-- sqft2206 Somersly Pl, Louisville, KY 40245Off Market
- $406,7004 bd3 ba2.1k sqft2213 Tatton Dr, Louisville, KY 40245Off Market
Nearby schools
GreatSchools rating
- 8/10Stopher Elementary SchoolGrades: PK-5Distance: 3.2 mi
- 8/10Crosby Middle SchoolGrades: 6-8Distance: 7.1 mi
- 5/10Eastern High SchoolGrades: 9-12Distance: 5.5 mi


Get pre-qualified for a loan
At Zillow Home Loans, we can pre-qualify you in as little as 5 minutes with no impact to your credit score.An equal housing lender. NMLS #10287.
Sell for more on Zillow
Get a Zillow Showcase℠ listing at no additional cost and you could sell for .
$417,300
2% more
+$8,346
With Zillow Showcase(estimated)
$425,646
- Kentucky
- Jefferson County
- Louisville
- 40245
- Eastwood
- 2207 Tatton Dr
Nearby cities
Nearby neighborhoods
Nearby zip codes
Other Louisville Topics
