Welcome home to this beautifully maintained ground-level 2-bedroom, 2-bath condo located in a quiet, highly desirable community in Burlington, KY!
This inviting unit offers a spacious and functional layout, featuring a large primary suite with a walk-in closet and a fully remodeled en-suite bathroom showcasing stunning tile work and a modern walk-in shower. The second bedroom and full bath provide comfort and flexibility for guests, family, or a home office.
The updated kitchen (remodeled in 2020) is both stylish and practical, complete with newer appliances including a brand-new refrigerator and microwave purchased in 2025. Enjoy the added value of a whole-condo Watts water filtration system, delivering clean, high-quality water throughout.
Relax outdoors on your private patio, perfect for morning coffee or evening unwinding. The secure building entrance offers peace of mind, while the community amenities elevate your lifestyle--featuring tennis courts, an inground pool, and a fully equipped workout facility.
Nature lovers will appreciate the walking path with direct access to Boone Woods Park, where you can enjoy summer concerts, pickleball courts, and frisbee golf.
Conveniently located just minutes from shopping, dining, and major highways including I-275, I-75, and I-71, this condo combines comfort, convenience, and community living at its best. The seller will pay the first 3 months of the HOA fee after the closing.
Don't miss this move-in ready gem--schedule your showing today
Sold for $150,000
Zestimate®
$150,000
2207 Teal Briar Ln APT 103, Burlington, KY 41005
2beds
1,013sqft
Condominium, Residential
Built in 1996
-- sqft lot
$150,000 Zestimate®
$148/sqft
$1,711 Estimated rent
Home value
$150,000
$143,000 - $158,000
$1,711/mo
Zestimate® history
Owner options
List your home for rent
$1,711/mo
Rent Zestimate®
Find your next renter with Zillow Rental Manager. Plus, with online applications, you can quickly screen prospective tenants – for free.
$1,711/mo
Rent Zestimate®
Refinance and save
$1,414/mo
Est. payment
Refinancing to a lower rate could help reduce your monthly payments and save thousands over the life of the loan.
$1,414/mo
Est. payment
Explore your selling options
Work with a Zillow partner agent
Leverage their expertise and Zillow's premium Showcase listings to get your home seen by more buyers.
Get startedList with your own agent
Get your home in front of millions of buyers by listing it on Zillow.
Learn how to do itSell it yourself
Take full control of how buyers see your home on Zillow by listing For Sale by Owner (FSBO).
List your homeWhat's special
Zillow last checked:
Listing updated:
Listed by:
Jim Squires 859-322-9578,
Huff Realty - Florence
Bought with:
The Parker Group
Huff Realty - Florence
Source: NKMLS,MLS#: 640795
Facts & features
Interior
Bedrooms & bathrooms
- Bedrooms: 2
- Bathrooms: 2
- Full bathrooms: 2
Primary bedroom
- Features: Carpet Flooring, Walk-In Closet(s), Ceiling Fan(s)
- Level: First
- Area: 144
- Dimensions: 12 x 12
Bedroom 2
- Features: Carpet Flooring, Walk-In Closet(s)
- Level: First
- Area: 144
- Dimensions: 12 x 12
Bathroom 2
- Features: Luxury Vinyl Flooring
- Level: First
- Area: 48
- Dimensions: 8 x 6
Dining room
- Features: Carpet Flooring
- Level: First
- Area: 64
- Dimensions: 8 x 8
Entry
- Features: Closet(s), Luxury Vinyl Flooring
- Level: First
- Area: 24
- Dimensions: 6 x 4
Kitchen
- Features: Eat-in Kitchen, Pantry, Luxury Vinyl Flooring
- Level: First
- Area: 72
- Dimensions: 12 x 6
Living room
- Features: Carpet Flooring
- Level: First
- Area: 144
- Dimensions: 12 x 12
Primary bath
- Features: Ceramic Tile Flooring
- Level: First
- Area: 48
- Dimensions: 8 x 6
Heating
- Forced Air, Electric
Cooling
- Central Air
Appliances
- Included: Stainless Steel Appliance(s), Electric Cooktop, Electric Range, Dishwasher, Disposal, Microwave, Water Softener
- Laundry: Electric Dryer Hookup, Laundry Room, Main Level, Washer Hookup
Features
- Walk-In Closet(s), Smart Thermostat, Granite Counters, Eat-in Kitchen, Double Vanity, Ceiling Fan(s)
- Doors: Multi Panel Doors
- Windows: Storm Window(s), Vinyl Frames
Interior area
- Total structure area: 1,013
- Total interior livable area: 1,013 sqft
Property
Parking
- Total spaces: 1
- Parking features: Assigned
Features
- Levels: One
- Stories: 1
- Patio & porch: Patio
- Has view: Yes
- View description: Neighborhood
Lot
- Size: 871 Square Feet
Details
- Parcel number: 038.0013093.00
- Other equipment: Intercom
Construction
Type & style
- Home type: Condo
- Architectural style: Traditional
- Property subtype: Condominium, Residential
- Attached to another structure: Yes
Materials
- Brick Veneer
- Foundation: Block
- Roof: Shingle
Condition
- New construction: No
- Year built: 1996
Utilities & green energy
- Sewer: Public Sewer
- Water: Public
- Utilities for property: Cable Available, Sewer Available, Water Available
Community & HOA
HOA
- Has HOA: Yes
- Amenities included: Landscaping, Playground, Pool, Tennis Court(s), Clubhouse, Fitness Center
- Services included: Association Fees, Maintenance Grounds, Maintenance Structure, Management, Snow Removal, Trash, Water
- HOA fee: $446 monthly
Location
- Region: Burlington
Financial & listing details
- Price per square foot: $148/sqft
- Tax assessed value: $157,000
- Annual tax amount: $1,760
- Date on market: 5/15/2026
- Cumulative days on market: 55 days
Price history
| Date | Event | Price |
|---|---|---|
| 6/8/2026 | Sold | $150,000-3.2%$148/sqft |
Source:  NKMLS #640795 Report a problem NKMLS #640795 Report a problem | ||
| 5/14/2026 | Pending sale | $155,000$153/sqft |
Source: NKMLS #640795 Report a problem | ||
| 5/13/2026 | Price change | $155,000-3.1%$153/sqft |
Source: NKMLS #640795 Report a problem | ||
| 4/27/2026 | Price change | $160,000-3%$158/sqft |
Source: NKMLS #640795 Report a problem | ||
| 3/27/2026 | Price change | $165,000-2.9%$163/sqft |
Source: NKMLS #640795 Report a problem | ||
| 3/21/2026 | Listed for sale | $170,000+8.3%$168/sqft |
Source: NKMLS #640795 Report a problem | ||
| 2/27/2023 | Sold | $157,000-1.9%$155/sqft |
Source: Public Record Report a problem | ||
| 1/27/2023 | Pending sale | $160,000$158/sqft |
Source: NKMLS #610452 Report a problem | ||
| 1/12/2023 | Price change | $160,000-3%$158/sqft |
Source: NKMLS #610452 Report a problem | ||
| 1/7/2023 | Listed for sale | $165,000+10%$163/sqft |
Source: NKMLS #610452 Report a problem | ||
| 9/30/2022 | Sold | $150,000-6.3%$148/sqft |
Source: Public Record Report a problem | ||
| 9/1/2022 | Pending sale | $160,000+82.9%$158/sqft |
Source: NKMLS #607532 Report a problem | ||
| 12/26/2018 | Sold | $87,500-2.7%$86/sqft |
Source: Public Record Report a problem | ||
| 10/30/2018 | Pending sale | $89,900$89/sqft |
Source: Florence #521168 Report a problem | ||
| 10/23/2018 | Listed for sale | $89,900+9.6%$89/sqft |
Source: Florence #521168 Report a problem | ||
| 10/5/2006 | Sold | $82,000+19%$81/sqft |
Source: Public Record Report a problem | ||
| 7/31/1996 | Sold | $68,900$68/sqft |
Source: Public Record Report a problem | ||
Public tax history
| Year | Property taxes | Tax assessment |
|---|---|---|
| 2024 | $1,760 +0.9% | $157,000 +4.7% |
| 2023 | $1,745 +78.4% | $150,000 +71.4% |
| 2022 | $978 -0.2% | $87,500 |
| 2021 | $980 -8.6% | $87,500 |
| 2020 | $1,072 | $87,500 |
| 2019 | $1,072 +7% | $87,500 +6.7% |
| 2018 | $1,002 +7.4% | $82,000 |
| 2017 | $933 | $82,000 |
| 2015 | $933 +2.6% | $82,000 |
| 2013 | $909 | $82,000 |
| 2012 | -- | $82,000 |
| 2011 | -- | $82,000 |
| 2010 | -- | $82,000 |
| 2009 | -- | $82,000 |
Find assessor info on the county website
Neighborhood: 41005
Nearby homes
- $156,4002 bd2 ba1k sqft2207 Teal Briar Ln APT 312, Burlington, KY 41005Off Market
- $161,700-- bd-- ba-- sqft2207 Teal Briar Ln APT 312, Burlington, KY 41005Off Market
- $164,7002 bd2 ba1k sqft2207 Teal Briar Ln APT 104, Burlington, KY 41005Off Market
- $155,3002 bd2 ba1k sqft2207 Teal Briar Ln APT 102, Burlington, KY 41005Off Market
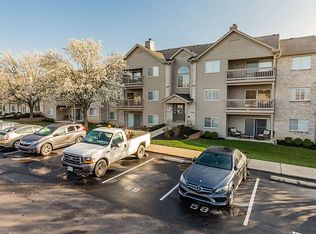
- $156,1002 bd2 ba1k sqft2207 Teal Briar Ln APT 206, Burlington, KY 41005Off Market
- $171,2002 bd2 ba1k sqft2207 Teal Briar Ln APT 207, Burlington, KY 41005Off Market
- $156,7002 bd2 ba1k sqft2207 Teal Briar Ln APT 208, Burlington, KY 41005Off Market
- $165,5002 bd2 ba1k sqft2207 Teal Briar Ln APT 310, Burlington, KY 41005Off Market
Nearby schools
GreatSchools rating
- 7/10Burlington Elementary SchoolGrades: PK-5Distance: 0.5 mi
- 6/10Camp Ernst Middle SchoolGrades: 6-8Distance: 1.2 mi
- 8/10Conner High SchoolGrades: 9-12Distance: 2.3 mi
Schools provided by the listing agent
- Elementary: Burlington Elementary
- Middle: Camp Ernst Middle School
- High: Conner Senior High
Source: NKMLS. This data may not be complete. We recommend contacting the local school district to confirm school assignments for this home.
Get a cash offer in 3 minutes
Find out how much your home could sell for in as little as 3 minutes with a no-obligation cash offer.
Estimated market value
$150,000
Get a cash offer in 3 minutes
Find out how much your home could sell for in as little as 3 minutes with a no-obligation cash offer.
Estimated market value
$150,000
- Kentucky
- Boone County
- Burlington
- 41005
- 2207 Teal Briar Ln Apartment 103
Nearby cities
Nearby zip codes
Other Burlington Topics
