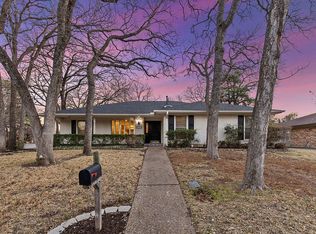
Significant price adjustment, so don't miss out! This custom home, nestled in one of Arlington’s most charming and sought-after neighborhoods, is ready for its next family. With 4 spacious bedrooms and 4 full bathrooms, this home offers room for everyone and a flexible floor plan that easily adapts to a busy family’s lifestyle. To help you imagine the possibilities, several rooms have been virtually staged, including the primary suite (first floor, with a generously sized in suite bath) These photos show just how versatile this home can be. On the main level, you’ll also enjoy a formal living room with large picture windows for natural light all with plantation shutters, A huge kitchen with three pantries, an island, and expansive counter space perfect for family meals and gatherings, A comfortable family room with a brick fireplace and gas logs, An oversized den or game room (virtually staged), ideal for kids’ play, movie nights, or entertaining. Recent updates include energy-efficient vinyl low-E double-paned windows and added attic insulation, helping keep your utility bills in check. Best of all, this home is within walking distance to nearby parks, making it easy for family outings, playtime, or morning walks. With shopping, dining, and major highways also close by, this location blends convenience and community in one unbeatable package. The space and family-friendly neighborhood make this a home you won’t want to miss. Schedule your private tour today!
Sold
Price Unknown
2207 Tournament Trl, Arlington, TX 76017
4beds
3,479sqft
Single Family Residence
Built in 1993
0.29 Acres Lot
$547,900 Zestimate®
$--/sqft
$3,789 Estimated rent
Home value
$547,900
$510,000 - $592,000
$3,789/mo
Zestimate® history
Owner options
List your home for rent
$3,789/mo
Rent Zestimate®
Find your next renter with Zillow Rental Manager. Plus, with online applications, you can quickly screen prospective tenants – for free.
$3,789/mo
Rent Zestimate®
Refinance and save
Refinancing to a lower rate could help reduce your monthly payments and save thousands over the life of the loan.
Explore your selling options
Work with a Zillow partner agent
Leverage their expertise and Zillow's premium Showcase listings to get your home seen by more buyers.
Get startedList with your own agent
Get your home in front of millions of buyers by listing it on Zillow.
Learn how to do itSell it yourself
Take full control of how buyers see your home on Zillow by listing For Sale by Owner (FSBO).
List your homeWhat's special
Brick fireplaceGas logsComfortable family roomOversized denSpacious bedroomsLarge picture windowsFlexible floor plan
Zillow last checked:
Listing updated:
Listed by:
Kari Lindstrom 0531266 817-939-3564,
Keller Williams Lonestar DFW 817-795-2500
Bought with:
Debbie Kerschen
ARC Realty DFW
Source: NTREIS,MLS#: 21014899
Facts & features
Interior
Bedrooms & bathrooms
- Bedrooms: 4
- Bathrooms: 4
- Full bathrooms: 4
Primary bedroom
- Features: Ceiling Fan(s), Double Vanity, En Suite Bathroom, Garden Tub/Roman Tub, Sitting Area in Primary, Separate Shower, Walk-In Closet(s)
- Level: First
- Dimensions: 20 x 15
Bedroom
- Features: Ceiling Fan(s), Split Bedrooms
- Level: Second
- Dimensions: 15 x 11
Bedroom
- Features: Ceiling Fan(s)
- Level: Second
- Dimensions: 14 x 10
Bedroom
- Features: Ceiling Fan(s)
- Level: Second
- Dimensions: 13 x 13
Breakfast room nook
- Features: Breakfast Bar, Built-in Features, Eat-in Kitchen, Granite Counters, Kitchen Island
- Level: Second
- Dimensions: 13 x 13
Dining room
- Level: First
- Dimensions: 13 x 12
Game room
- Features: Built-in Features, Ceiling Fan(s)
- Level: First
- Dimensions: 20 x 15
Kitchen
- Features: Breakfast Bar, Built-in Features, Eat-in Kitchen, Galley Kitchen, Granite Counters, Kitchen Island, Pantry
- Level: First
- Dimensions: 21 x 12
Laundry
- Features: Built-in Features, Utility Sink
- Level: First
- Dimensions: 8 x 10
Living room
- Features: Ceiling Fan(s), Fireplace
- Level: First
- Dimensions: 18 x 21
Heating
- Central, Electric
Cooling
- Central Air, Ceiling Fan(s), Electric
Appliances
- Included: Dishwasher, Electric Oven, Electric Water Heater, Disposal, Microwave, Trash Compactor, Vented Exhaust Fan
- Laundry: Washer Hookup, Dryer Hookup, ElectricDryer Hookup, Laundry in Utility Room
Features
- Built-in Features, Eat-in Kitchen, Granite Counters, High Speed Internet, Kitchen Island, Cable TV, Walk-In Closet(s)
- Flooring: Carpet, Ceramic Tile
- Windows: Shutters, Window Coverings
- Has basement: No
- Number of fireplaces: 1
- Fireplace features: Living Room, Masonry, Wood Burning
Interior area
- Total interior livable area: 3,479 sqft
Property
Parking
- Total spaces: 3
- Parking features: Additional Parking, Driveway, Garage, Garage Door Opener, Garage Faces Rear
- Attached garage spaces: 3
Features
- Levels: Two
- Stories: 2
- Patio & porch: Covered
- Exterior features: Private Yard
- Pool features: None
- Fencing: Back Yard,Wood
Lot
- Size: 0.29 Acres
- Features: Cul-De-Sac, Interior Lot, Landscaped, Subdivision, Sprinkler System, Few Trees
Details
- Additional structures: Storage
- Parcel number: 06582915
Construction
Type & style
- Home type: SingleFamily
- Architectural style: Traditional,Detached
- Property subtype: Single Family Residence
Materials
- Brick
- Foundation: Slab
- Roof: Composition
Condition
- Year built: 1993
Utilities & green energy
- Sewer: Public Sewer
- Water: Public
- Utilities for property: Sewer Available, Separate Meters, Water Available, Cable Available
Community & HOA
Community
- Features: Curbs
- Security: Smoke Detector(s)
- Subdivision: Centre Court Add
HOA
- Has HOA: No
Location
- Region: Arlington
Financial & listing details
- Tax assessed value: $644,326
- Annual tax amount: $12,057
- Date on market: 8/8/2025
- Cumulative days on market: 81 days
- Listing terms: Cash,Conventional,FHA,VA Loan
Price history
| Date | Event | Price |
|---|---|---|
| 12/2/2025 | Sold | -- |
Source: NTREIS #21014899 Report a problem | ||
| 11/18/2025 | Pending sale | $575,000$165/sqft |
Source: NTREIS #21014899 Report a problem | ||
| 10/29/2025 | Contingent | $575,000$165/sqft |
Source: NTREIS #21014899 Report a problem | ||
| 10/1/2025 | Price change | $575,000-4.2%$165/sqft |
Source: NTREIS #21014899 Report a problem | ||
| 8/25/2025 | Price change | $599,900-4%$172/sqft |
Source: NTREIS #21014899 Report a problem | ||
| 8/8/2025 | Listed for sale | $625,000$180/sqft |
Source: NTREIS #21014899 Report a problem | ||
| 9/19/2006 | Sold | -- |
Source: Public Record Report a problem | ||
Public tax history
| Year | Property taxes | Tax assessment |
|---|---|---|
| 2025 | $2,865 -27.3% | $644,326 |
| 2024 | $3,939 -36.7% | $644,326 +4.8% |
| 2023 | $6,220 -2.1% | $614,647 +13.8% |
| 2022 | $6,350 +1.5% | $540,237 +21.2% |
| 2021 | $6,257 +1.4% | $445,611 +18.3% |
| 2020 | $6,172 -2.6% | $376,804 -19% |
| 2019 | $6,336 +1.5% | $464,957 +13.7% |
| 2018 | $6,244 +0.3% | $408,774 +2% |
| 2017 | $6,223 +1.1% | $400,773 -3% |
| 2016 | $6,152 +0.1% | $413,069 -9.2% |
| 2015 | $6,144 | $454,738 +51.6% |
| 2014 | $6,144 | $300,000 |
| 2013 | -- | $300,000 |
| 2012 | -- | $300,000 |
| 2011 | -- | $300,000 |
| 2010 | -- | $300,000 |
| 2009 | -- | $300,000 |
| 2008 | -- | $300,000 |
| 2007 | -- | $300,000 -15.9% |
| 2006 | -- | $356,600 +8.7% |
| 2005 | -- | $328,000 |
| 2004 | -- | $328,000 +13.4% |
| 2003 | -- | $289,200 |
| 2002 | -- | $289,200 +5% |
| 2001 | -- | $275,400 |
| 2000 | -- | $275,400 |
Find assessor info on the county website
Neighborhood: Southwest
Nearby homes
- $663,3004 bd4 ba3.1k sqft2205 Tournament Trl, Arlington, TX 76017Off Market
- $669,4004 bd4 ba3.4k sqft2209 Tournament Trl, Arlington, TX 76017Off Market
- $454,6003 bd3 ba2.6k sqft2200 River Ridge Rd, Arlington, TX 76017Off Market
- $453,6004 bd3 ba2.6k sqft2204 River Ridge Rd, Arlington, TX 76017Off Market
- $609,0003 bd2 ba3.3k sqft2211 Tournament Trl, Arlington, TX 76017Off Market
- $689,6005 bd4 ba3.7k sqft2203 Tournament Trl, Arlington, TX 76017Off Market
- $400,3003 bd2 ba2.6k sqft2120 River Ridge Rd, Arlington, TX 76017Off Market
- $485,9004 bd4 ba3.1k sqft5003 Racquet Club Dr, Arlington, TX 76017Off Market
Nearby schools
GreatSchools rating
- 7/10Wood Elementary SchoolGrades: PK-6Distance: 1 mi
- 6/10Boles Junior High SchoolGrades: 7-8Distance: 1.6 mi
- 6/10Martin High SchoolGrades: 9-12Distance: 2.4 mi
Schools provided by the listing agent
- Elementary: Wood
- High: Martin
- District: Arlington ISD
Source: NTREIS. This data may not be complete. We recommend contacting the local school district to confirm school assignments for this home.
Get a cash offer in 3 minutes
Find out how much your home could sell for in as little as 3 minutes with a no-obligation cash offer.
Estimated market value
$547,900
Get a cash offer in 3 minutes
Find out how much your home could sell for in as little as 3 minutes with a no-obligation cash offer.
Estimated market value
$547,900
- Texas
- Tarrant County
- Arlington
- 76017
- Southwest
- 2207 Tournament Trl
